
Plan the work before the finishes
Construction & remodeling
A practical starting point for remodeling an occupied home: settle the layout, identify hidden dependencies and make competing proposals comparable.
YKCA Journal · Sources reviewed October 3, 2026
Explore the guide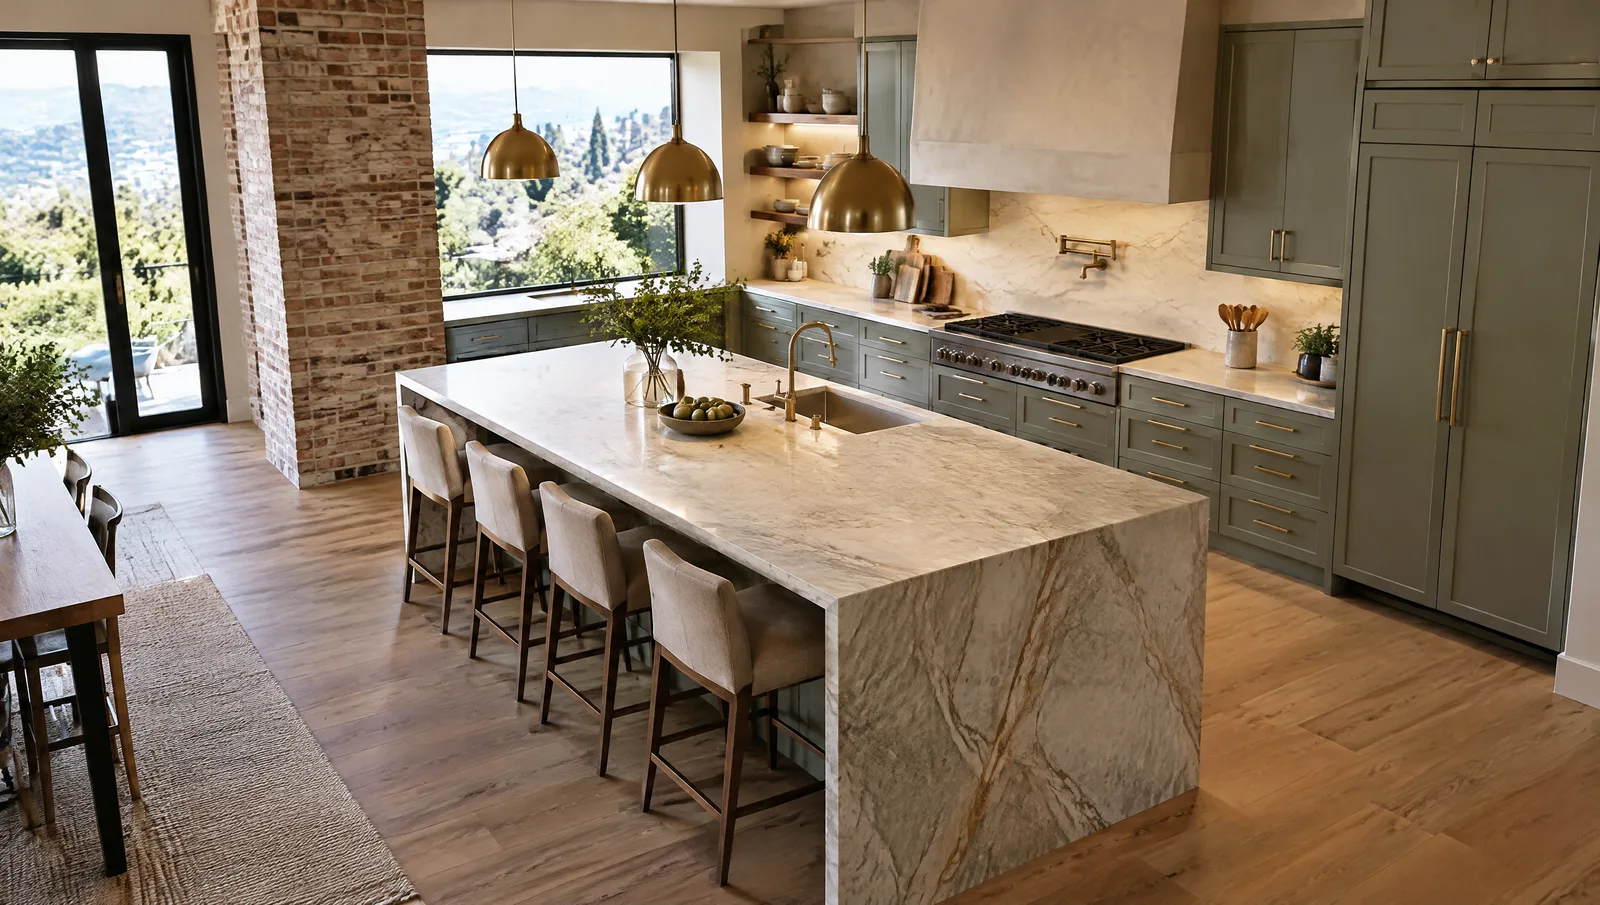
The key decision
The most useful first drawing shows what stays, what moves and what must be investigated.
Start with the disruption you can accept
A kitchen refresh, a layout change and an addition are different projects even when the finish photos look similar. Decide whether you can lose the kitchen, share one bathroom or move out. Those constraints affect sequencing, temporary facilities and the value of completing related work together.
Make the invisible work visible
Ask what must happen behind the finished surface: framing review, rough plumbing, electrical circuits, ventilation and access for inspections. List repair boundaries explicitly. Replacing a fixture may leave paint, tile or flooring work outside the proposed scope.
Use the right permit pathway
San José distinguishes minor kitchen and bathroom remodels from projects needing broader review. Other jurisdictions have their own eligibility rules. A saved inspiration image cannot establish which route your property qualifies for.
Put it into practice
Choose your starting point
| Your goal | Resolve first | Useful bid detail |
|---|---|---|
| Refresh an existing room | Which surfaces and equipment stay | Protection and finish repair boundaries |
| Move appliances or fixtures | Routes, clearances and system changes | Trade coordination and inspections |
| Open a wall | Structural role and engineering needs | Temporary support and resulting finishes |
| Add floor area | Site and jurisdiction constraints | Design, approvals and utility scope |
Bring this to the conversation
Prepare for the next step
All guides in this topic
Choose the question you need answered.
- Before three kitchen quotes, write one scope
Use a room plan, an appliance schedule and a short responsibility list to understand why remodeling proposals differ.
- Tenant Improvement Allowances: Plan the Cash Before You Sign
Understand how a tenant improvement allowance affects project scope, reimbursement, cash reserves and opening decisions before committing to leased space.
- Before You Lease: Check Whether the Space Can Support Your Business
Check use, existing systems, access and landlord delivery conditions before leasing commercial space and committing to a tenant improvement budget.
- Build a Tenant Improvement Schedule Around Approval Gates
Plan tenant improvement design, permitting, procurement and inspections as connected milestones so the opening date reflects actual project dependencies.
- Control Tenant Improvement Costs Before Change Orders Start
Compare tenant improvement bids by scope, assumptions and exclusions, then manage concealed conditions and owner changes with a documented budget process.
- Plan Accessibility Beyond the Tenant Improvement Boundary
Coordinate tenant improvement accessibility reviews across the suite, arrival route and shared facilities before defining landlord and tenant construction scope.
- Before You Lease a Former Restaurant: What to Verify
Evaluate a former restaurant before signing a lease: match the menu, inspect inherited systems, assign repairs and distinguish reusable assets from assumptions.
- Restaurant Hoods and Makeup Air: Start With the Menu
Plan restaurant exhaust around the actual cooking process, makeup air, roof route and approvals before buying equipment or assuming a hood can be reused.
- Freeze the Kitchen Equipment Plan Before Rough-In
Prevent avoidable kitchen rework by coordinating equipment dimensions, utilities, delivery access and staff workflow before restaurant rough-in begins.
- Restaurant Opening Delays: Build an Approval-Based Schedule
Build a restaurant opening sequence around health inspections, hood and fire-system verification, grease review, working equipment and operating authorization.
- Should Your Restaurant Stay Open During a Remodel?
Decide whether a restaurant remodel can coexist with food service by checking menu limits, sanitation, cold storage, construction separation and fire-system interruptions.
- Retail Shell Build-Out: Budget Beyond the Contractor Quote
Build a retail shell budget around landlord criteria, storefront and sign approvals, required vendors, fixture freight and installation, and opening stock.
- Retail Layouts: Fit Merchandise, Checkout and Accessible Routes
Coordinate retail displays, checkout queues and accessible customer routes before ordering fixtures, with practical layout reviews and clear design responsibilities.
- Retail Lighting: Coordinate Merchandise, Fixtures and Controls
Plan retail lighting around real products, fixture locations and operating scenes while coordinating California energy compliance, controls and final testing.
- Store Fixtures: Prevent Gaps Between Supplier and Contractor
Coordinate retail fixture dimensions, support, power, delivery and installation so owner-supplied counters and displays arrive ready for the actual store.
- Retail Renovation Phasing: Protect Operations and Opening Day
Compare retail renovation phases, temporary closure and move-in timing while planning customer routes, dust control, vendor deliveries and opening readiness.
- Can This Office Become a Medical or Dental Practice?
Check use, patient access, equipment routes and landlord responsibilities before signing a lease for a medical office or dental practice buildout.
- Dental Office Buildout Budget: Separate Construction, Equipment and Opening Costs
Build a dental office budget that separates construction, equipment, owner purchases and opening expenses, with clear allowances and bid comparisons.
- Clinical Equipment Coordination: What Must Be Decided Before Rough-In
Coordinate chairs, imaging, support equipment and casework before rough-in so the building work matches the devices your practice will actually use.
- Dental Sterilization Room Design: Plan the Workflow Before the Cabinets
Plan instrument flow, storage, staffing and equipment access before choosing sterilization-room cabinets for a dental office renovation or expansion.
- Medical Office Renovation While Open: Decide What Can Safely Stay Operating
Evaluate phasing, patient routes, shared systems and reopening checks before committing to renovate a medical or dental practice while it stays open.
- Office Meeting Room Acoustics: Fix the Room Before Buying More Equipment
Separate echo, speech leakage and background noise in office meeting rooms, then coordinate walls, doors, finishes and AV around a clear performance goal.
- Coordinate Office Power, Data and AV Before Walls Close
Plan office furniture, power, data, internet and conferencing interfaces together so the new workplace is operational when staff and equipment arrive.
- Renovating an Occupied Office: Build a Workable Phasing Plan
Plan occupied-office construction around work zones, dust control, shared systems and business continuity instead of assuming weekend work prevents disruption.
- Changing an Office Layout? Review HVAC and Lighting Together
Coordinate office room changes with ventilation, temperature control, lighting and operating schedules before retaining systems in a new workplace layout.
- Reuse Office Interiors Without Inheriting Hidden Problems
Assess existing office partitions, lighting, furniture and cabling for reuse, then verify construction and operational readiness before committing to move-in.
- Warehouse Lease Due Diligence: Can the Building Support Your Operation?
Check storage, utilities, loading, fire protection and landlord responsibilities before committing to a warehouse lease and an improvement budget.
- Warehouse Racking: Coordinate Storage, Sprinklers and Forklift Routes
Coordinate rack layout, product storage, fire protection, slab conditions and forklift movement before ordering a warehouse racking system.
- Warehouse Equipment Power: Verify Capacity Before Ordering Machines
Match warehouse equipment requirements to verified electrical infrastructure, utility service and installation responsibilities before buying machines.
- Adding Offices Inside a Warehouse: Plan the Building Interfaces
Plan office location, access, ventilation, fire protection and operational disruption before adding enclosed staff or office space inside a warehouse.
- Warehouse Renovation While Operating: Plan Shutdowns and Restart
Plan warehouse construction around production, shared utilities, traffic and restart checks, with clear shutdown windows and responsibility boundaries.
Start with the full guide
Before three kitchen quotes, write one scope
Use a room plan, an appliance schedule and a short responsibility list to understand why remodeling proposals differ.
Read the guideCheck the original guidance
Sources & review date
Official sources reviewed October 3, 2026. Requirements and program terms can change; verify the current instructions for your property and project before committing to work.
Continue with the next decision
Explore related topics
Ready to discuss work at your property?
Explore YKCA services ↗Commercial construction · 30 practical guides
Before the lease, the build-out and opening day.
Work through the decisions that can stall a business project: scope gaps, building limitations, approvals, construction disruption and handover.
5 detailed answers
Tenant Improvements
Tenant Improvement Allowances: Plan the Cash Before You Sign
Understand how a tenant improvement allowance affects project scope, reimbursement, cash reserves and opening decisions before committing to leased space.
Read the full guide →
Before You Lease: Check Whether the Space Can Support Your Business
Check use, existing systems, access and landlord delivery conditions before leasing commercial space and committing to a tenant improvement budget.
Read the full guide →
Build a Tenant Improvement Schedule Around Approval Gates
Plan tenant improvement design, permitting, procurement and inspections as connected milestones so the opening date reflects actual project dependencies.
Read the full guide →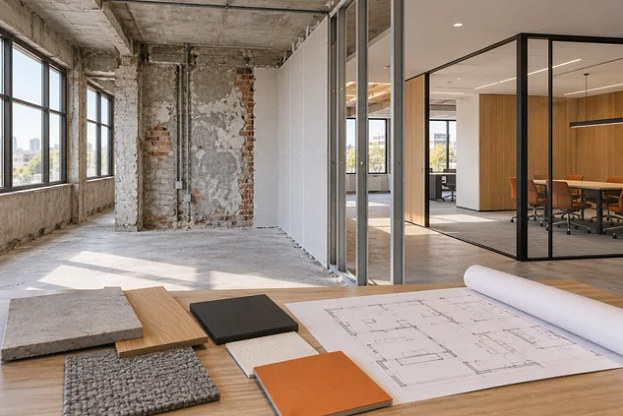
Control Tenant Improvement Costs Before Change Orders Start
Compare tenant improvement bids by scope, assumptions and exclusions, then manage concealed conditions and owner changes with a documented budget process.
Read the full guide →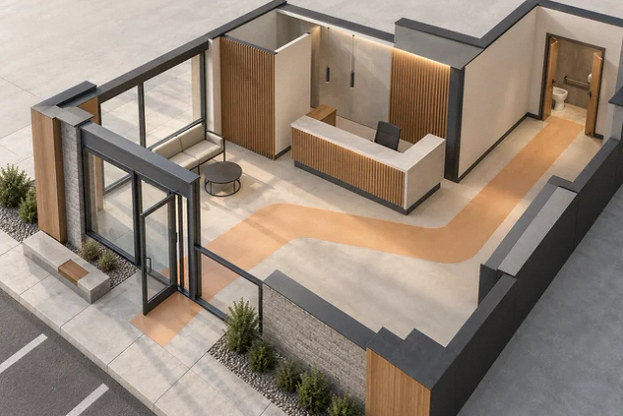
Plan Accessibility Beyond the Tenant Improvement Boundary
Coordinate tenant improvement accessibility reviews across the suite, arrival route and shared facilities before defining landlord and tenant construction scope.
Read the full guide →5 detailed answers
Restaurant Build-Outs
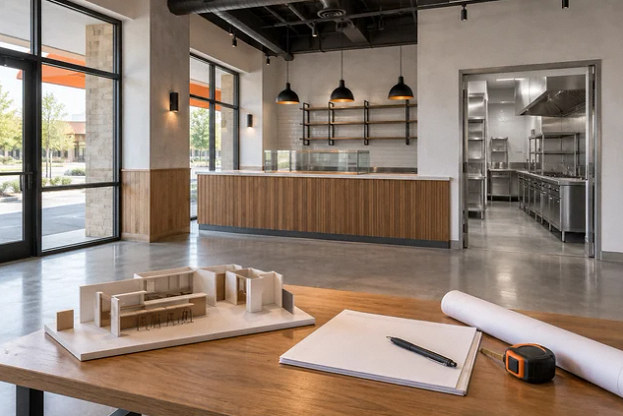
Before You Lease a Former Restaurant: What to Verify
Evaluate a former restaurant before signing a lease: match the menu, inspect inherited systems, assign repairs and distinguish reusable assets from assumptions.
Read the full guide →
Restaurant Hoods and Makeup Air: Start With the Menu
Plan restaurant exhaust around the actual cooking process, makeup air, roof route and approvals before buying equipment or assuming a hood can be reused.
Read the full guide →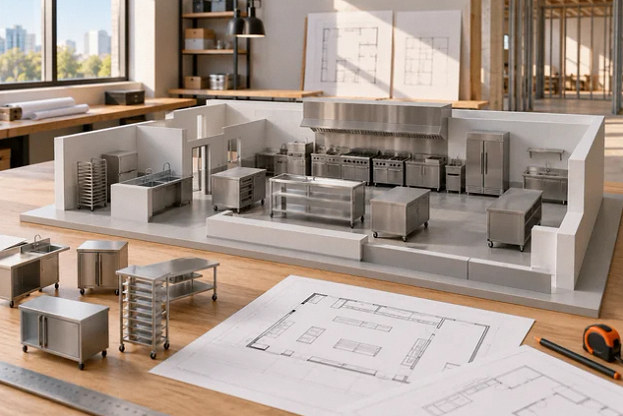
Freeze the Kitchen Equipment Plan Before Rough-In
Prevent avoidable kitchen rework by coordinating equipment dimensions, utilities, delivery access and staff workflow before restaurant rough-in begins.
Read the full guide →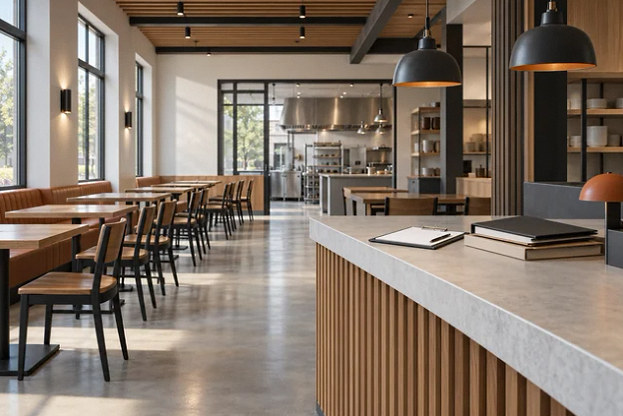
Restaurant Opening Delays: Build an Approval-Based Schedule
Build a restaurant opening sequence around health inspections, hood and fire-system verification, grease review, working equipment and operating authorization.
Read the full guide →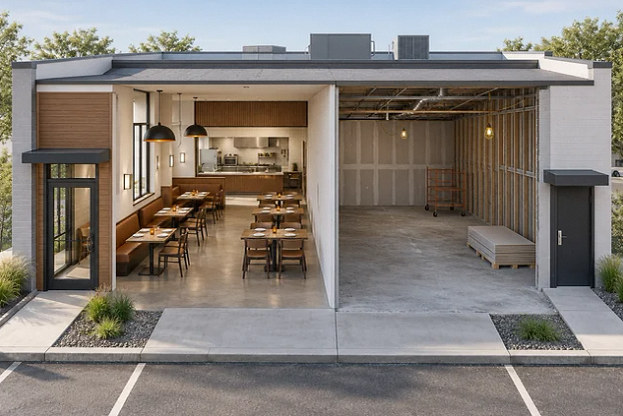
Should Your Restaurant Stay Open During a Remodel?
Decide whether a restaurant remodel can coexist with food service by checking menu limits, sanitation, cold storage, construction separation and fire-system interruptions.
Read the full guide →5 detailed answers
Retail Build-Outs
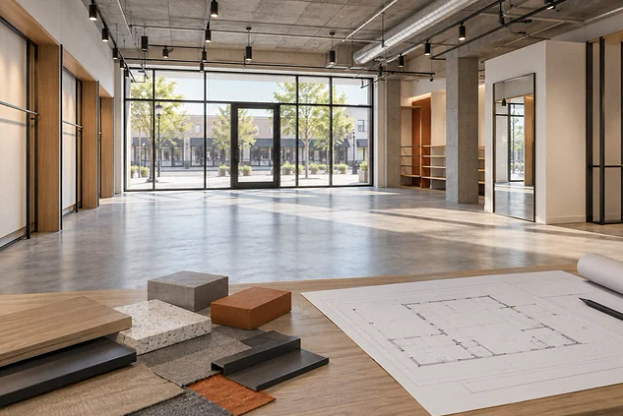
Retail Shell Build-Out: Budget Beyond the Contractor Quote
Build a retail shell budget around landlord criteria, storefront and sign approvals, required vendors, fixture freight and installation, and opening stock.
Read the full guide →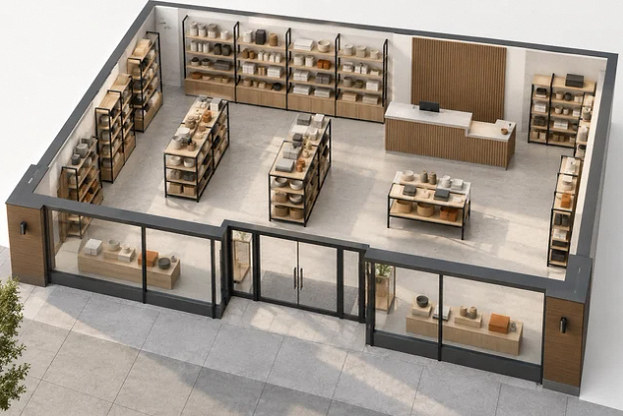
Retail Layouts: Fit Merchandise, Checkout and Accessible Routes
Coordinate retail displays, checkout queues and accessible customer routes before ordering fixtures, with practical layout reviews and clear design responsibilities.
Read the full guide →
Retail Lighting: Coordinate Merchandise, Fixtures and Controls
Plan retail lighting around real products, fixture locations and operating scenes while coordinating California energy compliance, controls and final testing.
Read the full guide →
Store Fixtures: Prevent Gaps Between Supplier and Contractor
Coordinate retail fixture dimensions, support, power, delivery and installation so owner-supplied counters and displays arrive ready for the actual store.
Read the full guide →
Retail Renovation Phasing: Protect Operations and Opening Day
Compare retail renovation phases, temporary closure and move-in timing while planning customer routes, dust control, vendor deliveries and opening readiness.
Read the full guide →5 detailed answers
Medical & Dental Build-Outs
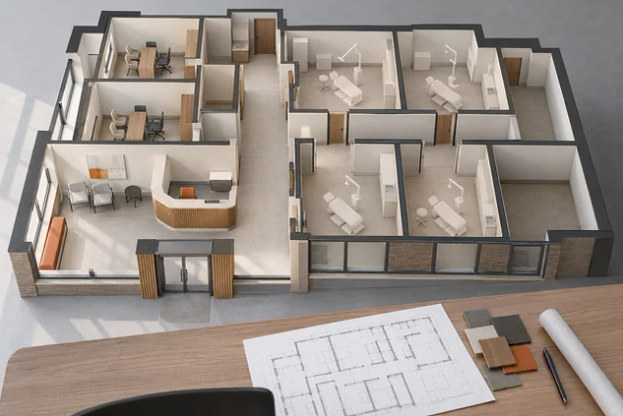
Can This Office Become a Medical or Dental Practice?
Check use, patient access, equipment routes and landlord responsibilities before signing a lease for a medical office or dental practice buildout.
Read the full guide →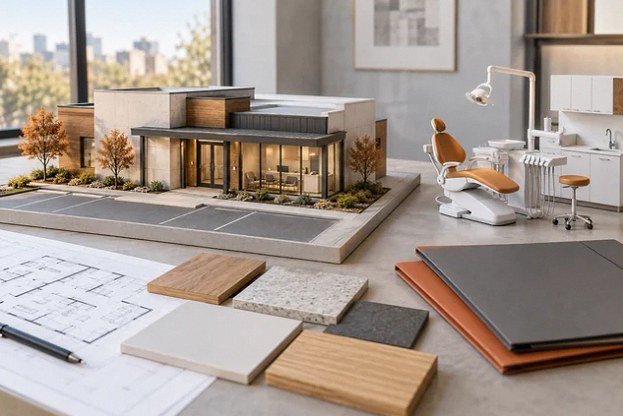
Dental Office Buildout Budget: Separate Construction, Equipment and Opening Costs
Build a dental office budget that separates construction, equipment, owner purchases and opening expenses, with clear allowances and bid comparisons.
Read the full guide →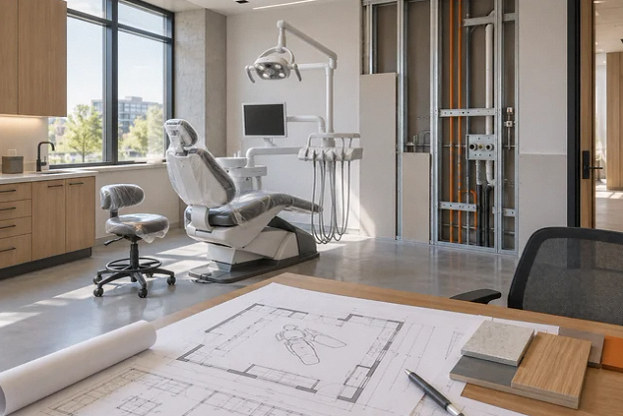
Clinical Equipment Coordination: What Must Be Decided Before Rough-In
Coordinate chairs, imaging, support equipment and casework before rough-in so the building work matches the devices your practice will actually use.
Read the full guide →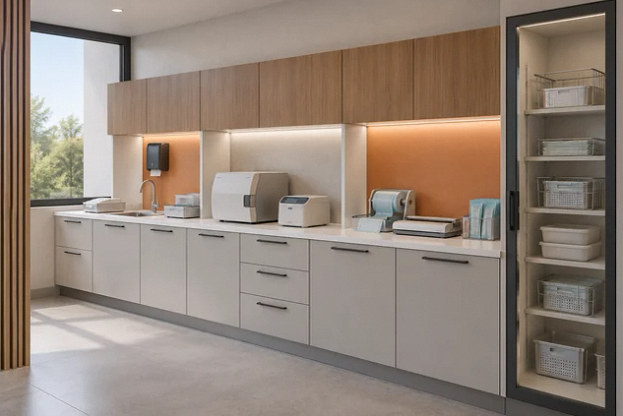
Dental Sterilization Room Design: Plan the Workflow Before the Cabinets
Plan instrument flow, storage, staffing and equipment access before choosing sterilization-room cabinets for a dental office renovation or expansion.
Read the full guide →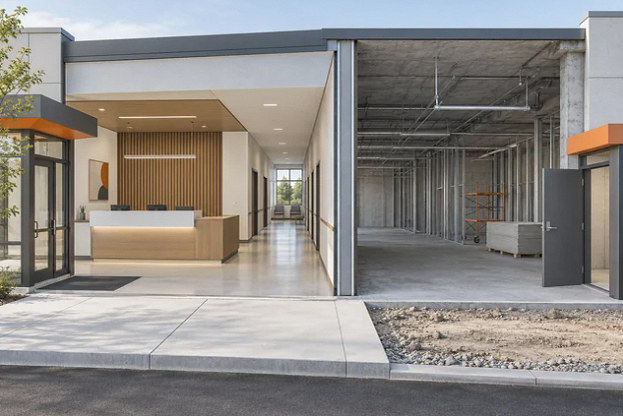
Medical Office Renovation While Open: Decide What Can Safely Stay Operating
Evaluate phasing, patient routes, shared systems and reopening checks before committing to renovate a medical or dental practice while it stays open.
Read the full guide →5 detailed answers
Office Build-Outs
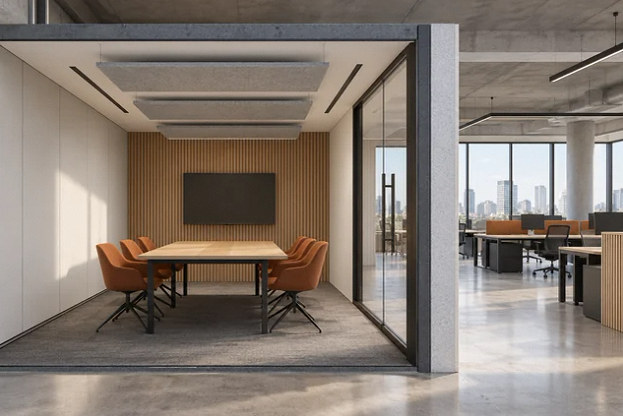
Office Meeting Room Acoustics: Fix the Room Before Buying More Equipment
Separate echo, speech leakage and background noise in office meeting rooms, then coordinate walls, doors, finishes and AV around a clear performance goal.
Read the full guide →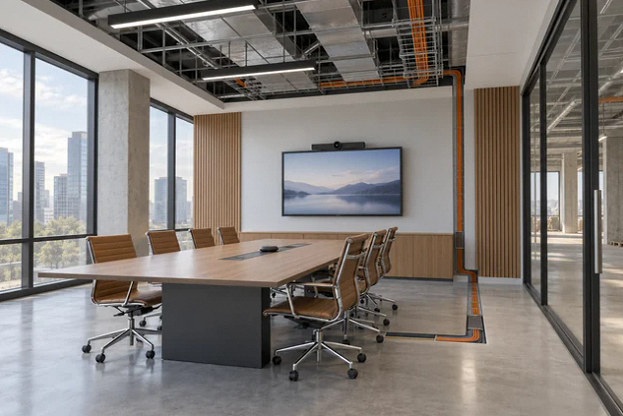
Coordinate Office Power, Data and AV Before Walls Close
Plan office furniture, power, data, internet and conferencing interfaces together so the new workplace is operational when staff and equipment arrive.
Read the full guide →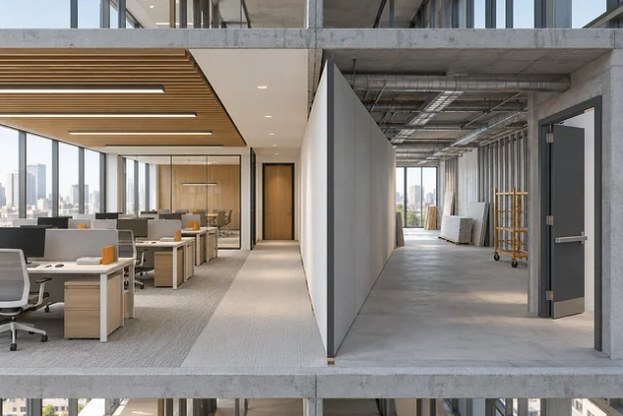
Renovating an Occupied Office: Build a Workable Phasing Plan
Plan occupied-office construction around work zones, dust control, shared systems and business continuity instead of assuming weekend work prevents disruption.
Read the full guide →
Changing an Office Layout? Review HVAC and Lighting Together
Coordinate office room changes with ventilation, temperature control, lighting and operating schedules before retaining systems in a new workplace layout.
Read the full guide →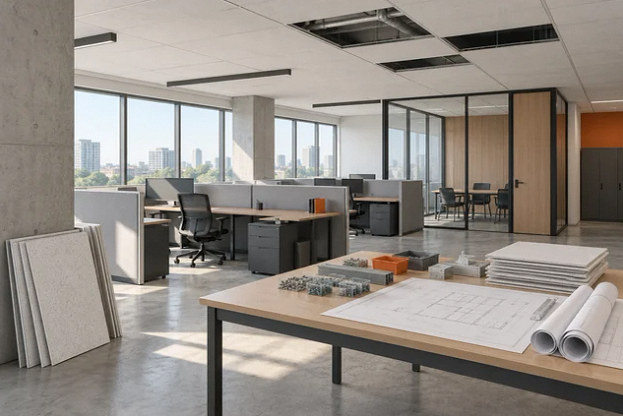
Reuse Office Interiors Without Inheriting Hidden Problems
Assess existing office partitions, lighting, furniture and cabling for reuse, then verify construction and operational readiness before committing to move-in.
Read the full guide →5 detailed answers
Warehouses & Production Spaces
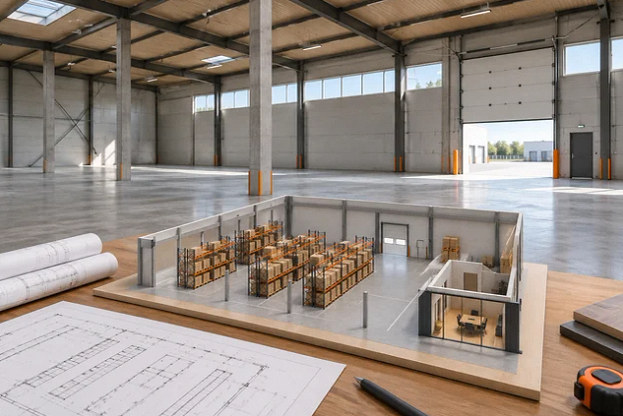
Warehouse Lease Due Diligence: Can the Building Support Your Operation?
Check storage, utilities, loading, fire protection and landlord responsibilities before committing to a warehouse lease and an improvement budget.
Read the full guide →
Warehouse Racking: Coordinate Storage, Sprinklers and Forklift Routes
Coordinate rack layout, product storage, fire protection, slab conditions and forklift movement before ordering a warehouse racking system.
Read the full guide →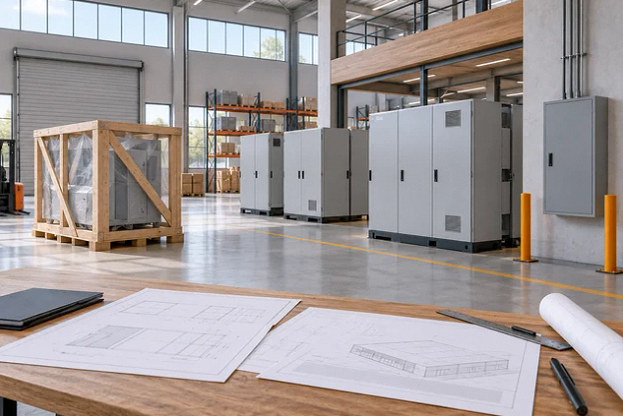
Warehouse Equipment Power: Verify Capacity Before Ordering Machines
Match warehouse equipment requirements to verified electrical infrastructure, utility service and installation responsibilities before buying machines.
Read the full guide →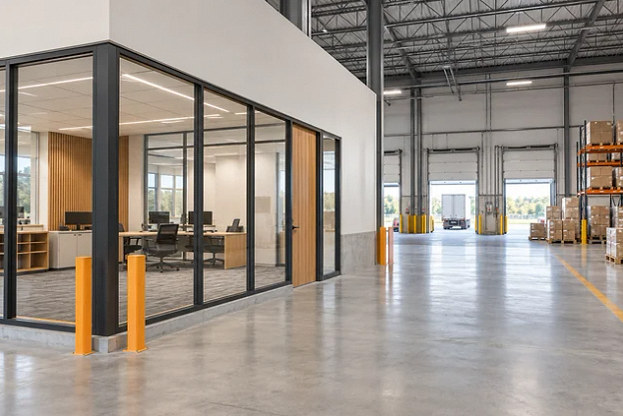
Adding Offices Inside a Warehouse: Plan the Building Interfaces
Plan office location, access, ventilation, fire protection and operational disruption before adding enclosed staff or office space inside a warehouse.
Read the full guide →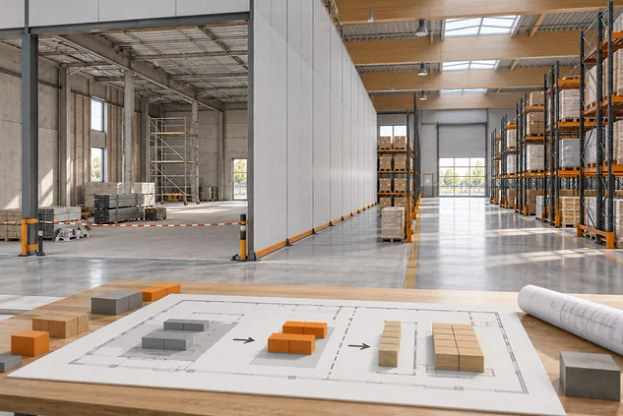
Warehouse Renovation While Operating: Plan Shutdowns and Restart
Plan warehouse construction around production, shared utilities, traffic and restart checks, with clear shutdown windows and responsibility boundaries.
Read the full guide →