Medical & Dental Build-Outs · 7 min read
Medical Office Renovation While Open: Decide What Can Safely Stay Operating
Evaluate phasing, patient routes, shared systems and reopening checks before committing to renovate a medical or dental practice while it stays open.
YKCA Journal · Sources reviewed October 3, 2026
Read the guide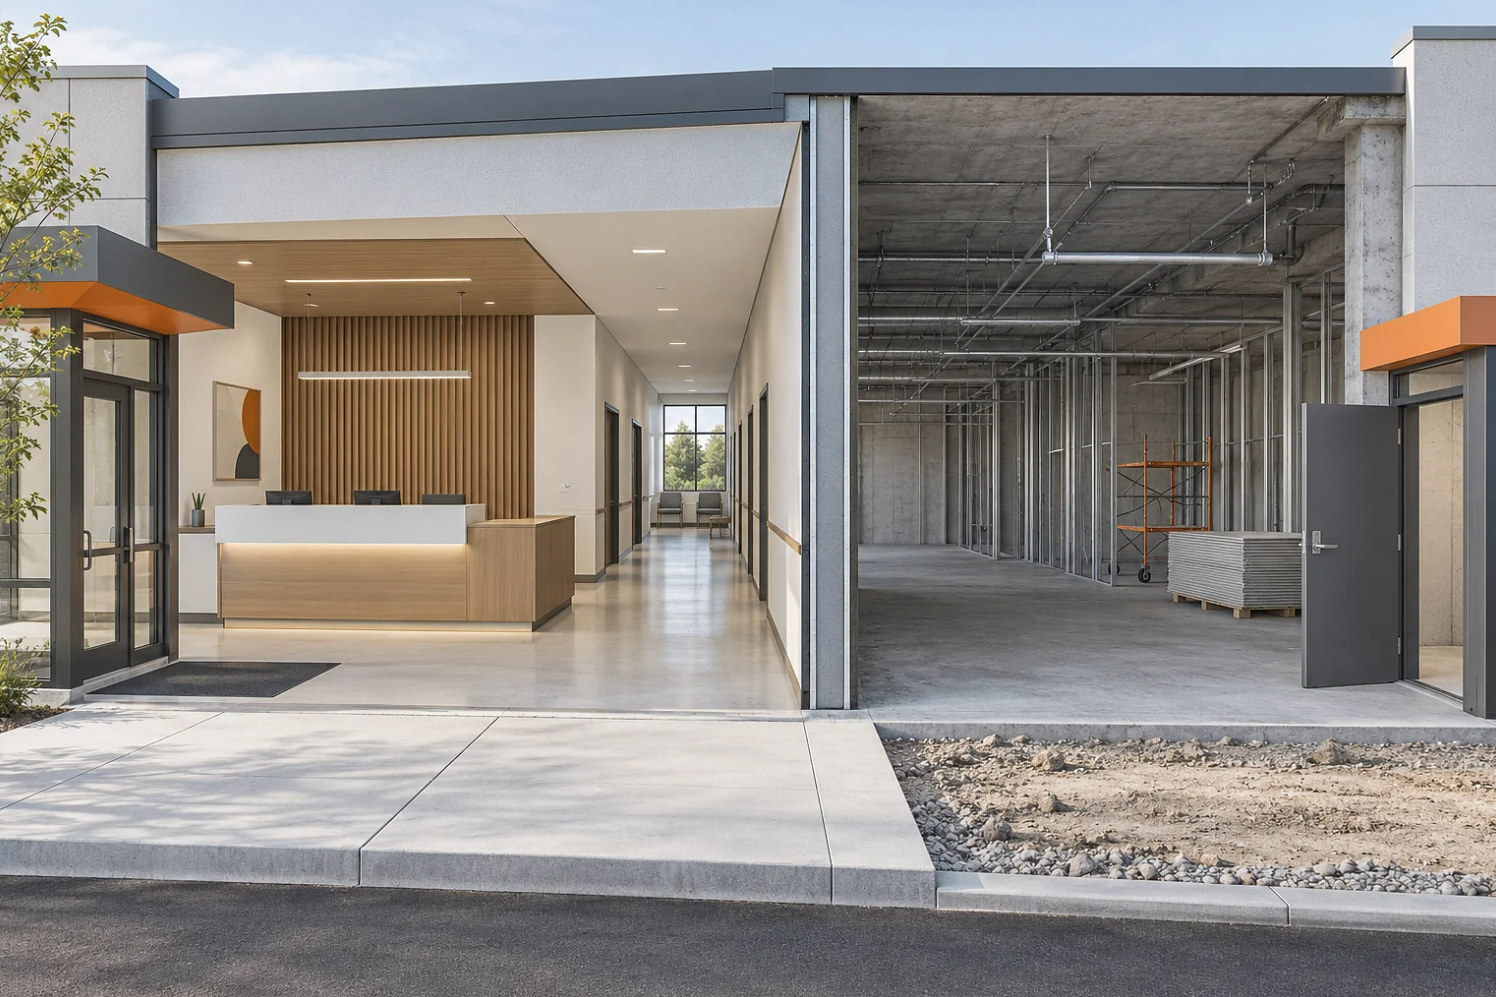
The key decision
Continued operation needs a phase-specific clinical and construction plan; separating rooms on a drawing does not establish that their air, utilities and access are independent.
Make staying open a condition to test
An occupied renovation begins with a business preference, not a construction guarantee. The owner may want appointments to continue, but the project team needs to determine which services can actually operate in each phase. List the clinical activities that are essential, the rooms they require and the systems they share with the work area. A practice can lose its operational capacity even when most of its treatment rooms remain physically untouched.
Compare full closure, partial operation and temporary relocation at the concept stage. Each has costs that may sit outside the contractor's proposal, including staff disruption, patient rescheduling and repeated mobilization. The practice should review those business effects with its advisers. The contractor can explain access and sequence constraints, but should not promise uninterrupted clinical activity without an agreed clinical assessment and a practical plan for shared building systems.
Assess construction effects beyond the work-room walls
CDC environmental guidance describes an infection-control risk assessment before healthcare construction or renovation to identify exposure concerns and appropriate controls. It considers adjacent spaces as well as the immediate work area. The practice's qualified clinical advisers should determine how that framework applies to the proposed setting and patient population. A blanket claim that every outpatient project requires the same measures would be as weak as assuming that a closed door is sufficient.
Bring clinical staff, the design team, contractor and relevant building representatives into the planning discussion. Identify demolition, dust-producing work, moisture risks, utility interruptions and material movement. Determine who can suspend work or clinical activity if the agreed conditions are not maintained. Keep the assessment connected to the actual sequence. Moving a demolition task to another weekend can change who is present and what protection is needed; it is not merely a calendar edit.
Prove the patient route for every phase
Draw the operating area during each construction phase, including the arrival route, reception, treatment rooms and support facilities needed for the services that remain. Identify where workers, waste and deliveries move. A plan that works only when no delivery arrives is not an adequate operating plan. Review temporary signs and communication with the practice staff so patients are not directed through a work area by habit.
Accessibility remains part of the review. DOJ medical-care guidance connects access to usable rooms and equipment, not just the presence of an entrance. Temporary storage or a relocated reception desk can change the functioning of an otherwise suitable route. Have the design team review the temporary arrangement and confirm any required approvals. Do not assume a shortcut through another tenant's premises is available because it appeared open during a site visit.
Sources: U.S. Department of Justice: Access to Medical Care for Individuals with Mobility Disabilities
Identify shared systems that can close unaffected rooms
Trace the systems serving both the occupied and work areas with the responsible professionals. Shared ventilation, water, power, data or dental support equipment can defeat a room-by-room construction concept. Staff may regard two wings as separate while they depend on a single piece of support equipment. List planned interruptions and the clinical activities that each would affect. The practice must decide what can stop and what alternative arrangements are acceptable.
Create an interruption request process with scope, affected spaces, proposed time, verification and restart responsibility. Include enough time for testing and clinical readiness after the trade work ends. An outage that fits within a weekend is not necessarily ready for Monday patients if a vendor must return for acceptance. Have the owner confirm actual appointment constraints rather than relying on a generic statement that evenings and weekends are available.
Price the complete phasing choice
Partial operation can require repeated protection, extra cleaning, restricted work hours and several moves of staff or equipment. Ask the contractor to identify those activities in its proposed sequence and price. A staged project may preserve some appointments while extending the overall disruption. A short closure can sometimes simplify work and avoid repeated interfaces. Neither approach is inherently the economical choice without the practice's operating constraints and the building conditions.
Consider a hypothetical dental practice replacing a central support room. The treatment rooms remain outside the construction boundary, but their function depends on that room. A plan to renovate one room at a time may therefore fail to preserve service. The team could examine a designed temporary arrangement, a carefully scheduled closure or a different construction sequence. The example shows why operational dependencies must be identified before the owner advertises continued availability to patients.
Define how each area returns to service
Set release criteria before construction starts. Separate completion of building work, acceptance of relevant equipment, completion of required inspections and the practice's clinical readiness decision. Assign responsibility for cleaning and for any verification required by the clinical assessment. The contractor should know which deliverables are needed; the practice should know which activities remain its responsibility. Do not turn a general phrase such as ready for use into an unowned final task.
Allow a practical review before moving the appointment schedule into the renovated area. Staff need time to locate supplies, understand changed routes and rehearse the revised arrangement. If a defect prevents a room from serving its intended purpose, keep it visible as an operational limitation rather than burying it among cosmetic punch-list items. Releasing a phase early should require the relevant parties to confirm the agreed conditions, not simply the expiration of a planned closure window.
Set patient-scheduling limits before construction moves
The clinical owner should translate the phasing plan into appointment limits before the affected week begins. If only certain rooms or support functions remain available, the schedule needs to reflect that capacity. A front-desk team cannot solve a construction conflict by moving patients between rooms that share the same unavailable system. Identify the last date for deciding whether a phase can support the planned appointments.
Use an agreed communication route when conditions change. The construction contact reports the specific issue and expected effect; the clinical contact decides the patient-care response and informs staff. Avoid broadcasting a promised reopening date before the required checks are complete. Where appointments must be moved, the practice controls that communication and protects patient information. Keeping those roles clear helps the contractor communicate useful facts while leaving clinical judgments and patient relationships with the people responsible for them.
Maintain a current operating plan during the work
Publish a short weekly look-ahead that identifies accessible areas, construction activities, interruptions and decisions needed from the practice. Name one clinical contact and one construction contact, with clear authority to escalate conflicts. Keep patient-facing information accurate without exposing construction details that patients do not need. Reception staff should know which services and entrances are available each day and whom to contact if the arrangement changes.
At the end of each phase, review what differed from the plan before repeating the method. Update delivery routes, access assumptions and protection measures as needed with the responsible team. Save final system and equipment records with the completed layout so later work does not start from outdated assumptions. A successful occupied renovation preserves the services the practice has intentionally chosen to operate under verified conditions. It does not depend on staff improvising around construction every morning.
Compare the choices
A decision table for this project
| Planning issue | Evidence to prepare | Decision owner |
|---|---|---|
| Clinical exposure | Risk assessment for the proposed work | Practice and qualified clinical advisers |
| Temporary routes | Phase plan with occupied and construction movement | Design team and practice |
| Shared systems | Interruption scope and affected services | Engineers, trades and operator |
| Return to use | Inspections, equipment acceptance and readiness checks | Assigned project and clinical parties |
Prepare for the next step
Your project checklist
Common questions
Can all disruptive work happen after hours?
Only if access, noise constraints, the work sequence and the time needed for verification support that approach. Some activities extend beyond a single shift, and a shared-system interruption can affect the next operating day.
Does a dust barrier prove the practice can remain open?
No. The team must also evaluate the clinical setting, air and utility relationships, routes and the particular work. The barrier is one possible part of an assessed plan, not an independent approval for continued patient care.
Behind this guide
Sources & review date
Sources reviewed October 3, 2026. Confirm current requirements with the agencies and design professionals responsible for your project.
Official guidance2 references
The questions behind this guide2 discussions
These Reddit discussions helped identify the concerns addressed here. They are individual experiences, not verified cost benchmarks or evidence of local demand. Technical guidance comes from the sources above.
- Do I have a case against the contractors who built my dental practice?
A dental-practice owner alleges that contractors were still painting and hanging walls on the first day patients were treated, after prolonged delays and an incomplete preopening walkthrough. Direct evidence for the conflict between construction readiness and active patient service. Allegations about contractors, permits, financial loss and liability remain unverified and are not adopted. Access: thread_text_in_search; direct open returned cache miss.
- Remodel/ Renovate
A dental renovation discussion includes an indexed account of a full remodel completed in two separate parts and discussion of working one treatment room at a time. Direct evidence for considering phased dental renovation; it does not establish uninterrupted treatment, approved infection-control measures or a safe model for another practice. Access: thread_text_in_search; direct open returned cache miss.
Apply it to your property
Plan your next step.
Medical & Dental Build-Outs
Bring your site information, equipment list and unresolved questions to the project conversation.
Continue with the next decision