





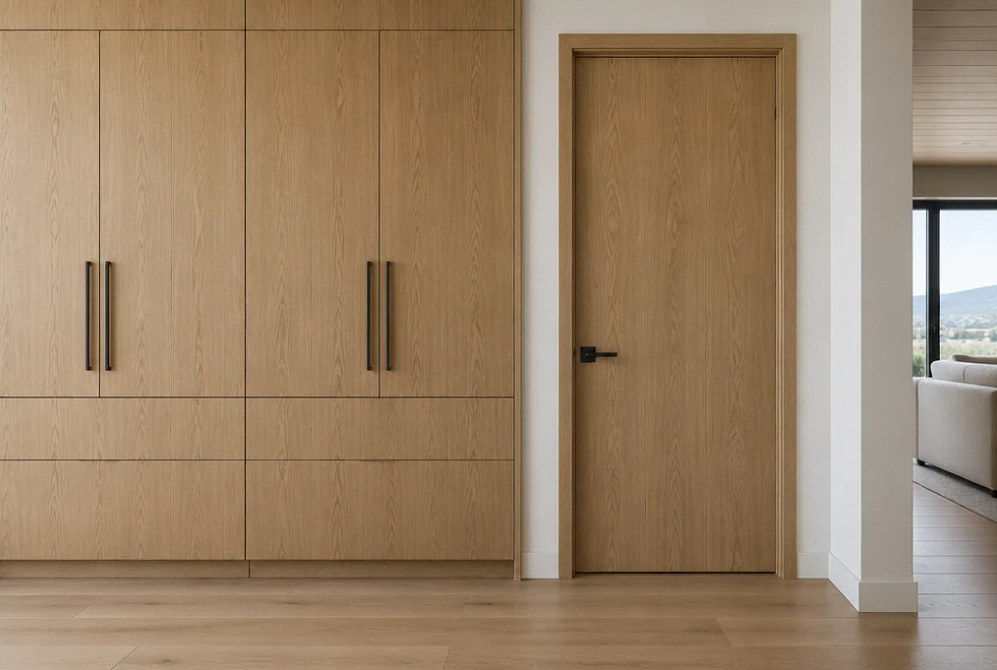
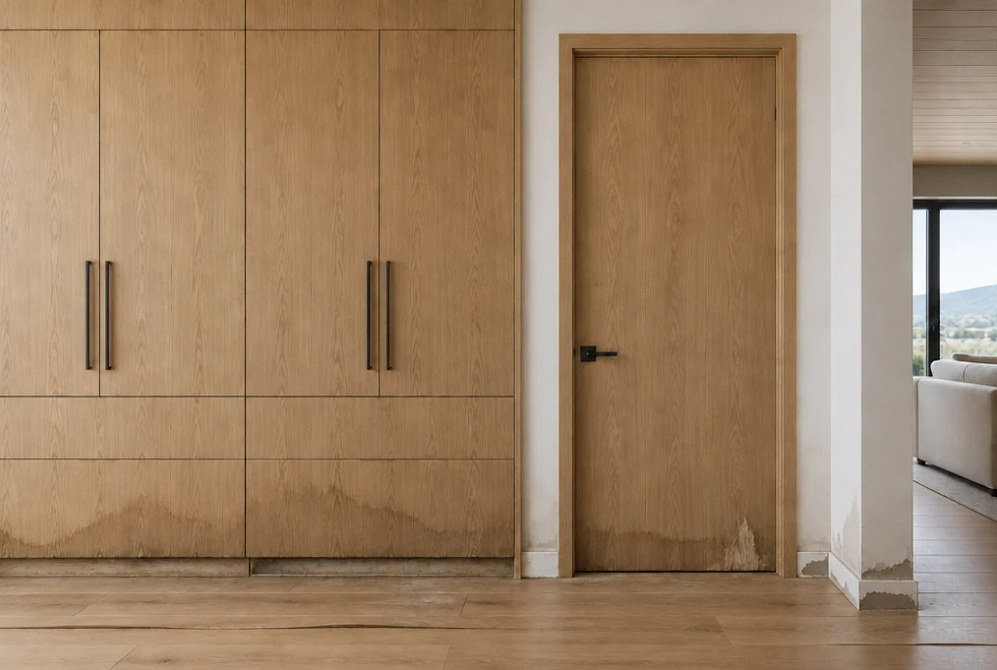


Interior rebuilt and finished after a water loss — illustrative service image

Reconstruction

The Gap Between Drying And Rebuilding Is Where Claims Go Wrong.

Some companies handle mitigation while another contractor handles reconstruction. Before work begins, ask who will complete each phase, which license classifications cover the work, and how the handoff will be scheduled.

Free inspection on restoration work · Licensed C-10 & General B · Answered 24/7

What the handoff actually costs.

A mitigation contract may cover only part of the recovery. Read its scope and exclusions, then identify the contractor responsible for rebuilding and verify the license classifications for that work.

A gap that needs a schedule

Agree on the handoff before drying ends: who writes the rebuild scope, who schedules the work, and how the property will be protected. Ask the insurer how any delay affects covered additional living expenses.

Two estimates, two formats

The carrier now has to reconcile a mitigation invoice and a rebuild estimate written by companies that never spoke. Anything that falls between them becomes your problem to argue.

Nobody owns the middle

The wet insulation that was removed, the cabinet that was cut, the wiring that was disconnected. The mitigation crew is gone and the builder was not there. Undocumented work becomes disputed work.

You become the general contractor

Chasing two schedules, two sets of paperwork, and one adjuster, at the exact moment when you have the least capacity for it.

YKCA INC holds a C-10 electrical and a B general building license on the same number, so the drying, the electrical, and the rebuild sit on one contract with one schedule. Verify it yourself on the CSLB register (enter license number 1158693), which is a habit worth having with any contractor.

How the rebuild runs.

The order is dictated by inspections and by what has to be visible when. Nothing gets closed up before it has been seen and before the readings allowed it.

  1. 01

    Scope written while the walls are open

    The rebuild estimate gets written by the people who did the demolition, with the photographs from the day it came out. That is what makes a supplement defensible later.

  2. 02

    Permits pulled where required

    Structural work, electrical, and anything that changes an assembly goes through your city or county. On unincorporated parcels that is the county, which has its own timeline. We handle the submittal.

  3. 03

    Rough-in and inspection

    Framing repairs, electrical, and anything else that has to be seen before it is covered. Our own C-10 crew does the electrical.

  4. 04

    Close, finish, and match

    Insulation, drywall, texture to match the existing, paint, flooring, trim, cabinetry. Texture matching in older Bay Area homes is its own craft and it is where a cheap rebuild announces itself.

  5. 05

    Final inspection and documentation

    Keep inspection sign-offs, invoices, and completion photographs. Ask the insurer which records are needed for any remaining replacement-cost payment under your policy.

The part that decides whether it looks repaired.

A rebuild is judged by the transitions. Where new drywall meets old, where new flooring meets the run that stayed, where fresh paint stops. A room that was rebuilt properly does not read as a repair from the doorway, and getting there is mostly about texture, sheen, and how far the work is feathered out rather than about materials.

Older Bay Area homes make this harder in specific ways. Hand-applied wall textures that no spray gun reproduces. Plaster that behaves nothing like drywall. Hardwood in widths and species that are no longer stocked. Original tile that has to be sourced from salvage or matched deliberately rather than approximately.

This is also where the insurance conversation about matching happens, and it is worth having with photographs and a position rather than accepting the first number. We will document what a genuine match requires so the discussion is about evidence.

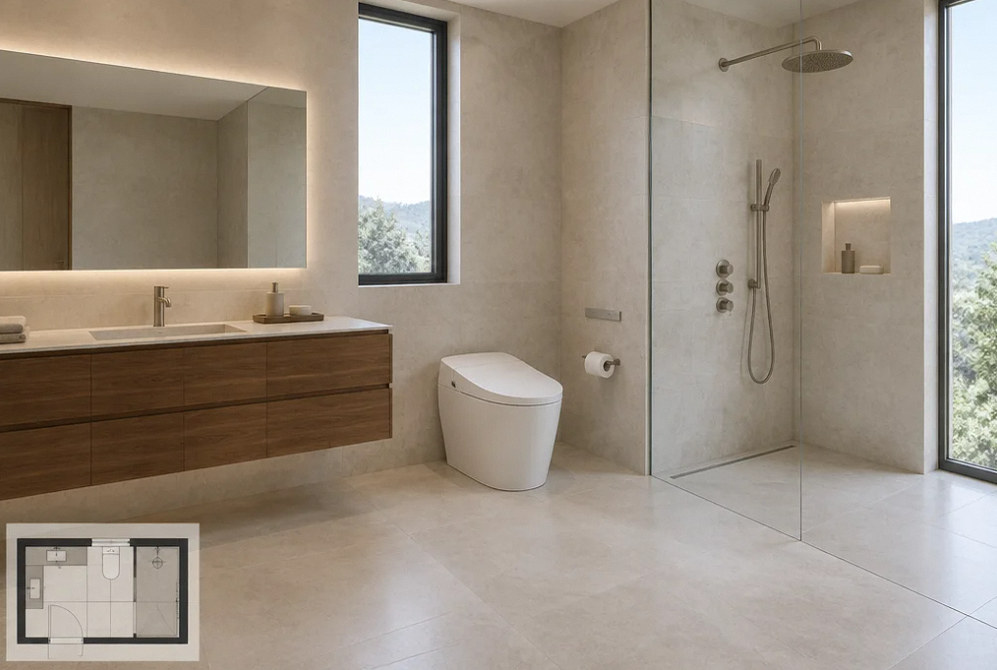
Modern bathroom — design concept — illustrative service image

Bathroom concept with a Japanese-style smart toilet and contemporary fixtures.

Rebuild questions

A referral does not establish a start date or a complete rebuild scope. Ask for the builder’s availability, the inspection and permit steps, and a written record of what the mitigation team removed. Share the photographs and estimates with the adjuster so gaps can be addressed before reconstruction begins. The time and cost depend on the project.

It is a request to the carrier to add scope that was not visible when the original estimate was written, which on a rebuild is normal rather than alarming. You find the rot behind the tub, or the wiring the water reached, once the wall is open. What matters is that it is documented with photographs at the moment of discovery and submitted before the work is done, not presented as a surprise at the end.

This is the matching question and it comes up on almost every flooring and cabinet claim. California regulation addresses replacement items so that a repaired area is not left obviously mismatched, and how far that goes in your case depends on the product, the availability, and your policy. It is a discussion worth having deliberately with the adjuster, with photographs, rather than accepting the first position.

If a replacement-cost policy requires repair or replacement before full payment, the insurer may initially pay actual cash value. Additional payment then depends on the completed work, the reasonable replacement cost paid, and the policy limits and requirements. Ask your adjuster to identify the required records and applicable deadlines. Keep contracts, invoices, receipts, and completion photographs regardless of how you pay the contractor.

Not the whole house, but the work you are doing has to meet current code, and sometimes that pulls in more than the damaged part: a circuit that now needs a different protection device, a bathroom that now needs a fan, a smoke and carbon monoxide alarm requirement. Many policies include a limited ordinance or law coverage for exactly this. Check whether yours does, because it is money you may already own.

Often, on a contained single-room job. Rarely, on anything involving the kitchen, the only bathroom, or a fire. If you cannot, that is what ALE is for and it should be authorized rather than absorbed. We would rather plan a phased schedule with you honestly than tell you it will be fine and then have you living around a gutted kitchen for six weeks.

Next on the same job.

24/7 Emergency Response

Keep the repair records. Ask your insurer what is required for any remaining claim payment.

Licensed C-10 & General B · CSLB #1158693 · General Liability Insured

Restoration work

A closer look at the work

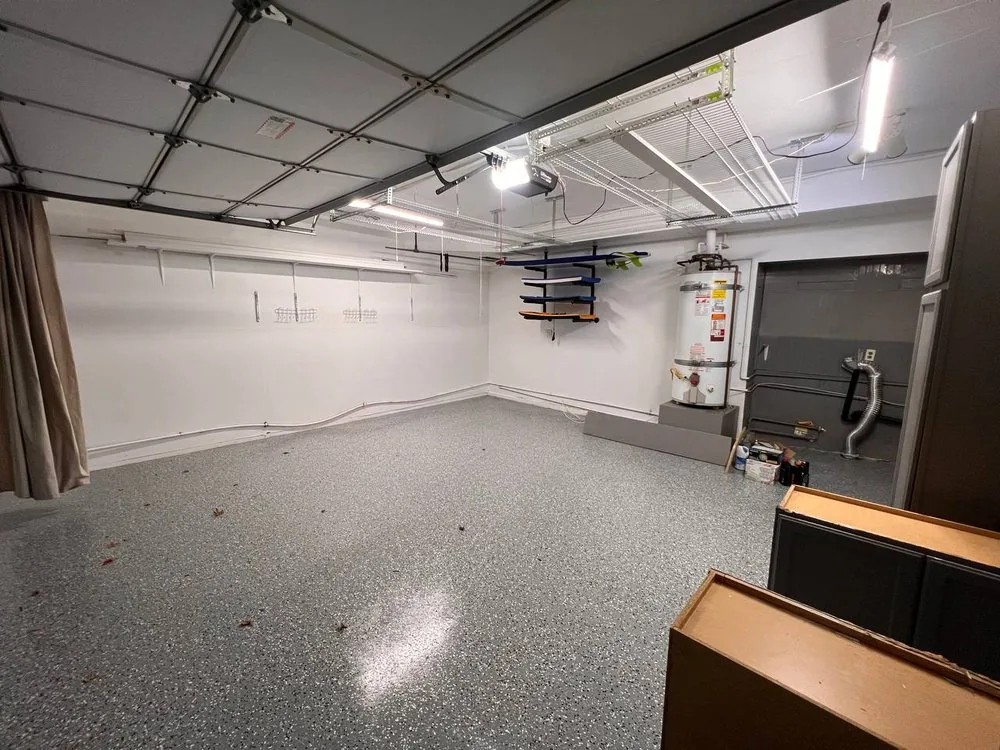
A finished garage interior with a coated floor.

Reconstruction · Detailed answers

Questions worth resolving before work begins.

What should my mitigation company give the builder?

Request the removal record, dated photographs, final drying observations, source-repair information, and a list of unresolved areas. The builder should confirm what it still needs before setting a firm scope or start date.

Read the full guide: Your Drying Crew Has Left: How to Organize the Rebuild Handoff
Does mismatched flooring mean insurance must replace the whole house?

No automatic conclusion follows. California replacement-cost rules address reasonably uniform appearance in the damaged area. Product availability, repair feasibility, the affected area, and the policy must be considered with the adjuster.

Read the full guide: When Replacement Flooring or Cabinets Do Not Match
Is a supplement automatically a sign of overcharging?

No. Concealed conditions can create legitimate scope changes. Ask for the discovery evidence, original inspection limit, revised quantities, proposed method, and the effect on price and schedule before approving changed work.

Read the full guide: Hidden Damage During Rebuilding: Documenting a Scope Supplement
Can I choose better materials during an insurance repair?

You can discuss upgrades with the contractor, but confirm their added cost, schedule impact, and insurance treatment before authorizing them. Keep the comparable repair baseline and owner-selected changes separate.

Read the full guide: Adding Upgrades During an Insurance Rebuild Without Losing Track
Should I sign a completion form with unfinished work?

Read what it certifies. Ask for an accurate version that identifies unresolved items, and obtain advice if it includes a release you do not understand. The correct response depends on the actual document.

Read the full guide: Before the Rebuild Is Called Complete: A Practical Closeout Review

All reconstruction guides

Water damage • Homeowner resources

Practical help for the decisions ahead.

01 / KEEP IN MIND

Keep the source repair in the project record

Write down where the water appeared, who investigated the cause, and what was repaired. Ask what remains unresolved before finishes are replaced. A plumbing repair and a drying assessment answer different questions: stopping new water does not establish the condition of materials that are already wet.

Read the explanation

02 / KEEP IN MIND

Ask what was checked beneath the surface

When a floor looks dry, ask which layers were evaluated beneath it. Record whether the assessment included the subfloor, adjacent wall bases, or cabinet areas affected by the water. Leave lifting, drilling, and removal to the responsible professionals; a visible finish alone cannot answer every question about the assembly.

Read the explanation
03 / KEEP IN MIND

Resolve the moisture question before repainting

Put paint, trim, and finish choices on the repair list while the affected material is assessed. Ask what evidence supports covering it and whether cleanup or substrate repairs remain. A stain can be a useful location marker for the team; hiding it does not resolve the original moisture problem.

Read the explanation

Contact Us

Request A Consultation

Local Services

We're in your city.

Choose your city and tell us what you need. We'll plan the project around your location.

Choose your city to include it with your project details.

Or call us to discuss your project:

(650) 550-0819

Send your project details to YKCA.

Project: The Gap Between Drying And Rebuilding Is Where Claims Go Wrong.

Request received

Thank you. Your request has been received.

×

Contact Us

For More Info!