Commercial construction / retail

Retail Build-Outs

Make the space work for your products and your customers.

A retail fit-out brings together the storefront, display layout, lighting and the operations behind the sales floor. We coordinate the construction around the way your store will be stocked, staffed and used.
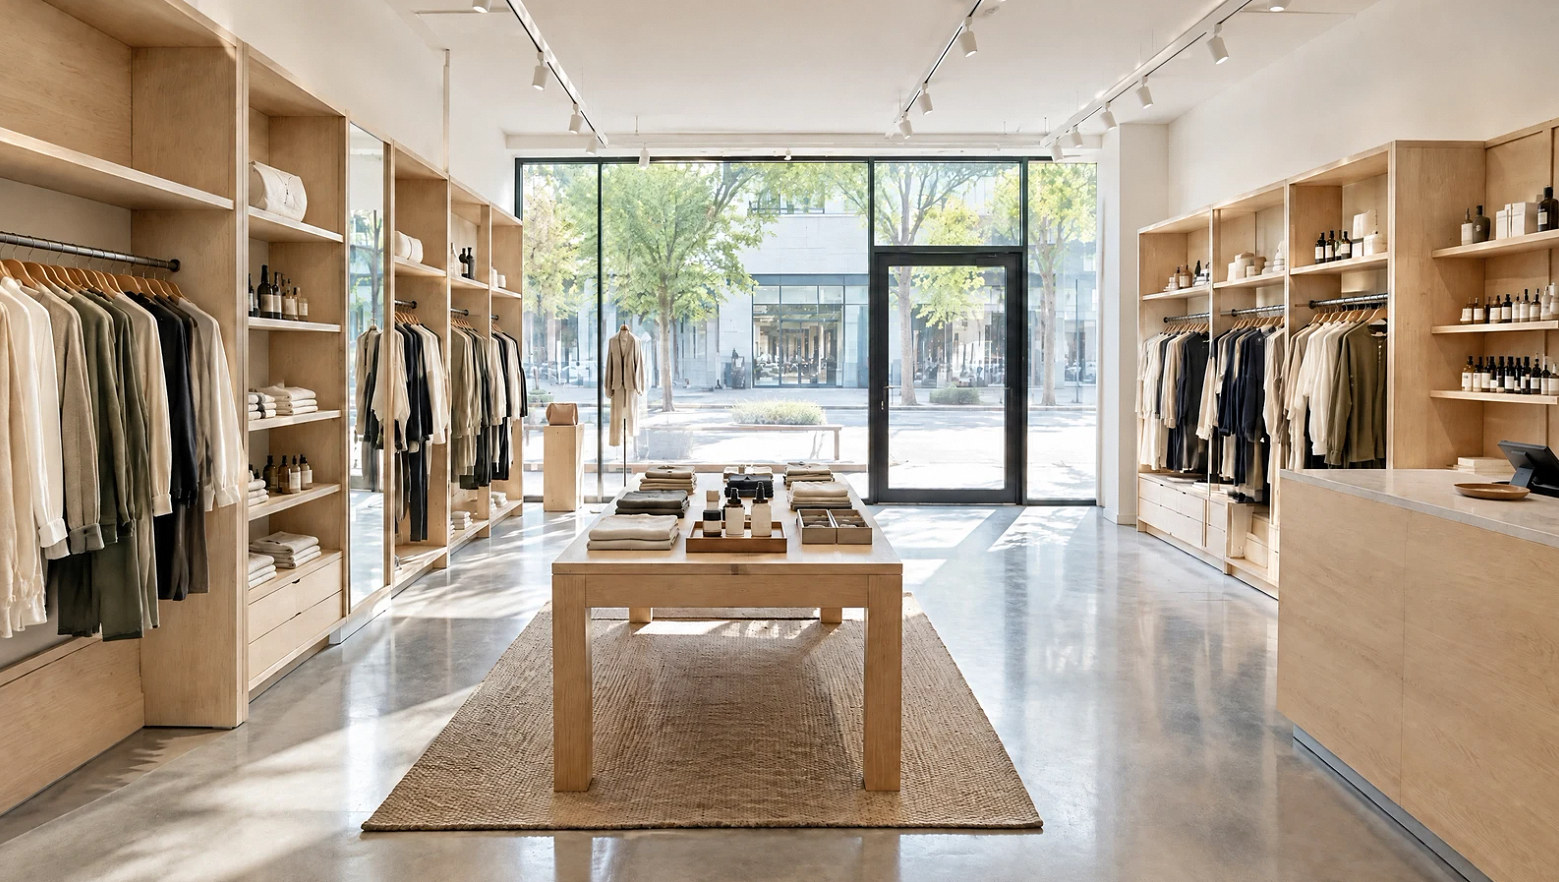
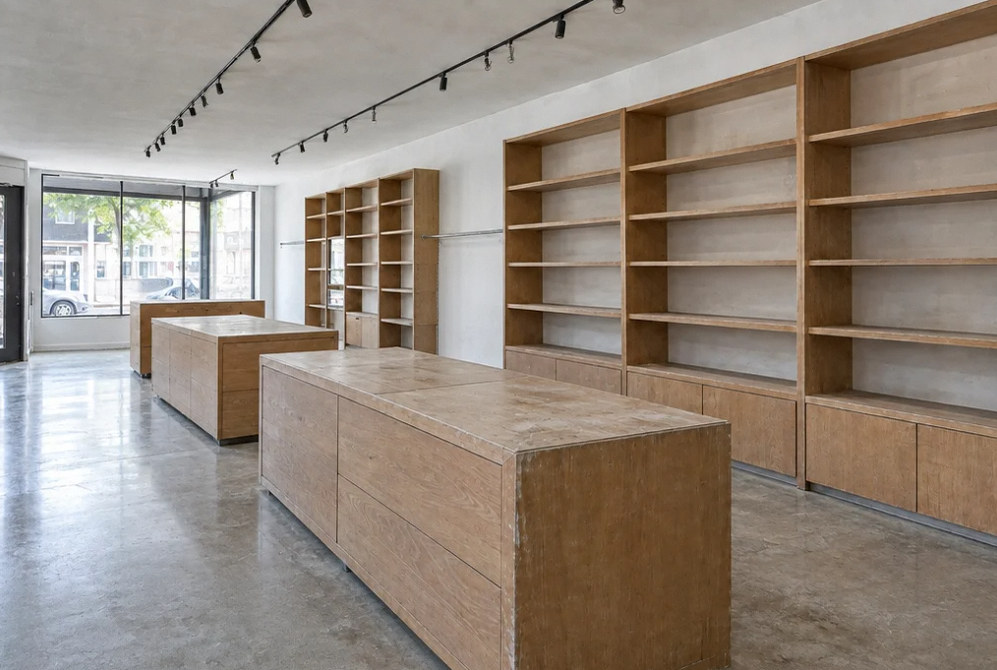
Retail interior with display fixtures and track lighting — illustrative image

Project scope

A store layout that carries through to installation.

Display systems need the right support, lighting and power. Checkout and back-of-house areas need room to work. We turn those requirements into a coordinated scope so the fit-out supports the concept from the entrance to the stockroom.

Storefront and arrival

Coordinate entry areas and proposed storefront work with the property team.

Sales-floor layout

Plan partitions and fixture positions around the intended customer flow.

Display and track lighting

Coordinate lighting locations and controls with merchandise and display plans.

Checkout systems

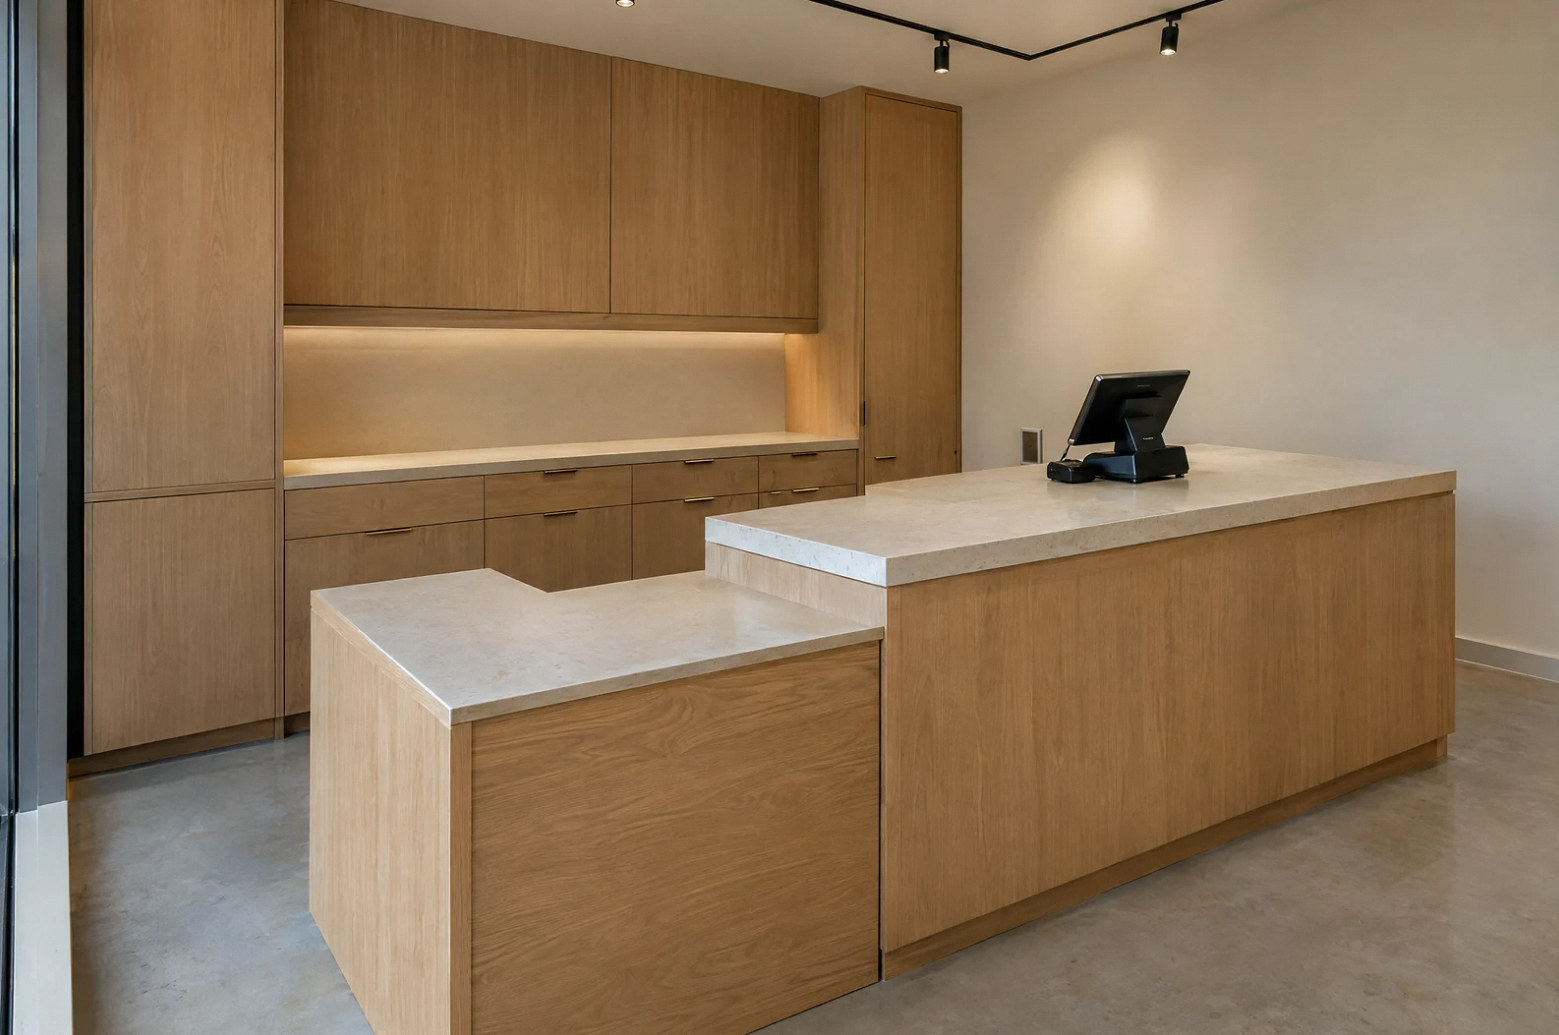
Plan counter power, data and equipment locations with your vendors.

Stock and staff areas

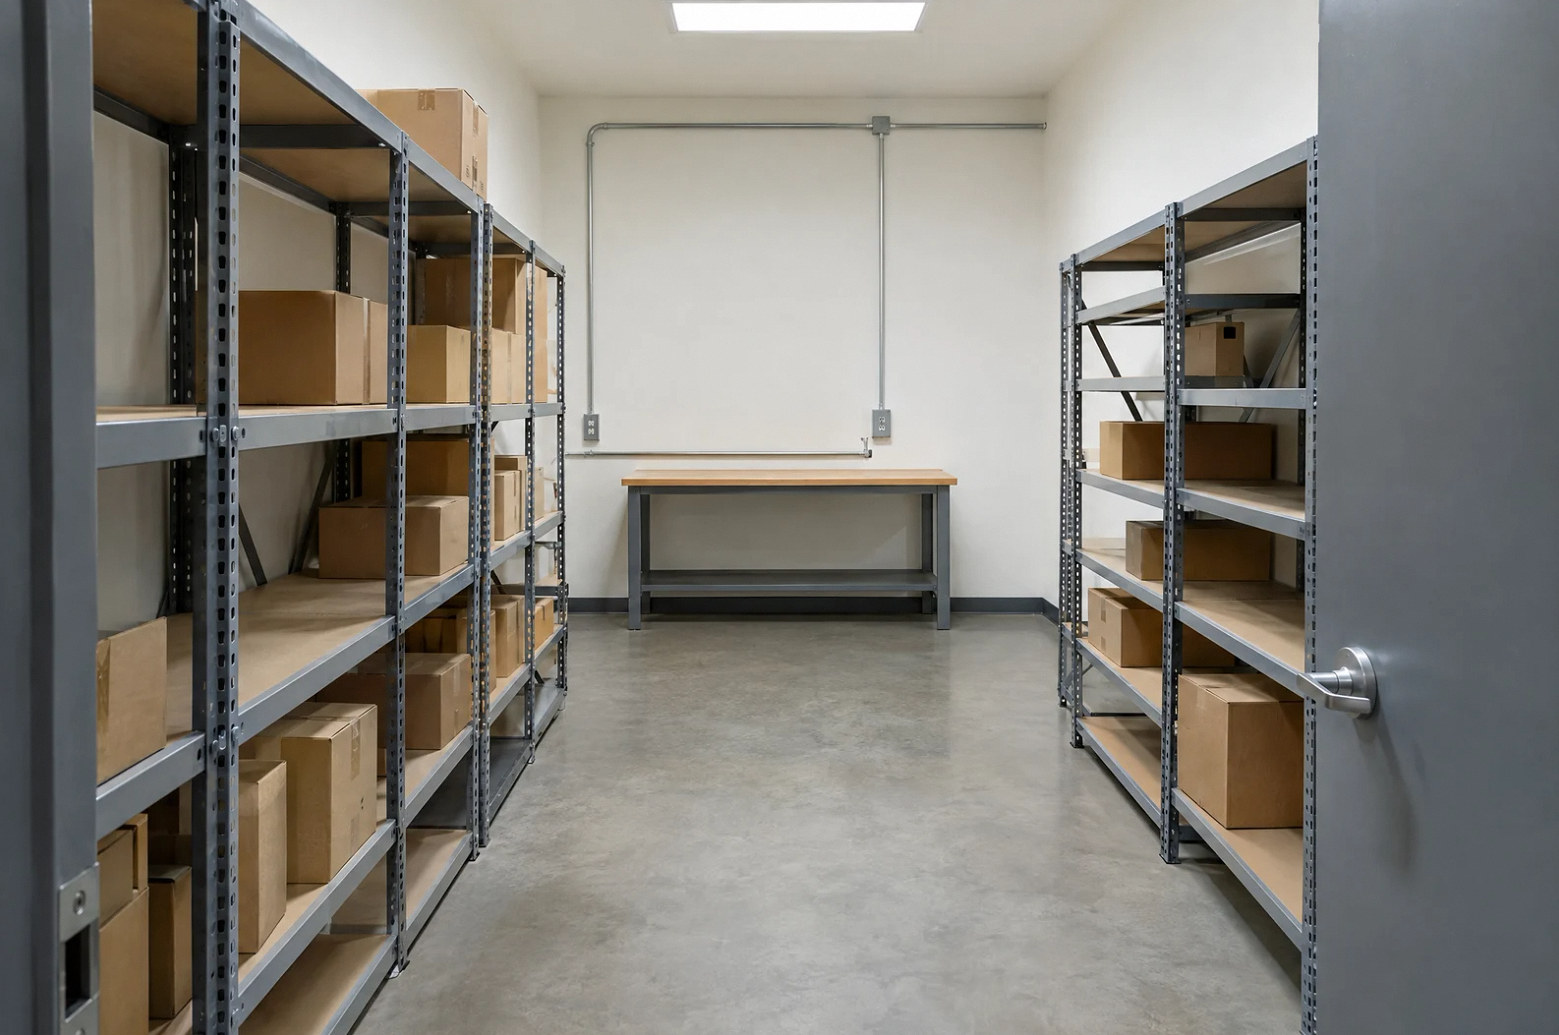
Include receiving, storage and staff requirements in the construction scope.

Installation sequence

Coordinate finish work with delivery and installation of store fixtures.

Work details
Planning the work

Connect the concept, fixtures and opening plan.

  1. Define the layout

    Share the lease space, merchandising concept and fixture information.

  2. Coordinate the details

    Resolve supports, power, lighting and vendor responsibilities.

  3. Complete the fit-out

    Plan finish protection, fixture installation and the final punch list.

Questions before we begin

Retail Build-Outs: project questions

Ask about your project ↗
Can we use our own store-fixture supplier?

Yes. The supplier's dimensions, installation details and delivery schedule need to be coordinated with the construction scope.

Do display changes affect electrical work?

They can. Lighting, illuminated displays and checkout equipment may need different connection points. Include the proposed fixture plan in the review.

What should we bring to an initial discussion?

A site address, lease plan, intended use, fixture concept and target opening period provide a useful starting point.

Plan your retail build-outs project

Five decisions worth resolving early.

Start with the short answer, then open the full guide for choices, examples and a practical checklist.

What should a retail build-out budget include?

Include the defined shell condition, design and approvals, contractor work, fixtures, technology, signage and opening reserves. Reconcile exclusions and landlord responsibilities before relying on a total.

Retail Shell Build-Out: Budget Beyond the Contractor Quote →

How do we fit displays without compromising customer access?

Plan the customer journey, checkout queue and restocking paths before filling the floor. Have the design team identify protected clear areas and coordinate the fully equipped counter and fixture layout.

Retail Layouts: Fit Merchandise, Checkout and Accessible Routes →

Do display changes affect the lighting scope?

Yes, changes can alter where light is needed and how controls should operate. Coordinate the fixture layout with real merchandise, review applicable energy requirements and include testing and final adjustment.

Retail Lighting: Coordinate Merchandise, Fixtures and Controls →

Can we use our own fixture supplier without creating installation gaps?

Yes. Coordinate the supplier’s drawings and delivery with construction, and assign measurement, support, power, data, unloading, installation and acceptance responsibilities before fabrication.

Store Fixtures: Prevent Gaps Between Supplier and Contractor →

Can retail construction be phased around store operations?

A phased approach can work when access, required functions, separation and shutdowns are coordinated for every stage. Compare it with a planned closure and use explicit handback checks before customers return.

Retail Renovation Phasing: Protect Operations and Opening Day →

Browse all five retail build-outs guides →

Contact Us

Request A Consultation

Local Services

We're in your city.

Choose your city and tell us what you need. We'll plan the project around your location.

Choose your city to include it with your project details.

Or call us to discuss your project:

(650) 550-0819

Send your project details to YKCA.

Project: Retail Build-Outs

Request received

Thank you. Your request has been received.

×

Contact Us

For More Info!