Retail Build-Outs · 8 min read
Retail Layouts: Fit Merchandise, Checkout and Accessible Routes
Coordinate retail displays, checkout queues and accessible customer routes before ordering fixtures, with practical layout reviews and clear design responsibilities.
YKCA Journal · Sources reviewed October 3, 2026
Read the guide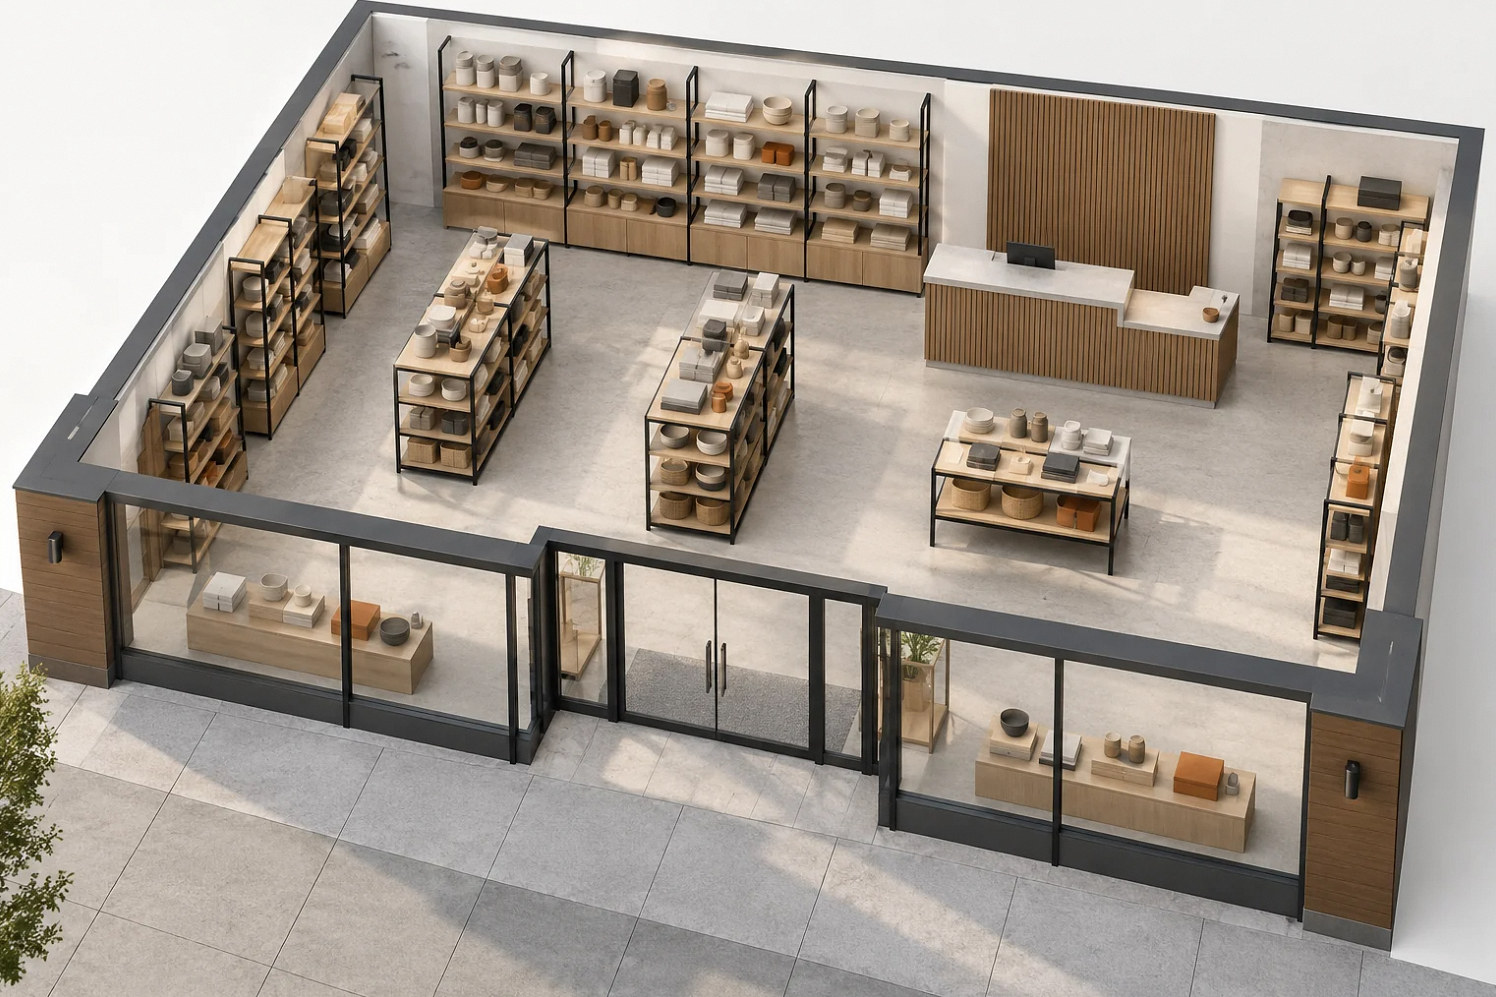
The key decision
Design the customer journey and checkout operation before filling the floor with fixtures. Review the layout in its busiest realistic condition, including queues, open doors and restocking.
Draw the activities before arranging the merchandise
Start the layout with the activities the store must support: arrival, browsing, asking for assistance, selecting products, paying, collecting purchases and leaving. Add receiving, restocking, returns and staff movement. A fixture plan showing only shelves and counters misses the moving parts that determine whether a store is pleasant to use. The busiest condition may involve a delivery and a checkout queue at the same time, not simply a full sales floor.
Ask the owner to identify which products need demonstrations, fitting, consultation or pickup. These activities can require space that does not appear in a catalog fixture footprint. Have the designer reserve operational zones before optimizing display density. Keep an explicit list of assumptions about customer volume and service style so the layout can be revisited when the concept changes. The goal is a coordinated arrangement that supports the business without relying on employees to move merchandise every time a customer needs access.
Treat the accessible journey as continuous
Have the design team review the route from the approach and entrance through the shopping and service areas, rather than checking isolated pieces of furniture. A usable counter is not helpful if customers cannot reach it, and a clear aisle on a drawing can disappear after a promotional display is installed. Review affected restrooms and other facilities as part of the applicable project scope.
Federal ADA guidance addresses routes, counters and other accessible features in businesses; California requirements and the specific alteration must also be evaluated by the project professionals. Avoid reducing compliance to a single aisle-width rule copied from the internet. Door maneuvering, turns, approach space, slopes and other conditions can matter in the actual layout. The owner should receive a plan showing the required clear areas and an explanation of how merchandising must preserve them. This turns access from a one-time drawing exercise into an operating constraint staff can understand.
Sources: U.S. Department of Justice: ADA Update, A Primer for Small Business
Design checkout around the transaction
List everything that happens at checkout: product placement, scanning, payment, bagging, returns, gift wrapping and conversations that take longer than a routine purchase. Place equipment and storage accordingly. A low section drawn into a counter can become unusable if a printer, display stand or stock boxes occupy it. Ask the supplier to show the complete equipment arrangement and customer approach before fabrication.
Department of Justice guidance calls for equivalent service at the accessible portion of a sales or service counter and describes different configurations based on approach. Have the designer apply the appropriate configuration to this project rather than selecting a counter solely from a supplier photograph. Review payment terminals and customer interaction with the operator and vendor. Staff should be able to provide the intended service at the accessible location without moving to an improvised table or asking the customer to accept a materially different transaction process.
Sources: U.S. Department of Justice: Guidance on the 2010 ADA Standards
Confirm the California counter category before fabrication
The California rule depends on the counter arrangement. The 2025 California Building Code’s Section 11B-904.4.1 addresses a parallel approach to a sales or service counter: ordinarily the accessible portion is at least 36 inches long and no more than 34 inches high, with adjacent clear floor space. Its short-counter exception differs, and alteration exceptions also need review. Section 11B-904.4.2 addresses a forward approach, including knee and toe space. These requirements should be checked on the shop drawing, not inferred from a product labeled ADA compliant.
A checkout aisle is a separate category under Section 11B-904.3. Do not apply the sales-counter dimensions to every grocery-style checkout arrangement. Ask the designer to classify each transaction point, identify the required accessible locations and specify the approach, clearances and equipment placement under the applicable code edition. Payment-terminal reach and operability need their own review. This distinction is why a federal counter diagram or a single height measurement is not a complete California checkout design.
Sources: California DSA: access compliance reference materials, including the 2025 advisory manual
Simulate the store at its most awkward moment
Use a scaled plan or temporary full-size layout to test a queue, a stroller, a customer using a mobility device, an employee restocking and a shopper carrying a large purchase. Include open fitting-room or cabinet doors where relevant. This is an operational exercise that supplements formal design review. It often reveals conflicts that are hard to recognize when each fixture is considered separately.
Review the path for staff carrying stock from receiving to the sales floor. Identify where cartons wait and who keeps those areas clear. California's workplace exit rules require required exits to remain unobstructed; stock and temporary displays should never be assigned to an exit route as convenient overflow storage. Ask the designer and contractor to identify the actual required paths. Then give the merchandising team a simple annotated plan showing areas that cannot be consumed by a later promotion or seasonal inventory increase.
Sources: California DIR: Title 8 Section 3225, Maintenance and Access to Exits
Balance fixed investment with merchandising flexibility
Fixed millwork can provide a polished presentation and integrated storage, while movable fixtures can support changing product ranges. Decide where permanence is useful before running utilities or specifying floor finishes. Checkout, refrigerated displays and demonstration stations may need coordinated connections; a freestanding display may allow more flexibility if its installation and stability requirements are properly addressed.
Ask the designer to distinguish protected circulation zones from flexible merchandising zones. Discuss likely seasonal changes and future merchandise categories with the owner. A flexible plan does not mean fixtures can be placed anywhere after opening. It means the permitted layout and building systems are designed with an understood range of arrangements. Evaluate both the first installation and the next likely change. Spending slightly more effort on this distinction during design can avoid relocating permanent services simply because a successful product category needs a different display configuration.
Resolve a hypothetical small-store conflict
Imagine a hypothetical boutique with a narrow entrance zone, a central display and a checkout near the rear. The initial rendering looks open, but a simulated weekend queue blocks access to a popular product wall and crowds the customer route. Making every display smaller may not be the best answer. The team could change the queue direction, relocate a promotional table, alter checkout orientation or provide a separate pickup point where appropriate.
Compare each option against service efficiency, visibility, available display area and the designer's access and exit requirements. Have the fixture supplier confirm dimensions and the electrical contractor identify connection implications before the owner selects an option. This makes the tradeoff visible: a small adjustment to the transaction process may preserve more useful merchandise space than forcing every function into the original arrangement. The decision should be documented on the coordinated plan before counters are fabricated or permanent connections are installed.
Reserve receiving space before inventory expands
Receiving deserves a location in the layout even when deliveries are infrequent. Estimate the typical shipment size and decide where cartons can wait while staff count and move products. Review whether the arrangement changes during seasonal peaks. If the only available staging area is the customer route, the store has an operational conflict to resolve before fixtures consume the remaining floor area.
Discuss storage height, access and installation needs with the appropriate designer and supplier without assuming that every back-room shelving unit can be positioned freely. Identify the route used for bulky returns and damaged merchandise as well as incoming stock. A small designated holding area may preserve more usable selling space than repeatedly scattering cartons throughout the store. This is an operating choice to test with the manager, not a generic requirement to devote a fixed percentage of floor area to storage.
Hand the layout to the people who will run it
At turnover, walk the space with the store manager and merchandising staff. Identify clear areas, fixed equipment locations, exit paths and the intended queue arrangement. Give them an operating plan that uses recognizable fixtures rather than an unreadable construction drawing. Discuss where seasonal merchandise and incoming cartons can go without compromising the plan. Include the same information in staff orientation.
After initial stocking, perform a final layout check before opening. Merchandise can change conditions that looked satisfactory in an empty room. Verify that the counter is usable, doors operate as intended and signs do not conceal important information or routes. Record any deviations for the design team to assess. Future refreshes should start with that same plan, so a store that opened with a coordinated layout does not gradually lose its usability through small unreviewed display additions.
Compare the choices
A decision table for this project
| Area | Operating condition to test | Decision before fixture purchase |
|---|---|---|
| Entrance and arrival | Customers pause while another customer enters or leaves | Keep the arrival zone and required approach space usable |
| Main shopping route | Browsing overlaps with restocking and promotional displays | Identify protected routes and allowed merchandising zones |
| Checkout | Queue, returns and payment equipment operate together | Coordinate counter configuration, equipment and customer approach |
| Back-of-house connection | A delivery arrives during trading hours | Provide a defined staging and movement plan without exit obstruction |
Prepare for the next step
Your project checklist
Common questions
Will a fixture supplier take care of accessibility?
The supplier can provide dimensions and installation information, but the project design team must coordinate the complete layout and applicable requirements. Clarify the supplier’s role; do not assume a product catalog establishes whole-store compliance.
Can we add seasonal displays after opening?
Plan designated flexible areas and preserve required routes, access and exits. Have significant layout changes reviewed as needed; movable displays still affect how customers and staff use the store.
Behind this guide
Sources & review date
Sources reviewed October 3, 2026. Confirm current requirements with the agencies and design professionals responsible for your project.
Official guidance4 references
The questions behind this guide2 discussions
These Reddit discussions helped identify the concerns addressed here. They are individual experiences, not verified cost benchmarks or evidence of local demand. Technical guidance comes from the sources above.
- Ada compliance
Prospective shop owner asks about entrance steps and affordability of accessibility changes; forum assertions are not legal conclusions. Access: prior indexed search extract retained; current direct open returned Internal Error; full thread not verified.
- People of reddit with a disability, what is your biggest struggle when using checkout at a store?
Indexed participant accounts describe hard-to-reach terminals, narrow checkout lanes and restocking obstacles. Nonlocal qualitative experiences, not design requirements. Access: indexed search extract; direct open returned Internal Error; full thread not verified.
Apply it to your property
Plan your next step.
Retail Build-Outs
Bring your site information, equipment list and unresolved questions to the project conversation.
Continue with the next decision