Tenant Improvements · 7 min read
Plan Accessibility Beyond the Tenant Improvement Boundary
Coordinate tenant improvement accessibility reviews across the suite, arrival route and shared facilities before defining landlord and tenant construction scope.
YKCA Journal · Sources reviewed October 3, 2026
Read the guide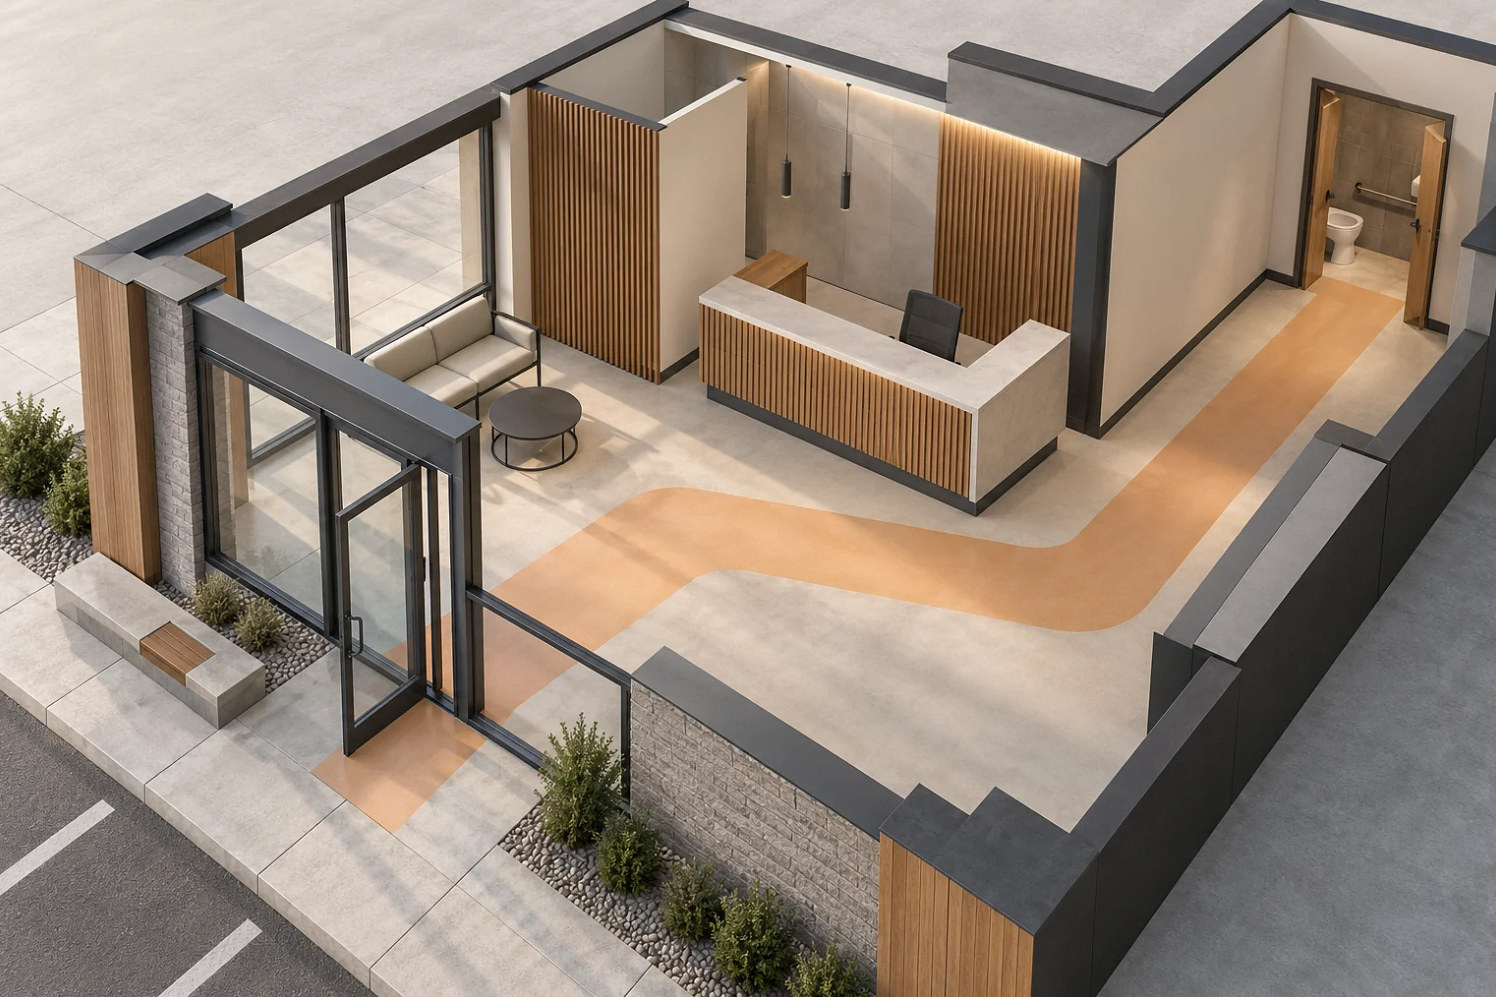
The key decision
An interior alteration can involve accessibility questions outside the room being remodeled. Review the route, shared facilities and responsibility boundaries before fixing the construction scope.
Start with the route a person will actually use
A tenant improvement often begins with a room list: reception, offices, meeting rooms and a restroom. Accessibility planning needs a broader view. Consider how a visitor or employee reaches those spaces from the relevant arrival points and how doors, corridors, controls and shared facilities work together. A room that appears spacious on a plan may still be difficult to reach or use because of an unresolved condition elsewhere.
Have a qualified design professional evaluate the proposed alteration and applicable requirements. This guide is a planning method, not a determination that a particular route or feature complies. The federal ADA standards establish important requirements, while California law and the local permitting process also need attention. The project team should explain which provisions apply to the work and document the basis for the proposed scope.
Avoid the assumption that existing means acceptable
An existing restroom or entrance is not automatically adequate for a new alteration simply because it has been used for years. Request available approved plans and survey actual conditions. Record discrepancies and features that require closer evaluation. A drawing marked accessible does not replace measurement of the current installation, and a visual walkthrough does not settle every technical question.
At the same time, avoid jumping from one observed deficiency to a claim that the entire property must be rebuilt. The obligations depend on the applicable rules, the nature of the alteration and the property conditions. Ask the designer to distinguish confirmed requirements, recommended improvements and unresolved interpretations. That separation allows the owner to budget intelligently without turning an early concern into either an unjustified guarantee or an unsupported worst-case scenario.
Understand California’s path-of-travel cost branches
California Building Code 11B-202.4 Exception 8 distinguishes projects by adjusted construction cost. At or below the current valuation threshold, required path-of-travel spending is limited to 20% of that adjusted cost, with compliance provided as fully as possible within the limit. Above the threshold, 20% is not an automatic cap: full path-of-travel compliance is the starting point unless an applicable exception, including an agency-approved unreasonable hardship, changes the obligation. Under that hardship branch, spending cannot fall below 20%.
For 2026, the DSA valuation threshold is $209,208, also stated in Santa Clara County's current hardship form. The threshold is updated annually. Have the designer confirm the year, adjusted-cost calculation, applicable code and prior alterations relevant to the analysis with the enforcing agency. Path-of-travel upgrade costs are excluded from that adjusted-cost base; do not compare a lease allowance or an all-in business budget directly with the threshold.
Keep the altered work itself separate from this path-of-travel analysis. The exception is not permission to make the new work inaccessible, and it does not settle separate federal duties. Ask for a plan showing the required connecting route, verified existing features, proposed upgrades and the basis of any requested exception. Record an authority decision where required instead of treating an estimating assumption as approval.
Sources: California DSA: access compliance reference materials, including the 2025 advisory manual · Santa Clara County: 2026 unreasonable hardship request
Resolve landlord and tenant responsibilities early
Accessibility issues often cross the lease boundary. A suite entrance may connect to a common corridor; a visitor may rely on a shared restroom or property entrance. The tenant may be unable to authorize work in those areas. Identify who controls access, who approves design changes, who will perform the work and how its timing connects to the tenant project.
The Department of Justice's Title III guidance explains that landlords and tenants can allocate responsibilities through their lease, but that arrangement does not automatically remove their responsibilities to the public. The practical response is coordinated review by the property, design and legal teams. Avoid relying on an informal statement that the landlord handles ADA or that the tenant is responsible for everything inside its walls. Neither phrase describes the actual set of tasks, approvals and obligations.
California Civil Code section 1938 adds a lease-stage checkpoint for commercial property covered by its definition, including public accommodations and facilities inviting the general public. It requires disclosure of whether a Certified Access Specialist, or CASp, inspected the premises and contains conditional report-delivery and repair-allocation provisions. Request the disclosure and any applicable report before signing. The statute does not require every tenant to commission a CASp inspection, and an older report needs review against later changes and the proposed work.
Sources: ADA Title III Technical Assistance Manual · California Civil Code section 1938
Coordinate room layout before expensive commitments
Review doors, circulation and fixture arrangements while the layout can still change. These elements affect the usable room area, furniture position and construction cost. A late correction can alter a reception desk, move a partition or require a different door arrangement. The owner should understand those relationships before ordering custom millwork or accepting a furniture plan based only on visual fit.
Use coordinated drawings that show the information each discipline needs. If a restroom layout changes, mechanical, electrical and plumbing work may follow. If a door location changes, security equipment and controls may also move. Do not ask trades to solve accessibility conflicts independently in the field. The design team should evaluate the whole arrangement, and the contractor should flag constructability or existing-condition conflicts while there is still time for a coordinated answer.
A hypothetical suite with a shared entrance problem
Consider a hypothetical tenant renovating reception and meeting rooms in a multi-tenant building. The interior concept appears workable, but the accessibility review identifies a question about the common arrival route. The landlord controls that area and has another project scheduled nearby. The tenant cannot simply include the common-area work in its contractor's scope without permission and coordination.
The team first establishes what work is required and who can authorize it. It then aligns the landlord's schedule, tenant permit strategy and construction sequencing. The answer might involve coordinated common-area work or a revised approach accepted by the responsible authority. The example does not imply that every reception remodel triggers the same correction. It shows why the project boundary, property control and approval boundary must be compared before the tenant promises an opening date.
Keep the review connected to construction
Once the design is approved, preserve the critical information through procurement and field work. Substituting hardware, changing a counter or shifting a wall can affect more than appearance. Establish who reviews proposed substitutions and layout changes, and require the relevant design approval before installation. The contractor should have the current documents, not a mix of drawings from different stages.
Plan checks before finishes conceal important dimensions or relationships. The owner can help by confirming the actual furniture and equipment that will occupy the space. A clear route on an empty floor plan can become obstructed by a reception chair, stored supplies or a freestanding display. Construction acceptance should include the intended operational arrangement while recognizing that the responsible professionals and authorities determine compliance, not an informal owner walkthrough alone.
Finish with responsibilities for ongoing use
At turnover, keep approved drawings, relevant accessibility decisions and equipment information in the project file. Explain operational items to the staff responsible for arranging furniture and managing visitor access. If the layout changes later, those records provide a starting point for review instead of forcing the next team to reconstruct the assumptions behind the original work.
The immediate next step is to commission a coordinated accessibility review early enough to shape scope and lease discussions. Ask for a clear map of required work, common-area dependencies and unresolved questions. Avoid a vague promise that everything will be brought up to code or a casual assurance that nothing outside the suite matters. A defined review gives the tenant and landlord specific decisions they can act on and makes the construction budget more credible.
Compare the choices
A decision table for this project
| Scope boundary | Question to resolve | Responsible coordination |
|---|---|---|
| Inside the suite | Which altered features and layouts need review? | Tenant and design professional |
| Connecting route | Which shared elements affect the project? | Designer, landlord and authority as applicable |
| Lease allocation | Who authorizes, funds and schedules the work? | Landlord, tenant and legal advisers |
| California path of travel | Which threshold branch and any exception apply? | Designer calculates; enforcing agency determines required approvals |
Prepare for the next step
Your project checklist
Common questions
Does the landlord allowance settle accessibility responsibility?
No. Funding and legal responsibility are different questions. Coordinate the applicable obligations and lease allocation with the design and legal team.
Can accessibility review wait until permit comments arrive?
That can force layout and budget changes after major decisions. An early review gives the team more options and exposes common-area dependencies sooner.
Behind this guide
Sources & review date
Sources reviewed October 3, 2026. Confirm current requirements with the agencies and design professionals responsible for your project.
Official guidance5 references
The questions behind this guide2 discussions
These Reddit discussions helped identify the concerns addressed here. They are individual experiences, not verified cost benchmarks or evidence of local demand. Technical guidance comes from the sources above.
- First time commercial property rental
Prospective tenant worries about shared parking/ramp accessibility and a lease assigning ADA responsibility to tenant. Qualitative issue only; legal replies not authority. Access: search-indexed post excerpt; direct open cache miss. Qualitative concern only.
- Understanding California Accessibility Compliance Requirements
California commercial agent asks when alterations trigger accessibility upgrades and how landlord/tenant responsibility relates to path of travel and restrooms. Visible replies discuss CASp assessments but also contain inaccurate or unverified percentages, lookback periods and workarounds; none of that legal or technical advice is adopted. Access: thread opened via indexed result; original post and visible relevant comments read; self-reported concerns only.
Apply it to your property
Plan your next step.
Tenant Improvements
Bring your site information, equipment list and unresolved questions to the project conversation.
Continue with the next decision