
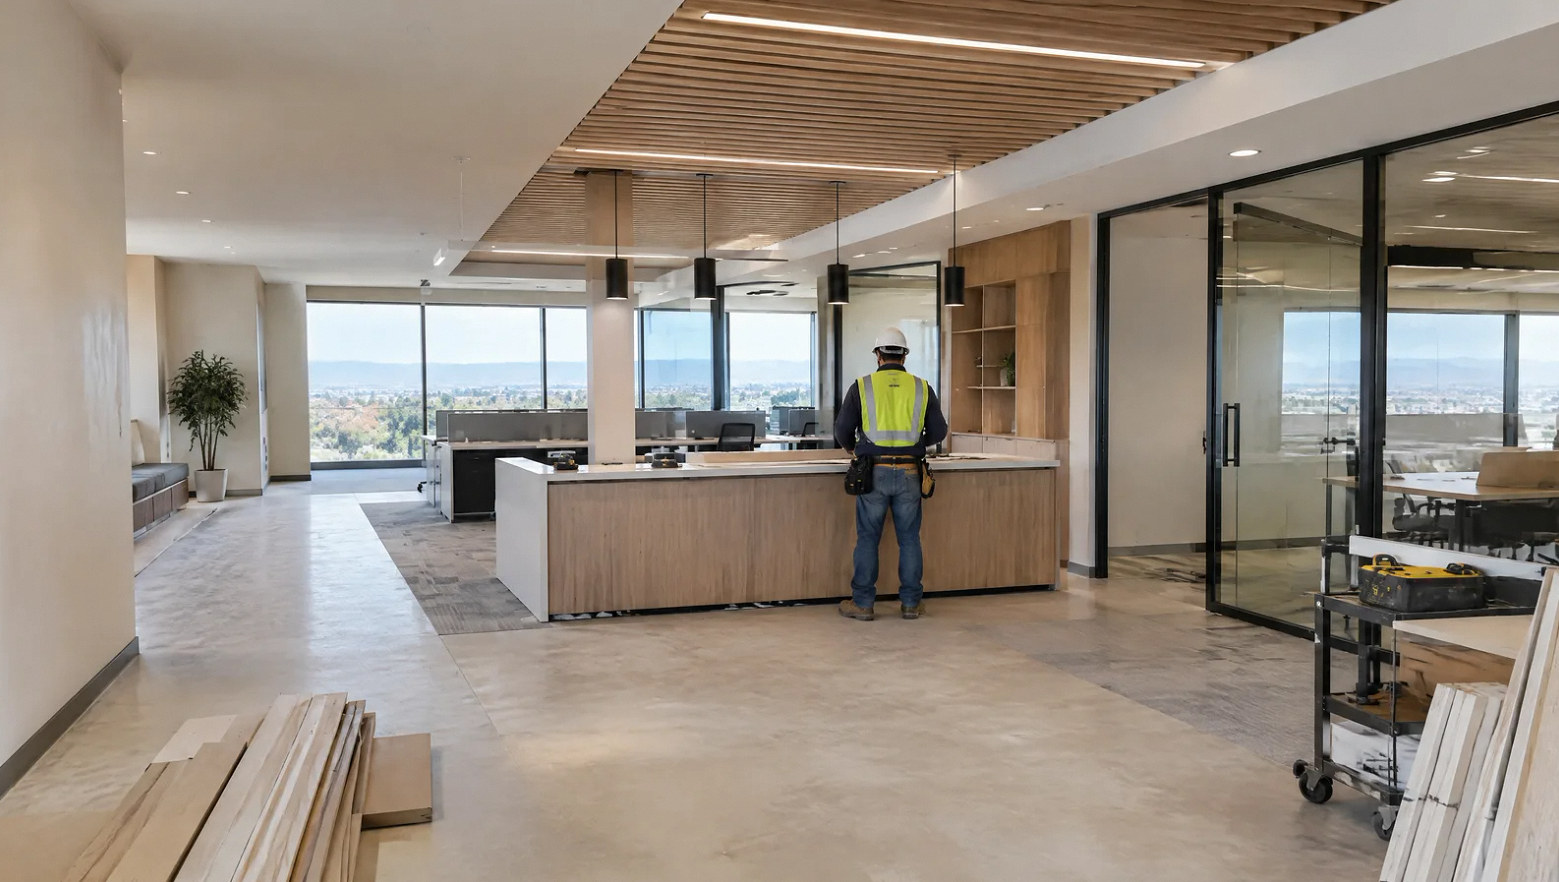
General Contracting — Tenant Improvements
Office, Medical & Retail Tenant Improvements
Turning a raw or dated commercial space into a working suite — on schedule and on budget. We manage the full buildout: permit coordination, MEP trades, finishes, and ADA compliance. We work in occupied buildings without shutting down the floor around you.
What We Do
From raw shell to move-in ready — without the scheduling drama.
A commercial tenant improvement sounds straightforward until you're three weeks in and the HVAC sub is waiting on a framing inspection that's waiting on the electrician. Coordination failures are the most common reason TI projects run late — and late means rent running while the space sits unoccupied.
YKCA operates as a licensed C-10 & General B contractor, which means we hold the general contract and manage the full trade lineup — mechanical, plumbing, sprinklers, finishes — under one schedule we actually control. The result is a buildout that moves predictably, with one point of contact when a decision needs to be made.
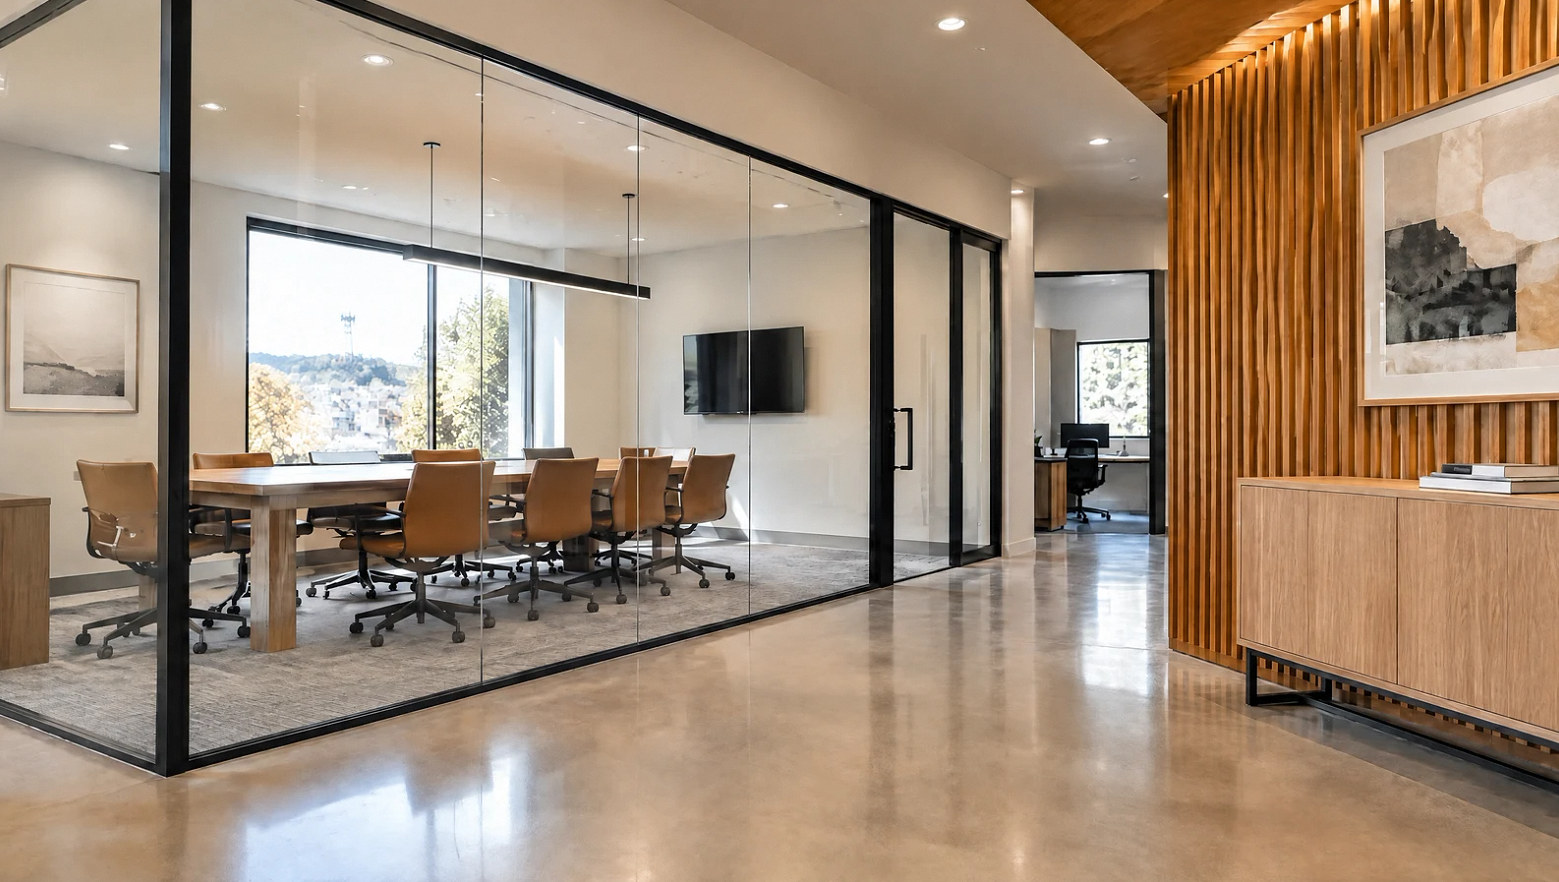
Commercial office buildout — permit through final inspection.
What's in Scope
Every phase of the buildout, managed under one contract.
From landlord shell prep through tenant fit-out and final inspection, we keep the schedule honest and the trade sequence tight.
Landlord vs Tenant Scope
We build both sides — warm-shell and spec buildouts for landlords before lease-up, and full fit-outs for tenants moving into raw or dated space. One contractor who understands both perspectives.
Occupied-Building Protocols
Off-hours and weekend scheduling for noisy work, dust containment barriers, coordinated utility outages with advance notice to property management — neighboring tenants stay operational.
MEP Coordination
HVAC, plumbing, and fire sprinkler trade partners managed under one schedule. Rough-in sequences are locked before walls close, so inspections don't stall waiting on one trade.
ADA & Title 24 Compliance
Path-of-travel upgrades, accessible restroom buildout, occupancy and daylight controls — scoped before permit submittal so plan check comes back clean.
Finishes & Flooring
LVP, carpet tile, polished concrete, paint, millwork, and storefront glass — installed after rough-in sign-off so finishes go in without rework.
Permits & Inspections
We pull the permit, manage the city relationship, and close out every inspection stage — framing, MEP rough, and final — delivering a complete permit file at close-out.
Project concepts
See the possibilities for your space
Drag the divider to compare before and after, or open a comparison for a closer look.
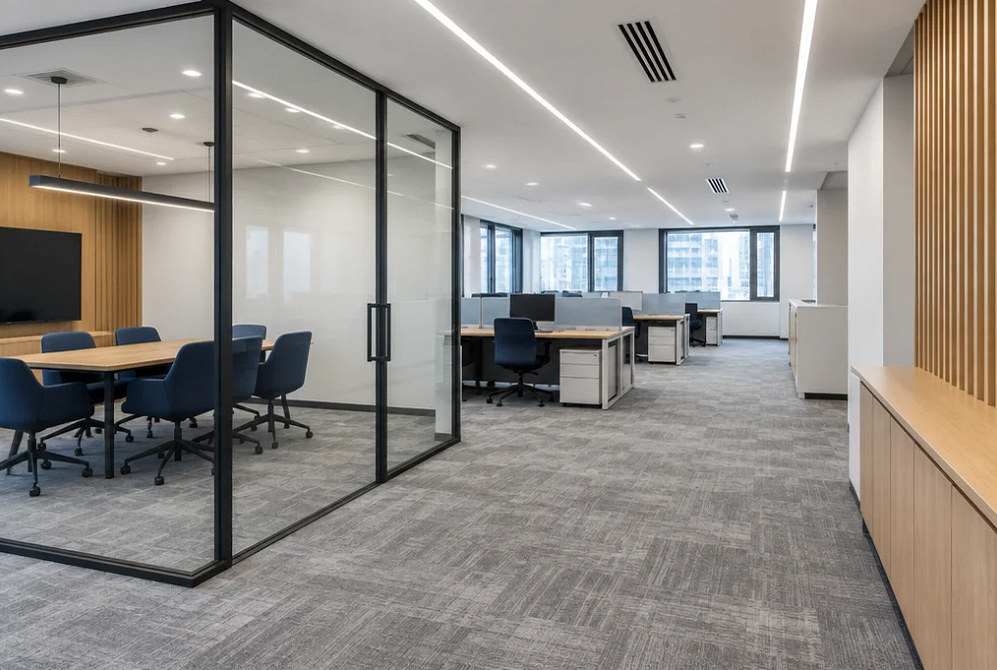
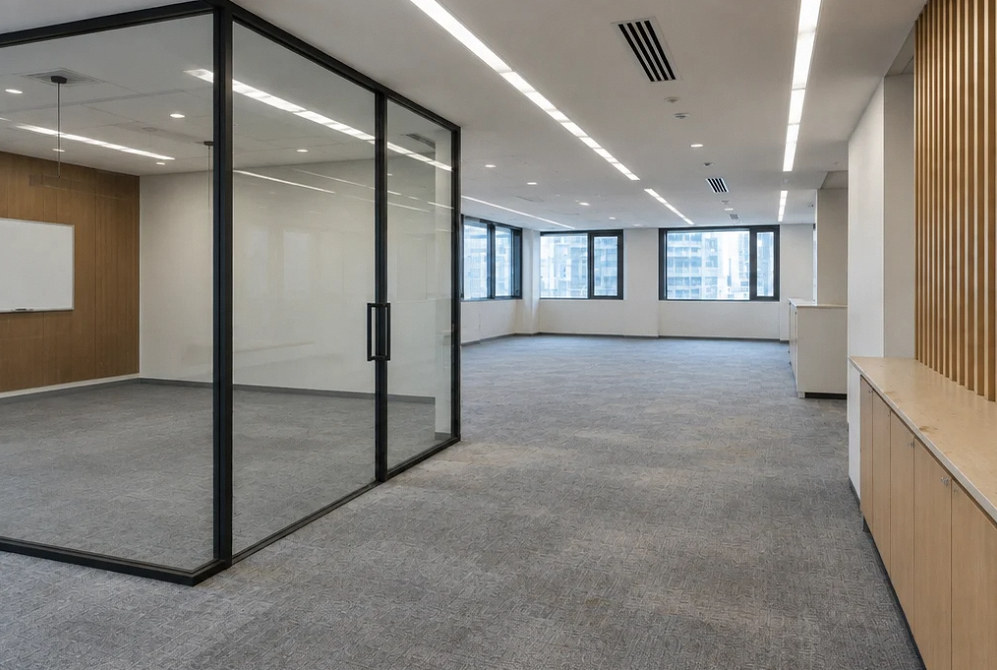
Drag to compare

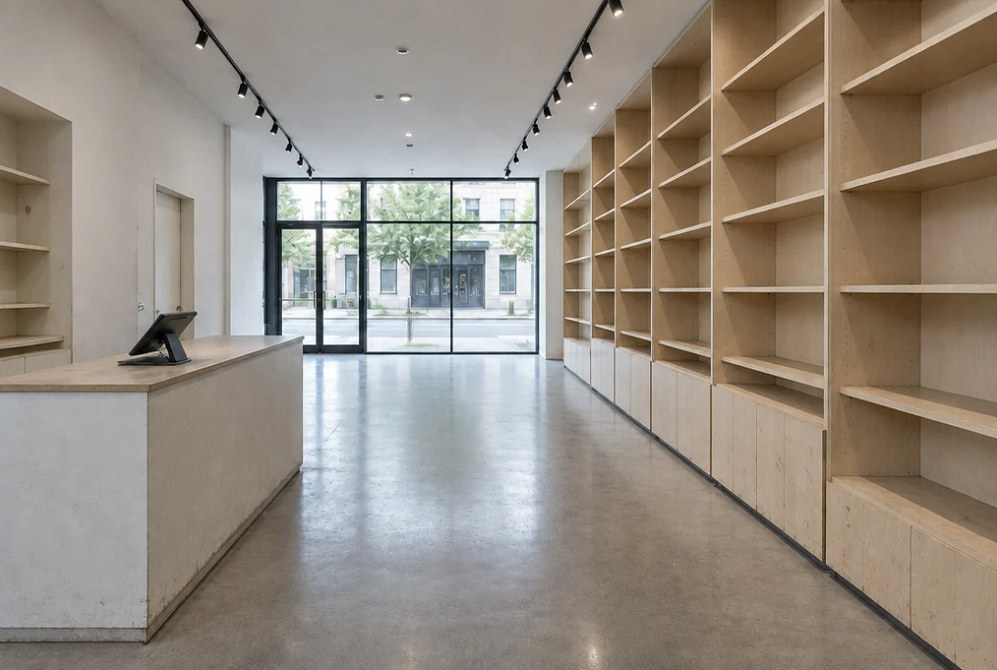
Drag to compare
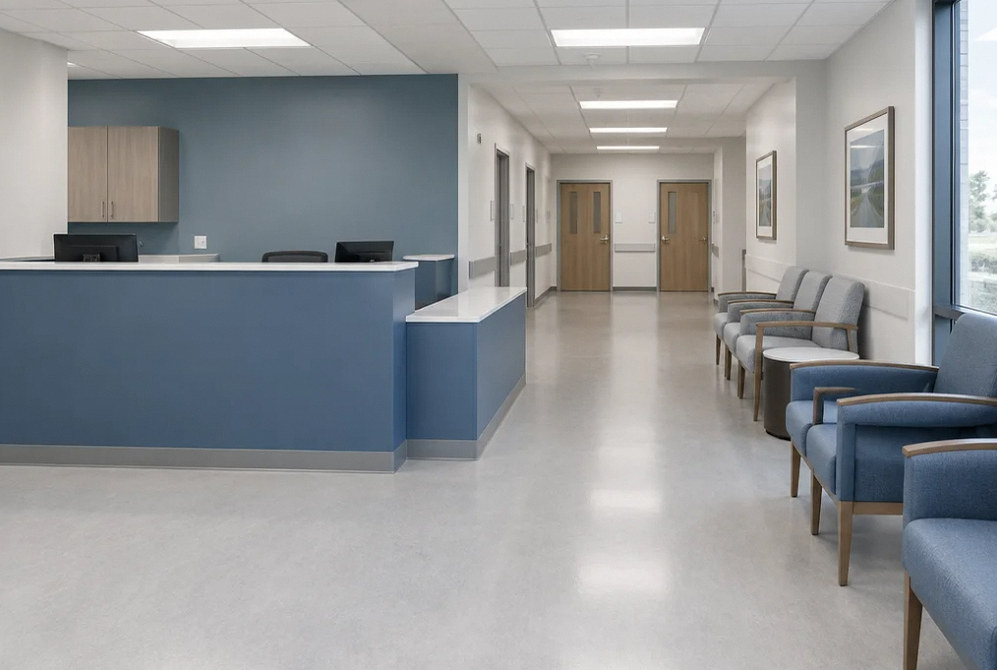
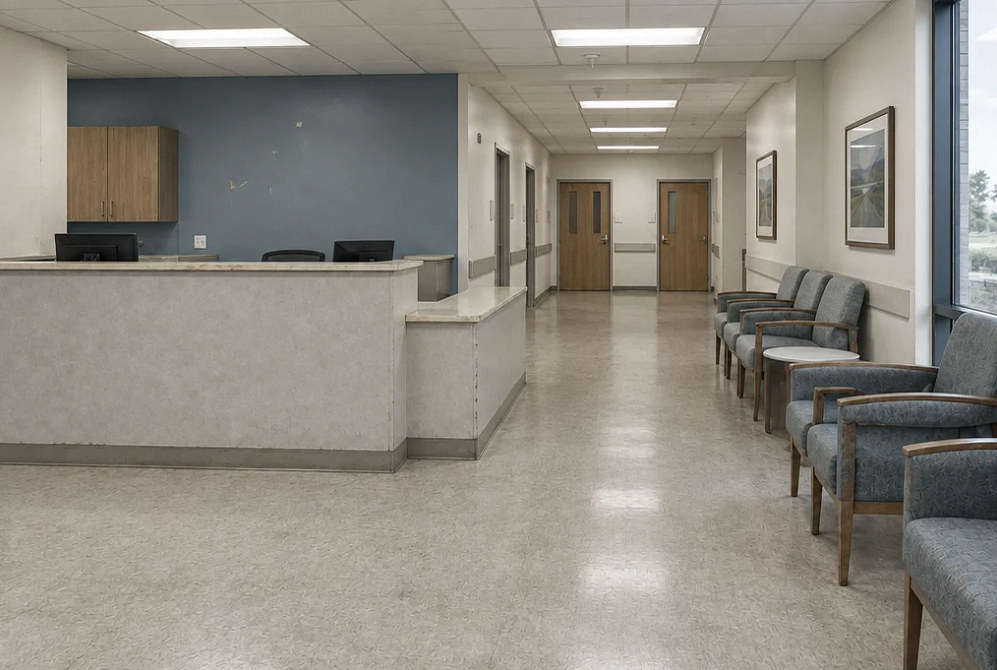
Drag to compare
Working in Occupied Buildings
The hardest part of a TI isn't the construction — it's not disrupting everyone around it.
Multi-tenant buildings have no tolerance for surprise outages, uncontained dust, or noise at 10 AM on a Tuesday. Property managers need a contractor who communicates before anything happens — not after a complaint lands in their inbox.
We schedule demolition, core drilling, and any planned utility outages during off-hours or weekends. Dust barriers go up before demo starts. Every power or HVAC interruption is coordinated with property management days in advance, with a written window sent to affected tenants. The suite next door stays functional from day one to move-in.
We also handle the electrical and low-voltage scope in-house — panels, lighting controls, data, and security — so there's no gap between the GC rough-in and the electrical inspection. See our electrical-only scope
Off-hours scheduling
Noisy and disruptive work runs evenings and weekends — business hours stay clean for your neighbors.
ADA & Title 24 built in
Path-of-travel upgrades and energy compliance scoped before permit submittal — not discovered at plan check.
Trade sequence locked early
MEP rough-in is planned against the framing schedule — walls close on the right day, not after a callback.
Commercial Remodeling
A commercial interior planned around your business.
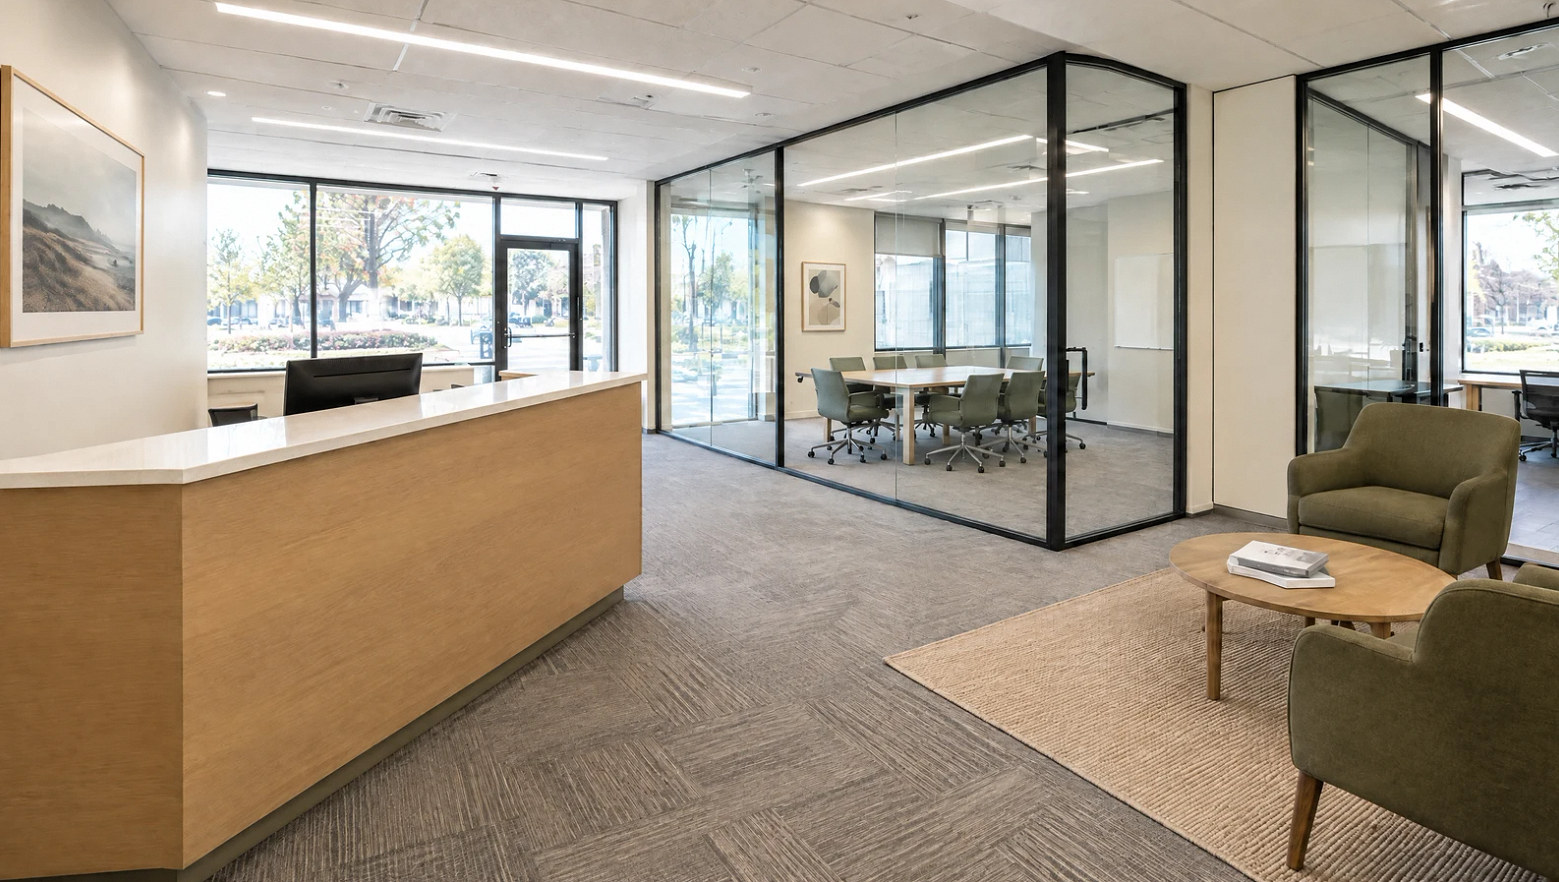
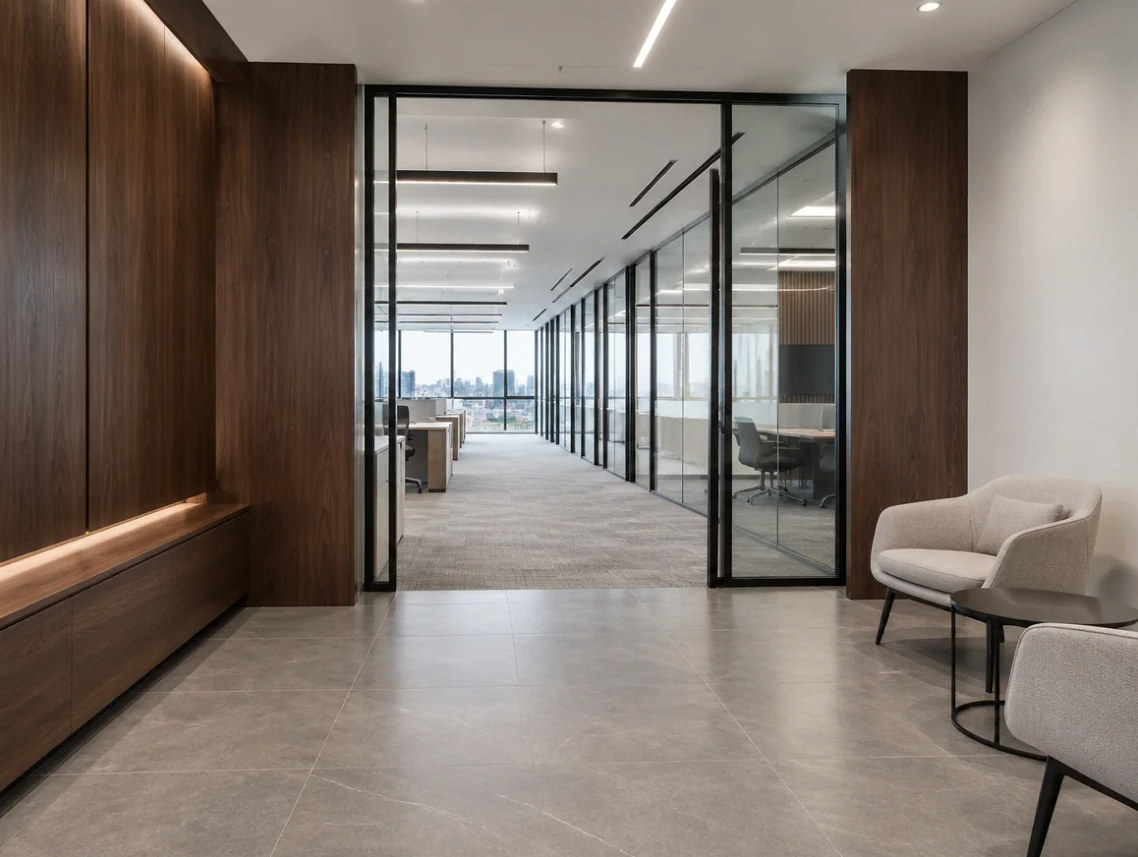
Reception, meeting rooms and working space.
Coordinate partitions, glazing, lighting and finishes around the way your team uses the suite. Plan access, deliveries and noisy work with the property manager before construction starts.
Illustrative commercial interior. Discuss the layout, materials and construction scope for your property with our team.
Discuss your buildoutFAQ
Tenant improvement questions, straight answers.
YOUR NEXT SPACE
Make room
for what’s next.
A new location. A better layout. A space that works for your business. Let’s define your build-out.
What are you planning?
Bring your headcount, preferred layout and move-in date. These help define the space and the sequence of work.
Plan your tenant improvements project
Five decisions worth resolving early.
Start with the short answer, then open the full guide for choices, examples and a practical checklist.
How should we budget around a landlord tenant improvement allowance?
Compare eligible scope, landlord-delivered work and payment timing. Reimbursement may arrive after construction invoices are due, so review the lease requirements alongside the project cash schedule.
Tenant Improvement Allowances: Plan the Cash Before You Sign →
What should we check before signing a lease for a build-out?
Review the proposed use, existing approvals, system capacity, accessibility and landlord delivery conditions. A coordinated walkthrough and records review help identify costs and dependencies before the lease commitment.
Before You Lease: Check Whether the Space Can Support Your Business →
How should we plan the tenant improvement timeline?
Build the schedule from design decisions, landlord approvals, permit review, procurement, inspections and turnover. A property-specific sequence is more useful than a generic construction-duration estimate.
How can we reduce unexpected tenant improvement costs?
Define the scope and existing-condition assumptions before bidding, separate allowances from risk reserves, and document changes with their cost and schedule effects before authorization.
Control Tenant Improvement Costs Before Change Orders Start →
When should accessibility be reviewed for a tenant improvement?
Review it while the layout and lease scope are being developed. The assessment may involve the altered suite, connecting routes and shared facilities, with responsibilities coordinated among tenant, landlord and design professionals.
Contact Us
Request A Consultation
Local Services
We're in your city.
Choose your city and tell us what you need. We'll plan the project around your location.
Choose your city to include it with your project details.
Or call us to discuss your project:
(650) 550-0819Request received
Thank you. Your request has been received.
