

Commercial · Office power and equipment racks
Office Power & Equipment Racks, Connect the floor plan to the IT plan.
Coordinate workstation power, meeting-room connections and equipment-rack circuits around the office layout. Plan the move with the furniture vendor, IT team and property manager.
Project planning
Bring the furniture plan and the equipment list. The desk count alone does not describe the electrical demand.
The starting point
Separate everyday office loads from critical equipment.
Office electrical installation combines several different needs: workstation outlets, shared printers, breakroom appliances, conferencing systems and network equipment. Start with the equipment and furniture plans so circuit locations do not depend on where a desk happened to be during the site visit.
Equipment racks need a separate power discussion. Identify the connected loads, selected power distribution units and any uninterruptible power supply (UPS). Establish who defines backup runtime, who maintains the equipment and how the IT team will carry out the cutover.
Scope of work
Coordinate power from the desk to the rack.
Review furniture power
Confirm the furniture system, power-feed locations and manufacturer requirements. Coordinate final desk positions before floor or wall connections are installed.
Plan shared equipment circuits
Identify printers, kitchen appliances and other support equipment. Review their requirements with the proposed workstation loads and existing distribution.
Coordinate meeting rooms
Locate power and pathways for displays, conferencing equipment and table connections. Assign AV equipment selection and configuration to the agreed team.
Schedule rack connections
Collect load and connection requirements for rack equipment, power distribution units and the selected UPS. Coordinate supply connections with the IT plan.
Review equipment-room conditions
Coordinate electrical access and heat-producing equipment with the room layout and mechanical scope. Additional cooling is a design question, not an assumed electrical allowance.
Plan the transition
Identify critical systems, approved outage windows and the people responsible for shutdown, reconnection and operational checks. Record circuit and rack information at handoff.
Project concepts
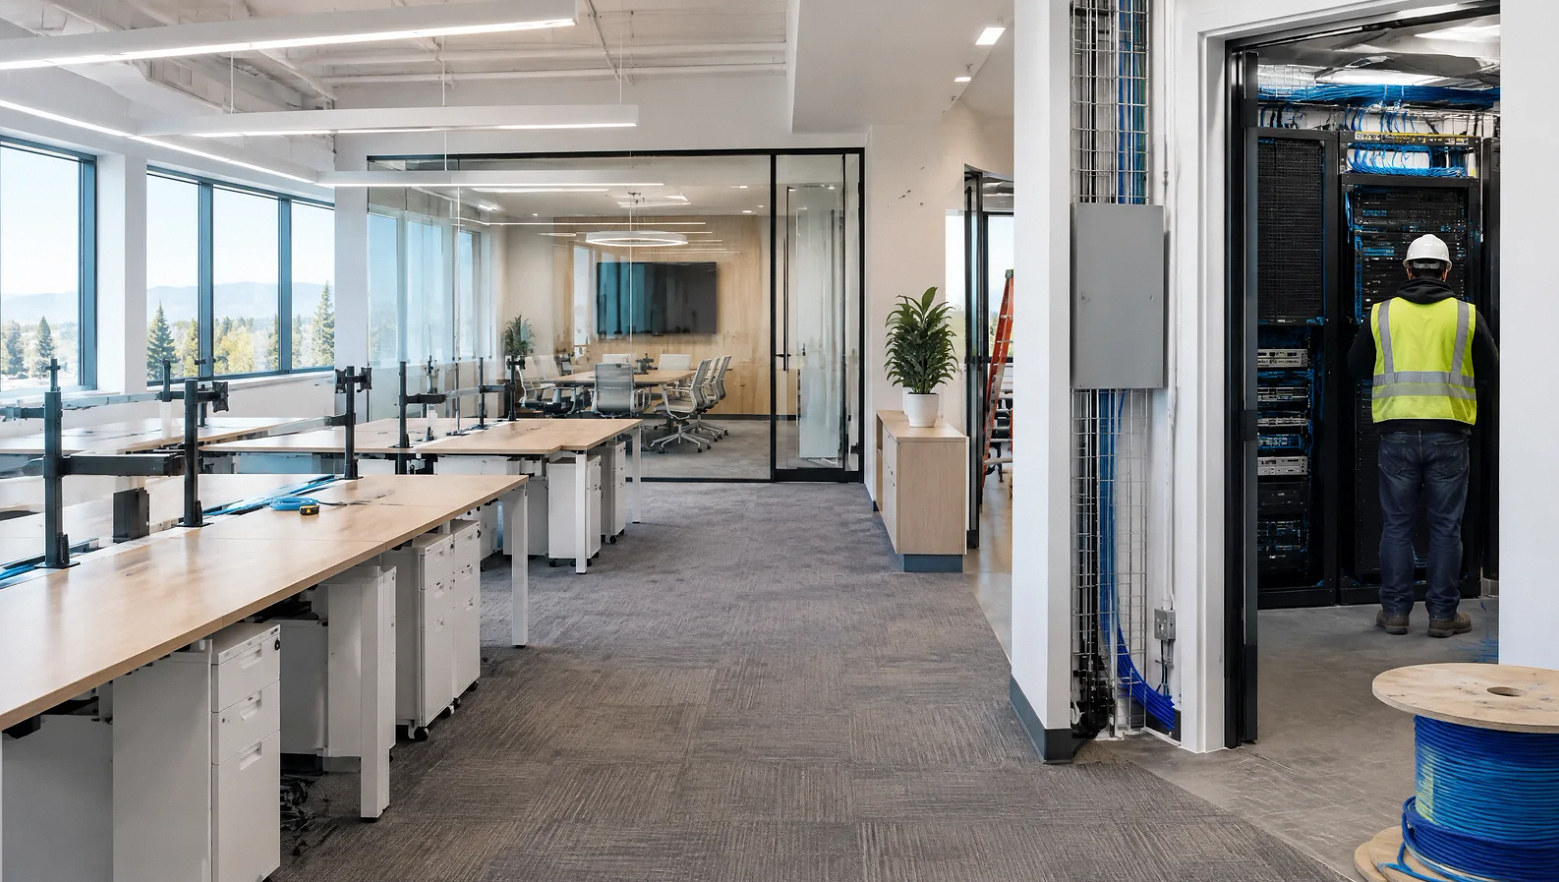
Explore the installation possibilities
Drag the divider to compare before and after, or open a comparison for a closer look.


Drag to compare
Project handoff
A useful record for facilities and IT.
Agree the documentation before the office move so the installation can be checked against the equipment plan.
Circuit directory
Identify workstation, support-equipment and rack circuits in the agreed naming scheme.
Connection schedule
Record rack and UPS connection points against the selected equipment.
Marked-up layout
Show agreed changes to furniture power and equipment locations.
Cutover checklist
Assign power, network and user-service checks to the responsible teams.
Project scenarios
Different office projects need different power plans.
Define the change before choosing between added outlets, new circuits or a wider distribution review.
Office rearrangement
Moved desks and rooms
Coordinate the furniture
A revised seating plan can change feed locations and shared-equipment use. Review the existing circuit map before adding receptacles around the new layout.
New equipment room
Racks, UPS and support systems
Use the actual equipment list
Server-room electrical installation starts with equipment ratings and operating requirements. Include the selected power distribution and any mechanical dependencies in the planning review.
Occupied-office move
Phased cutover
Make responsibilities explicit
Moving departments or network equipment affects both electrical and IT work. Agree when equipment shuts down, who reconnects it and how each phase is accepted.
A second circuit does not by itself establish a redundant power system. Any resilience target needs an agreed design covering the complete supply and equipment path.
FAQ
Office and equipment-rack power questions.
Plan your project
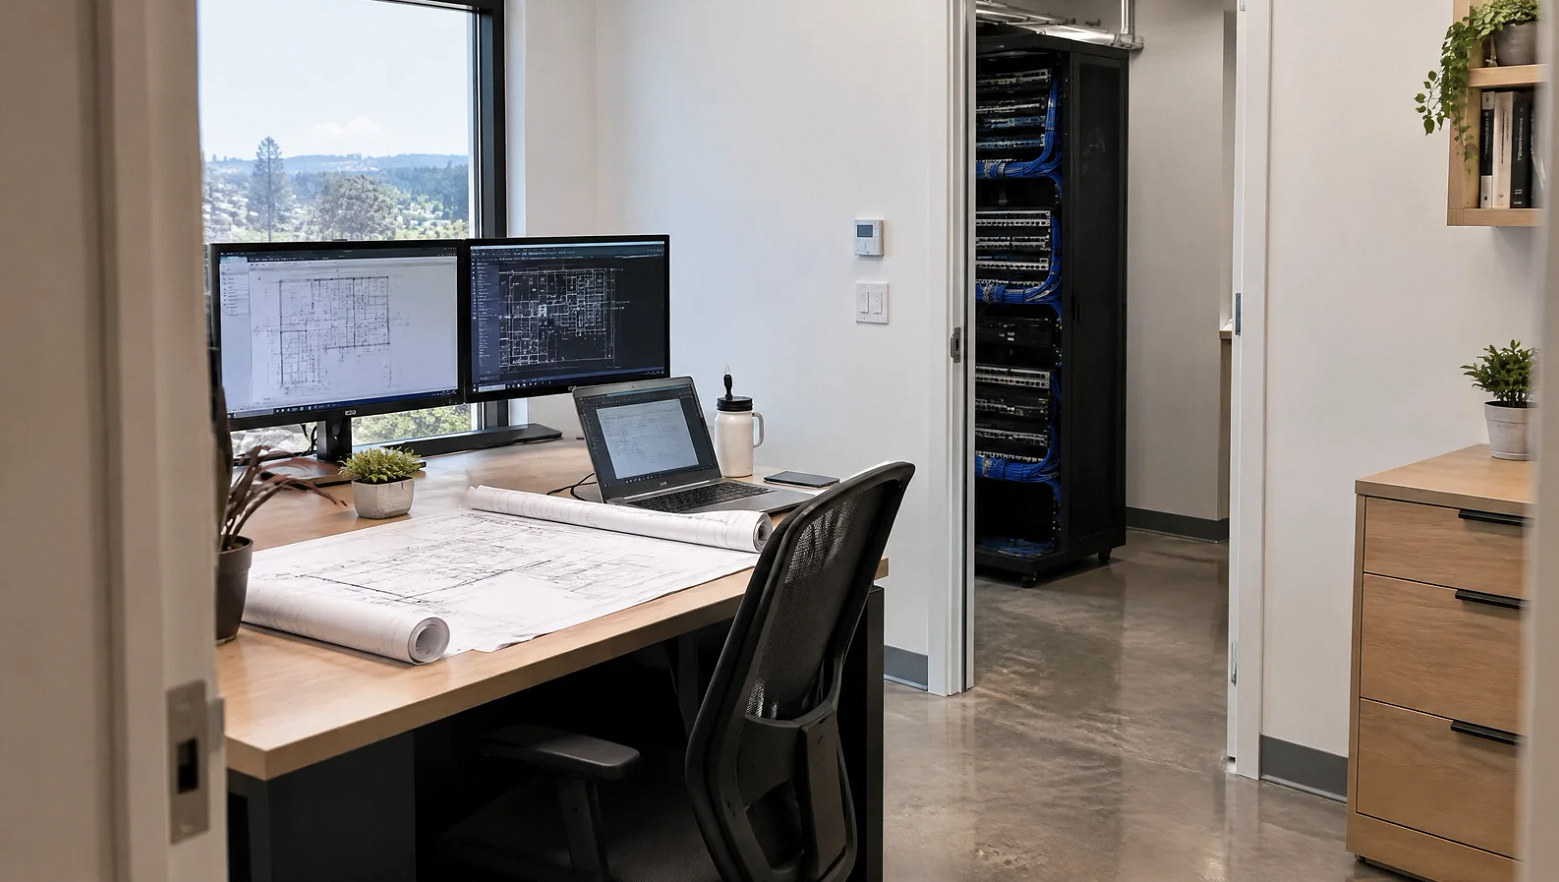
Share the furniture plan and the rack equipment list.
Tell us what is moving, which equipment is being added and which services must remain available. Include the property manager's access and outage requirements.
Questions worth a closer look
From a short answer to a practical plan.
Explore the causes, tradeoffs and records behind these common project questions.
Why can a printer cause network equipment or a UPS to misbehave?
A laser printer can create a substantial power demand, and the connected UPS or shared circuit may be unsuitable. Record the equipment models and symptoms, then have IT and the electrical team review circuit arrangement and manufacturer requirements together.
Read the full guide: Office network power problems: investigate the supply before buying a larger UPS ↗Contact Us
Request A Consultation
Local Services
We're in your city.
Choose your city and tell us what you need. We'll plan the project around your location.
Choose your city to include it with your project details.
Or call us to discuss your project:
(650) 550-0819Request received
Thank you. Your request has been received.
