
Pre-Wire for New Construction
One trip at rough-in. No fishing through finished walls later.
Cat6A drops to every workstation and TV, speaker cabling to ceiling positions, smart-switch boxes with neutrals, PoE camera pulls, EV-ready conduit per Title 24, networking closet patch panel — all during framing, while the walls are still open.
What This Is
The 30 cables you wish were already there.
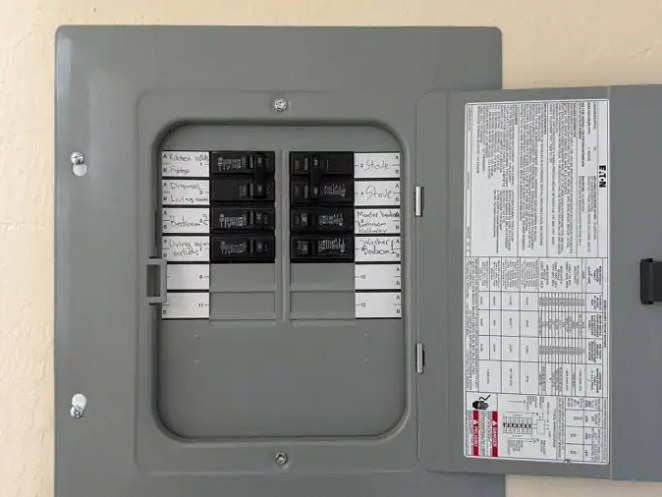
During rough framing, before insulation and drywall, every cable you might want for the next decade can be pulled at essentially the same labor as one cable. Cat6A to future TVs, 4K cameras, AP locations; CL2 / CL3 speaker wire to ceiling positions; neutrals at every switch box; PoE conduit to the doorbell; EV-ready conduit per Title 24. We come in twice — rough-in to pull and label, trim to terminate and commission.
Three years post-move-in is when homeowners discover what they should have pre-wired. Retrofit then runs 3-6x rough-in labor plus drywall patching. The line items worth front-loading: extra Cat6 drops per room, conduit chases between floors, networking closet with cable tray, EV-ready beyond minimum, speaker conduits to roomes that "might" become a media room.
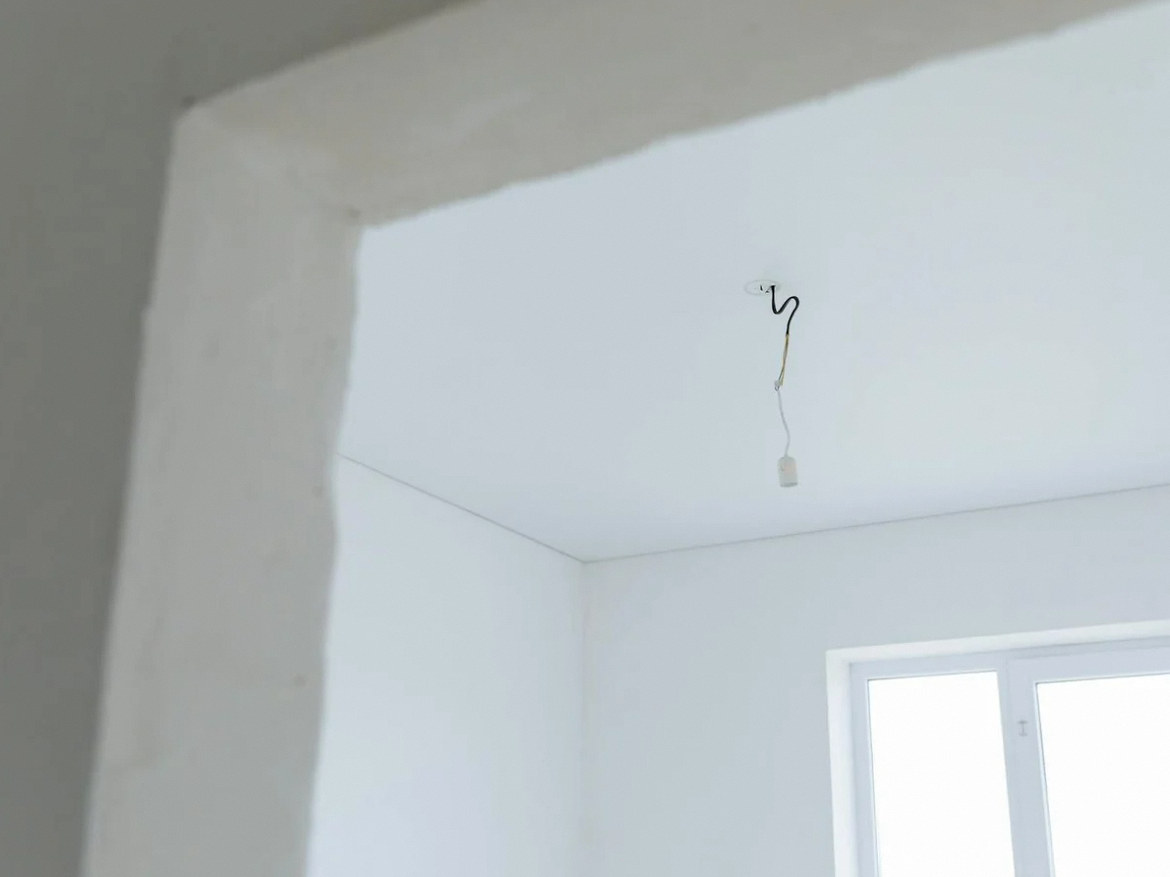
Rough-in stage — when pre-wire happens.
Scope
What is included in a pre-wire scope.
Structured cabling, speaker pulls, smart-switch boxes, camera drops, networking closet, EV-ready — single bid, sequenced with the GC.
Cat6A Structured Cabling
Drops to every TV, every desk, every Wi-Fi AP location, every PoE camera position. Terminated at one end on a 24-port patch panel in the networking closet.
Speaker Cabling
CL2 / CL3-rated 14/2 or 14/4 to ceiling speaker locations — living rooms, primary bedroom, patio, kitchen. Pull plans coordinated with the AV scope.
Smart-Switch Boxes
Neutral wire to every switch box, single-gang or multi-gang depending on future controls plan. Pre-wired so Lutron Caseta / RadioRA install at trim is a one-for-one swap.
Doorbell + Camera Drops
PoE Cat6 to front-door doorbell location; Cat6 to each future camera position (front, back, garage, side gates). Outdoor pulls in conduit where required.
Networking Closet
24-port patch panel, dedicated 20A circuit, UPS slot, wall-mount or 12U rack. Cable trays / chases so future additions are pull-and-terminate.
CALGreen Title 24 EV-Ready
Dedicated 208/240V conduit from panel to garage / driveway, 40A reservation in load calc, future-charger box stubbed and labeled. Inspection-ready.
Materials We Pull
Industry-standard cable, labeled both ends.
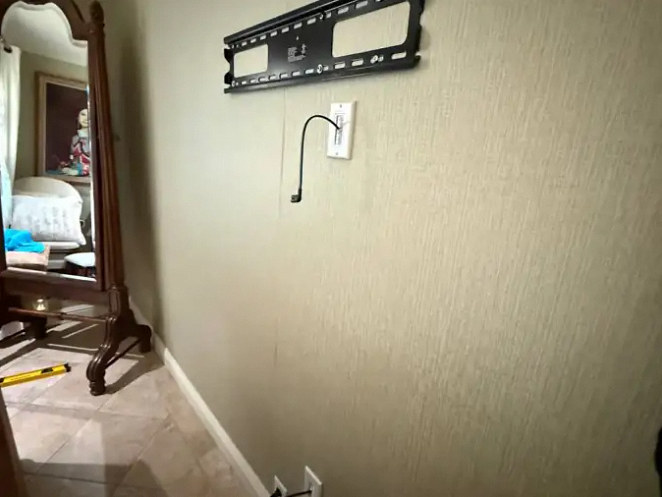
No bulk-bag Amazon cable. We pull Belden, Berk-Tek, Liberty AV — the brands the AHJ inspector also recognizes. Plenum or riser per location, color-coded by purpose, labeled both ends, terminated on rack-grade patch panel.
Belden / Berk-Tek Cat6A Cable
Plenum or riser-rated per AHJ requirements
Leviton / Panduit 24-port Patch Panel
Networking-closet termination, labeled
Liberty AV / West Penn Speaker Cable
14/2 or 14/4 CL2 / CL3, color-coded
Wiremold / Carlon Conduit
EV-ready and chase runs to garage
Decora 4-Gang Smart Switch Boxes
With neutral conductor at every position
Single-Gang Mud Rings
Spot positions for future Pico / keypads
FAQ
Pre-wire questions, straight answers.
Building or planning to remodel?
Get the pre-wire plan before drywall.
On-site walk-through with the GC's plan set. Drop count, room map, materials list, fixed quote within 3 business days.
Frequently asked project questions
Work through the difficult decisions.
Explore the causes, choices and practical next steps behind common project questions.
What should be settled before smart-home prewiring is covered by drywall?
Approve the concealed installation details before drywall: supported and protected cable, coordinated mounting points, service slack, labels and the agreed interim tests. Buying the final electronics can wait when these provisions are complete.
Read the full guide: Before Drywall: Inspect the Prewire Details That Will Be Concealed ↗Is empty conduit enough to make new construction future-ready?
A usable future conduit needs accessible endpoints, an identified cable or connector envelope, suitable bends and pull points, and an accessible pull string or tape. Its size alone does not prove that a future cable can be installed.
Read the full guide: Empty Conduit Is Only Useful if a Future Cable Can Actually Be Pulled ↗How can I verify new Cat6 wiring was installed properly?
Choose the acceptance test and its boundary before installation. A wire-map result, an application qualification and a category certification establish different things; require a labeled report that states which result was delivered.
Read the full guide: New-Construction Cable Acceptance: What Should the Test Report Prove? ↗Where should new-construction network equipment go?
Choose an accessible location sized for the actual equipment, power, ventilation, and service route. Plan wireless access-point locations separately; a convenient cable cabinet is not necessarily a good Wi-Fi location.
Read the full guide: The Network Cabinet Is Too Small or Too Hot: Plan the Equipment Area Before Prewiring ↗- Before Drywall: Inspect the Prewire Details That Will Be Concealed
- Empty Conduit Is Only Useful if a Future Cable Can Actually Be Pulled
- New-Construction Cable Acceptance: What Should the Test Report Prove?
- The Network Cabinet Is Too Small or Too Hot: Plan the Equipment Area Before Prewiring
- Prewire the Ceiling and Entry Points, Not Just Every Bedroom Wall
Contact Us
Request A Consultation
Local Services
We're in your city.
Choose your city and tell us what you need. We'll plan the project around your location.
Choose your city to include it with your project details.
Or call us to discuss your project:
(650) 550-0819Request received
Thank you. Your request has been received.
