Restaurant Build-Outs · 9 min read
Freeze the Kitchen Equipment Plan Before Rough-In
Prevent avoidable kitchen rework by coordinating equipment dimensions, utilities, delivery access and staff workflow before restaurant rough-in begins.
YKCA Journal · Sources reviewed October 3, 2026
Read the guide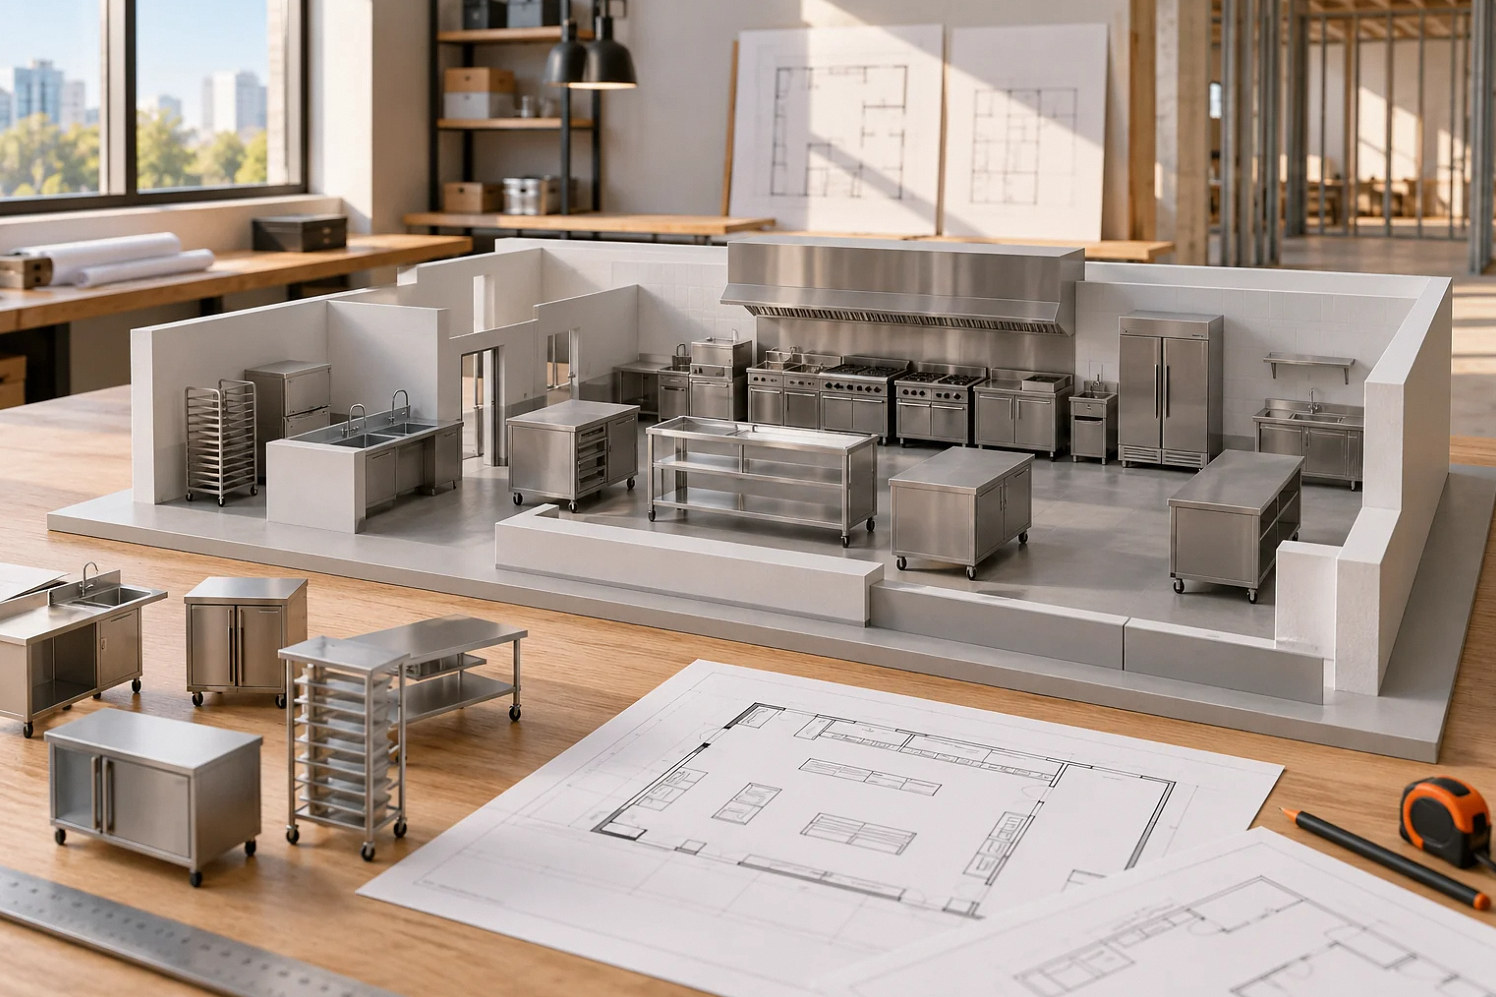
The key decision
Approve a coordinated equipment schedule and layout before concealed connections are installed. The freeze should identify what is fixed, what remains open and how later substitutions will be reviewed.
A shopping list is not an installation schedule
Restaurant equipment coordination begins when every major item has an identity, location and responsible supplier. A list saying oven, dishwasher and refrigerator is too vague for permanent construction. Different models can have different dimensions, connections, service space and installation requirements even when their sales descriptions sound interchangeable. The operator may know exactly how the menu should work while the installer still lacks the information needed to place a connection.
Create one numbered schedule linked to the floor plan. Include the exact model and suffix, supplier, footprint, manufacturer installation drawing and revision, utility demand, delivery status and installer. Add the electrical voltage and phase, rated load, connection method, gas type and manufacturer demand where applicable, water and drain requirements, and service clearances. These are data for the qualified design team; they are not instructions to choose circuit or pipe sizes. Mark each item as selected, proposed or unresolved.
Walk the food and people routes
Review receiving, storage, preparation, cooking, service, return and cleaning as a sequence. Then add the people who move through it: kitchen staff, servers, delivery drivers, managers and service technicians. A plan can fit every equipment rectangle while creating repeated crossing conflicts. Consider cabinet doors, appliance doors, mobile carts and the temporary space used when a shipment arrives or a busy service ends.
Use a scaled layout and a simple full-size mockup where practical. Mark key corners and simulate routine tasks with the people who will actually perform them. Ask where clean items wait, where used dishes return, where packaging is stored and whether a technician can reach equipment without dismantling a fixed counter. These operational observations supplement the designer's technical review. They do not replace required access or health standards, but they often reveal why an attractive arrangement would be frustrating to work in every day.
Give each trade the same equipment information
Electrical, plumbing and mechanical designers should be working from the same approved equipment revision. Confirm who obtains manufacturer details and who distributes an accepted change. A supplier's updated cut sheet in the operator's email is not enough if the rough-in team is building from an older drawing. Use a coordination log that names the affected items and records when revised information has been incorporated.
For food-facility submissions, Santa Clara County requests coordinated equipment and supporting plans in the application packet. San Mateo County identifies equipment changes as potentially requiring plan review. Use those requirements as a reason to settle major selections early and check the local process for substitutions. Ask the contractor to identify the last practical date for changing each concealed connection without reopening finished work. That date is a construction decision point, not permission to bypass design or agency review when a change arrives later.
Sources: Santa Clara County: Application New Food Facility · San Mateo County Health: Food Facility Plan Check Process
Draw the connection, not just the appliance
Require each equipment tag to appear on the relevant electrical, plumbing and mechanical drawings. Show the connection location relative to a fixed wall or other reliable reference, not only a dimension to movable equipment. Identify whether a dishwasher needs a booster, an ice machine needs water treatment, or refrigeration has separate condenser requirements by checking the exact manufacturer's documents. Ask who includes accessories and who verifies them before fabrication. A generic countertop rectangle will not expose a conflict between a cabinet leg and a drain.
Indirect waste is drainage that discharges through an approved separation into a receptor rather than connecting the equipment directly to the sewer. Ask the plumbing designer which equipment needs that arrangement and where the receptor, often a floor sink, belongs. Alameda County's January 2021 guide specifically calls for plans identifying indirect connections and floor sinks. Treat that as a coordination prompt, then confirm current details with the local reviewers. Check access for cleaning and whether doors, casters or stored supplies would obstruct the accepted arrangement.
Sources: Alameda County: Plan Check Guide for Retail Food Facilities
Verify sanitation acceptance before purchase
An electrical safety mark and sanitation acceptance answer different questions. California Health and Safety Code 114130 generally calls for new and replacement food-related equipment to be sanitation-certified or classified through an ANSI-accredited program. The section also provides an enforcement-agency evaluation route where no applicable standard exists and an exception for certain restricted food service facilities. Ask the health reviewer which pathway applies; do not reduce the requirement to one brand of label or assume a residential appliance is acceptable because it fits.
Collect model-specific certification information with the equipment submittal. This matters for used purchases, online marketplace listings and custom fabrication, where a photograph may not identify the actual model or accepted construction. Keep deposits conditional on resolving meaningful technical questions where commercially possible. The owner approves the purchase decision, but the health reviewer and design team still need an accurate product record. Replacing an unaccepted unit after its cabinet and services are installed can create more work than the original discount saved.
Sources: California Legislature: Health and Safety Code 114130
Account for delivery and service access
Equipment must reach its final location as well as fit there. Ask the vendor about packaged dimensions, weight, delivery method, assembly requirements and authorized startup. Check the delivery route through the building, including turning points, doors and any landlord-controlled loading area. Decide whether a large item must arrive before a partition or fixed counter is completed. Include storage and protection if construction readiness and the delivery date do not align.
Future service deserves the same attention. A refrigerator wedged between permanent millwork may be difficult to repair or replace. Discuss removable panels and access needs with the designer and supplier before fabrication. Assign responsibility for unloading, moving, setting, connecting, testing and removing packaging; these may be different companies. The owner should see one complete sequence with named participants. Otherwise, an apparently minor boundary between delivery and installation can leave a heavy unit in the wrong place while several teams wait for instructions.
Define the freeze as a controlled decision
An equipment freeze is useful only when the team understands what it means. Record the approved schedule, drawing revision and unresolved items. State which substitutions can be reviewed without altering the construction sequence and which require formal design and cost assessment. Ask the operator to confirm menu and production assumptions, the supplier to confirm the specified models, and the design team to identify remaining technical conditions.
Do not label an entire kitchen frozen while critical items remain described as owner to select. For each unresolved item, reserve an explicit decision window and explain the consequence of missing it. An allowance can manage price uncertainty but cannot make an unknown equipment footprint or utility demand disappear. The contractor should avoid treating an allowance as authorization to install arbitrary connections. A clear freeze protects the owner because later change decisions can be evaluated against a documented baseline rather than conflicting memories of a conversation.
Assess a substitution through a complete example
Suppose a hypothetical operator finds a discounted dishwasher after the coordinated plan is complete. The new unit appears to fit the same general location. Before accepting the discount, the supplier and design team compare actual dimensions, connections, operating requirements, access and the accepted food-facility plan. The contractor then checks whether the revised arrangement affects installed work or pending inspections. Nobody assumes that the word equivalent settles those questions.
The comparison may show that the change is straightforward, that additional work consumes the apparent savings, or that a delayed opening makes the offer unattractive. Record the full consequence in one decision: equipment price difference, construction adjustment, design response, delivery and review effects. This approach also applies to an oven, ice machine or refrigerated display. It gives the owner a practical way to consider purchasing opportunities without allowing a vendor substitution to become an uncontrolled redesign of the kitchen.
Separate operator approval from technical approval
The chef or operator should approve whether a proposed arrangement supports the menu and workflow. The design professionals should review the technical design and required submissions. The contractor should confirm constructability and coordination, while the vendor confirms product information. These approvals serve different purposes and should be recorded separately. An operator's signature on a kitchen sketch should not be treated as confirmation that every connection has been engineered.
Use a short review sheet that lists each role and its outstanding comments. Resolve conflicting comments before releasing the affected work. If the chef asks to move an appliance, show the change to the designer and contractor before the vendor updates its installation drawing. This preserves the operator's control over the business concept while keeping technical responsibility with the people qualified and engaged to provide it.
Carry the approved plan through installation and turnover
At the preinstallation meeting, compare delivered model numbers with the approved schedule and identify damage or missing components before units are placed. Have each installer confirm the interfaces they are responsible for. Keep the final equipment arrangement coordinated with customer service areas as well: accessible counters need an actual usable transaction area, not one later occupied by a display or payment device. Federal guidance emphasizes equivalent service at the accessible part of a counter.
Close the job with the equipment records the operator will need: model and serial information where applicable, manuals, startup reports, warranty contacts and a list of unresolved items. Distinguish installation complete from operation demonstrated. If a vendor still owes a startup visit, give it a named owner and date. A successful handover lets the restaurant maintain the installed equipment and explains any limits that should be considered before the next menu expansion.
Sources: U.S. Department of Justice: Guidance on the 2010 ADA Standards
Compare the choices
A decision table for this project
| Item to coordinate | Who provides the input | What to confirm before rough-in |
|---|---|---|
| Exact equipment model | Operator and equipment supplier | Current manufacturer information matches the numbered plan |
| Electrical, gas, water and waste data | Manufacturer and qualified design team | Voltage/phase, demand, connection coordinates, indirect waste/receptor, clearances; engineered sizes remain on approved plans |
| Delivery sequence | Vendor and contractor | Route, unloading, setting and protection responsibilities are assigned |
| Late substitution | Operator, designer and contractor | Full installed and schedule consequences are accepted in writing |
Prepare for the next step
Your project checklist
Common questions
Can equipment be owner supplied?
Yes, if purchasing is coordinated with the design and installation responsibilities. Owner supply does not remove the need for accurate submittals, delivery planning, approved connections or a responsible party for startup.
What if a selected model becomes unavailable?
Request a documented substitution review before purchasing the replacement. Compare the full technical and installation requirements and confirm whether drawings or agency submissions need to change, then update every affected trade.
Behind this guide
Sources & review date
Sources reviewed October 3, 2026. Confirm current requirements with the agencies and design professionals responsible for your project.
Official guidance5 references
The questions behind this guide2 discussions
These Reddit discussions helped identify the concerns addressed here. They are individual experiences, not verified cost benchmarks or evidence of local demand. Technical guidance comes from the sources above.
- Question about kitchen layout
First-time operator has an equipment list but asks whether exact locations and later additions belong in the health submission for a subdivided former restaurant. Direct evidence of incomplete coordination knowledge; comments are not code authority. Access: Original post and visible comments opened in revision 1; not all collapsed replies verified.
- I bought a restaurant and I’m really not happy with the BOH layout; where can i get help?
Owner wants new equipment for an expanded menu but reports a cluttered back-of-house and distinguishes operational layout help from permit drawing services. Access: Original post and visible comments opened in revision 1; not all collapsed replies verified.
Apply it to your property
Plan your next step.
Restaurant Build-Outs
Bring your site information, equipment list and unresolved questions to the project conversation.
Continue with the next decision