
Residential construction / More living space
Additions & Second Stories
More room without moving.
We build room additions and second stories for Bay Area homes: bedrooms, primary suites, larger kitchens and family rooms. One licensed team handles the structure, permits, electrical and finishes.
Project scope
Build out or build up?
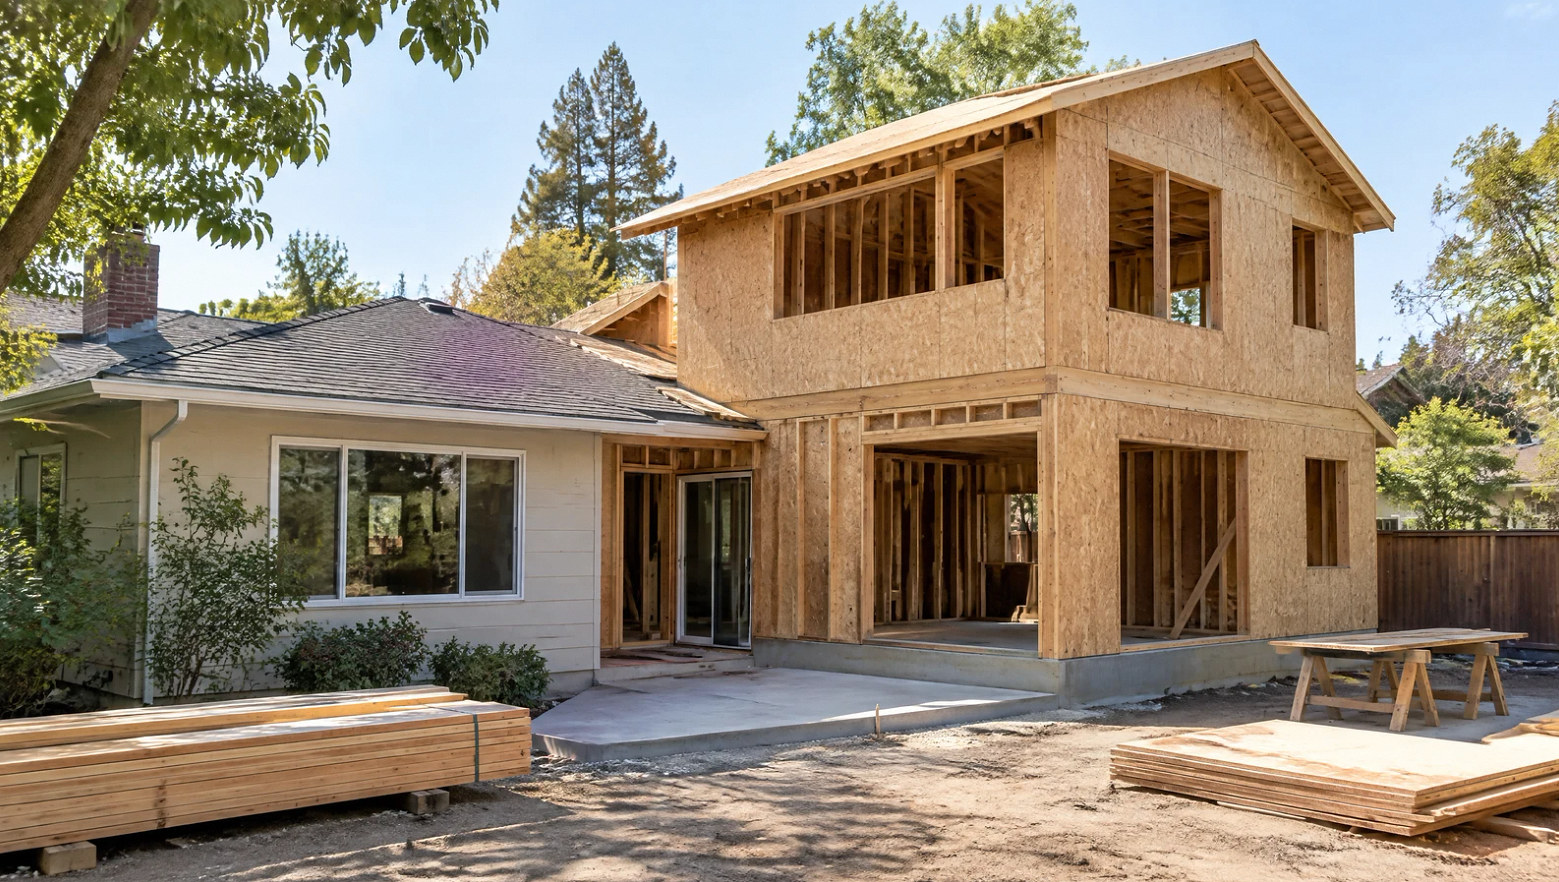
A ground-floor addition is usually simpler and lets you stay in the home longer, but it needs yard space and must meet your city's setback rules. A second story keeps the yard and adds more square footage, but the existing foundation and walls must carry the new floor, and the roof comes off for part of the job. A structural engineer's review of your house is the first real answer to which one fits.
Bedroom and primary suite additions
The most common request: an extra bedroom with its own bathroom, placed where plumbing and access are practical.
Kitchen and family room additions
Bump-outs that enlarge the room people actually use, often combined with a kitchen remodel.
Second story additions
A full upper floor or a partial one over the garage, with a new stair, roof and the foundation work the engineer requires.
Can your house carry a second floor?
Older foundations often need reinforcement. We check this early so it shows up in the budget, not halfway through the job.
Electrical panel and utilities
Added rooms add load. Many homes need a panel upgrade or a subpanel, and we handle the electrical in-house.
Matching the existing house
Siding, roofline, windows and floors that look like they were always there.
WHAT DRIVES THE COST
What moves the price of an addition.
Every addition is priced after a site visit. These are the items that change the number most, so we look at them first.
Out or up
Building out needs yard space and a new foundation. Building up keeps the yard but usually needs the existing foundation and framing reinforced.
Foundation and structure
Older Bay Area homes often need foundation work or seismic upgrades before they can carry a second story.
Size and layout
A bedroom adds less than a bathroom or kitchen, because plumbing and ventilation runs are the expensive part.
Power and heating
A larger home may need a panel upgrade and new heating and cooling. We check the panel early and do the electrical in-house.
Your city
Permit fees, plan review time and design rules differ from city to city, and some require design review for second stories.
Living at home
Ground-floor additions usually let you stay. A second story often means moving out while the roof is open.
Planning the work
From added square footage to a coordinated build.
Site visit and feasibility
Free on-site visit. We look at the lot, the foundation and what your city allows.
Design, engineering and permits
Plans, structural calculations, Title 24 energy compliance and city approval. In most Bay Area cities this is the longest part.
Construction and inspections
Foundation, framing, roofing, systems and finishes, with city inspections at each stage.
How much does a home addition cost in the Bay Area?
Based on 2026 Bay Area market averages, a ground-floor addition typically runs about $250 to $400 per square foot and a second story about $350 to $650 per square foot. A 400 sq ft bedroom addition commonly lands around $100,000 to $200,000, and an 800 to 1,200 sq ft second story around $300,000 to $600,000 or more. Foundation reinforcement ($20,000 to $80,000 or more) and city permits and fees ($5,000 to $30,000 or more) are often on top. Your price depends on size, structure, finishes and your city, and we confirm it after a site visit.
How long does a home addition take?
Plan on 3 to 9 months for design, engineering and permits, depending on your city. From the first design meeting to final inspection, a ground-floor addition typically takes 6 to 10 months and a second story 8 to 14 months.
Can a second story be added to any house?
Not always without extra work. An engineer checks whether the foundation and walls can carry the load. If they cannot, they can often be reinforced, which adds cost. Local height and floor-area limits also apply.
Do I need a permit for a room addition?
Yes. Additions need a building permit, structural plans and Title 24 energy documentation. Many cities also review height, setbacks and design, and some notify neighbors.
Can we live in the house during construction?
Usually yes for a ground-floor addition, with some disruption where the new rooms connect. For a second story, most families move out for several months, commonly 4 to 8, while the roof is open and the structure is tied in.
Addition or ADU?
An addition expands your home. An ADU is a separate unit with its own entrance and kitchen, which you can rent out. ADUs follow different, often simpler, state rules.
