Restaurant Build-Outs · 8 min read
Should Your Restaurant Stay Open During a Remodel?
Decide whether a restaurant remodel can coexist with food service by checking menu limits, sanitation, cold storage, construction separation and fire-system interruptions.
YKCA Journal · Sources reviewed October 3, 2026
Read the guide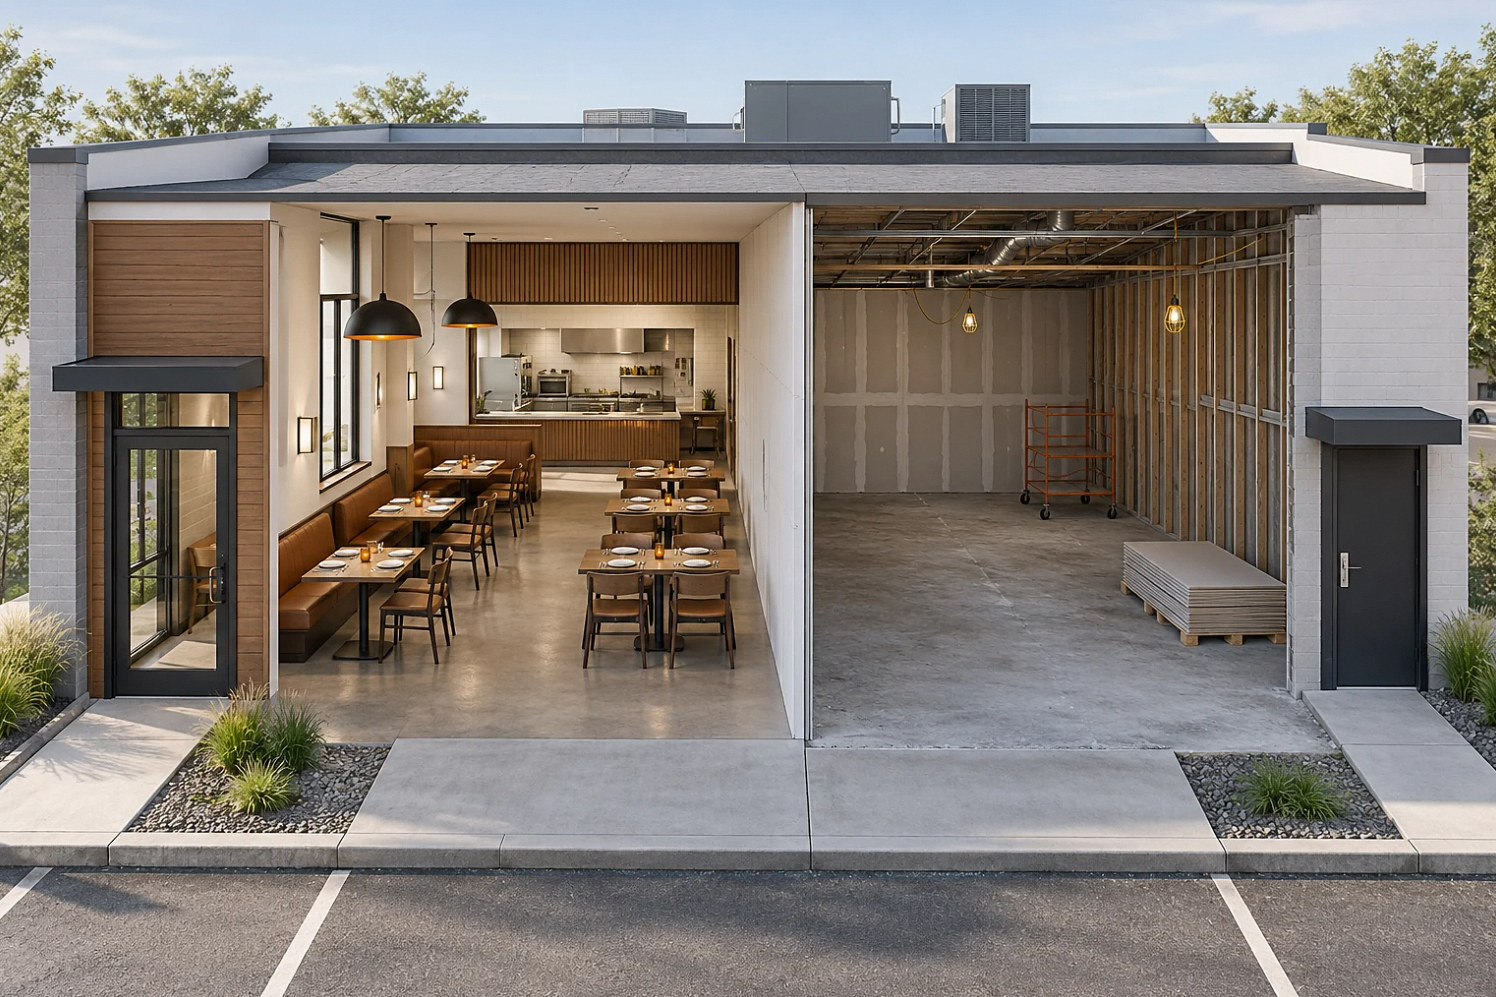
The key decision
Keep serving only through a reviewed operating arrangement that preserves food protection, required washing, storage, utilities and safe access. Price a planned closure when those functions cannot be reliably maintained.
Start with the food functions you will lose
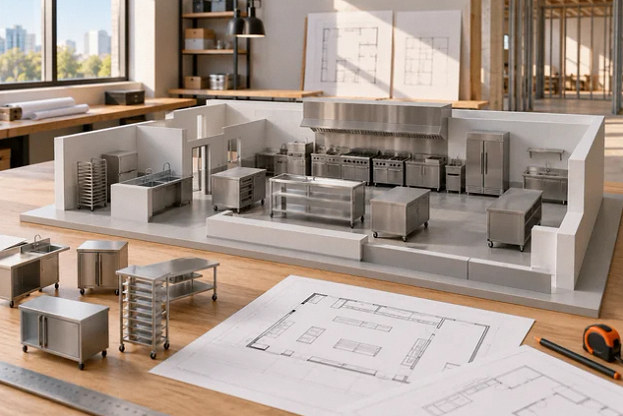
Draw the restaurant as a food operation before dividing it into construction phases. Mark where ingredients arrive, where they are stored, which preparation uses water, where clean utensils wait and how soiled dishes return. Overlay the proposed work and every shared utility. A renovation outside the cookline may still take the only usable handwashing sink, refrigerator circuit or route to the dishwashing area out of service.
For each affected function, identify whether it remains available, has a proposed alternative requiring review, or is unavailable. If the kitchen cannot perform a necessary function, removing a few tables does not solve the problem. Ask the operator to explain the proposed service in ordinary detail, including deliveries and cleanup after the last order. This produces a more useful discussion than a general promise to remain open. It also gives the contractor a clear basis for deciding which tasks must occur during a complete shutdown.
Present the operating phase to the health reviewer
Show the local health reviewer both the final renovation and the proposed interim operation. Santa Clara County identifies remodeling and equipment changes among activities requiring review and describes contamination prevention, handwashing and safe temperatures as facility objectives. The process for your address must be confirmed with its own department. Existing permission to run the restaurant should not be read as approval for a temporary kitchen assembled around the work.
Provide a phase drawing and a short narrative: the remaining menu, food and utensil storage, washing facilities, public access, waste handling, worker route and affected utilities. Mark closure periods for tasks that cannot coexist with service. Ask whether inspections or other approval steps are needed before a phase starts or reopens. Keep the resulting conditions in the field plan, not only in the owner's email. If a later construction change removes an essential function, revisit the operating decision before staff are asked to work around it.
Sources: Santa Clara County: permits and compliance for fixed food facilities
Make the dust boundary follow the air and food routes
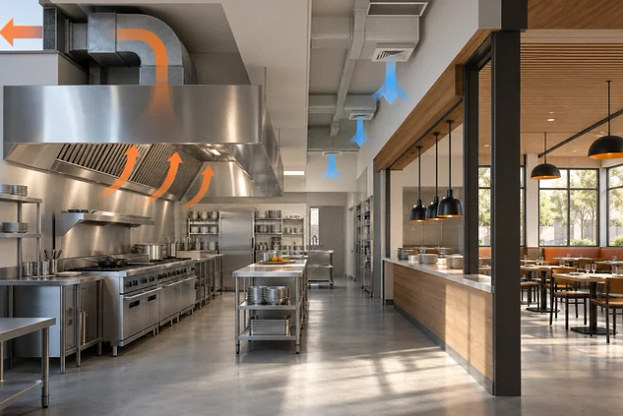
Construction dust can reach a kitchen through shared ventilation, open ceilings, deliveries or staff movement even when the work zone is behind a closed door. Walk those routes with the contractor, mechanical professional and operator. Ask how the work will be isolated, how affected ventilation will be managed, where tools and debris travel, and who checks the boundary. Containment design belongs with the qualified team; staff should not tape over ventilation openings or alter air systems on their own.
Move or protect food, utensils, linens and packaging according to the reviewed plan before dusty work begins. Keep construction cleanup distinct from the operator's food-area cleaning and sanitation. Assign both, and allow time to inspect the result before restocking. A contractor's swept floor does not establish that a preparation surface is ready for food. If dust appears inside an active storage or preparation area, stop affected food work and involve the operator and health authority as appropriate; simply wiping visible dust while continuing normal service does not resolve the source.
Assess materials before disturbing them
Before cutting walls, removing flooring or disturbing old coatings, have qualified professionals assess potential hazardous materials in the affected work. Cal/OSHA's construction asbestos requirements address identification and communication of asbestos-containing or presumed materials. Its lead-in-construction guidance covers renovation activities that may expose workers to lead. Building age and appearance alone do not settle the material question, and an ordinary dust barrier is not an asbestos or lead work plan.
Ask the contractor what survey information is needed, who is qualified to obtain it and how findings would change scope, containment, cleanup and the ability to remain open. Resolve this before assigning an overnight demolition window. If an unexpected material is encountered, pause the affected disturbance for assessment and revise the work plan. Do not ask kitchen staff to collect samples or clean construction debris that may require specialized handling. This investigation belongs in the renovation budget rather than being treated as a surprise after the restaurant has committed to uninterrupted service.
Sources: Cal/OSHA: Construction asbestos standard · Cal/OSHA: Occupational Lead Exposure Prevention in Construction
Treat fire-system interruptions as a separate decision
A fire-system impairment means protection is unavailable or reduced, such as during sprinkler, alarm or kitchen suppression work. Identify planned impairments with the landlord, responsible fire-protection contractor and fire authority before scheduling occupied work. Santa Clara County Fire Department's published fire-watch guidance addresses impaired systems and authority-approved watch arrangements. That document cites the 2022 fire code; confirm the current requirements for the project's authority rather than copying an old patrol interval or assuming a watch permits cooking to continue.
Also identify hot work, such as welding or torch cutting, and ask the contractor and fire authority to establish the applicable authorization, fire prevention, monitoring and restoration plan. California's current fire code includes a separate hot-work chapter. Assign who confirms systems are restored and who releases the affected area before restaurant service resumes. Do not accept a plan in which an employee informally watches the dining room while trades disable protection. If the required arrangement cannot be maintained, use a closure window agreed with the responsible parties.
Sources: Santa Clara County Fire Department: Fire Watch SI-3 · ICC: 2025 California Fire Code, Welding and Other Hot Work
Test the plan at the dishwashing and cold-storage bottlenecks
For an illustrative remodel, imagine replacing the dishwashing-area floor while the dining room remains untouched. The cookline looks available, but staff cannot move soiled utensils through the closed work area or use equipment disconnected for the floor work. A proposed limited menu is not yet an operating plan. The team must resolve the washing arrangement, cleaning access, food protection and affected water services with the reviewer, or schedule a closure for those tasks.
Now add a planned electrical interruption serving a walk-in refrigerator. The outage plan must include food handling, any approved alternate storage, equipment restart and confirmation that storage conditions are acceptable before use. The trade's estimate of hands-on work is only part of the interval. Allow for inspection access, finish curing, cleanup and recovery of affected equipment. Comparing these dependencies often shows which work can occur between services and which needs a longer closure. No fixed number of overnight hours can substitute for that evaluation.
Price service that can actually be delivered
Compare a complete closure with the specific limited service that the reviewed phase can support. Use the owner's expected contribution from that menu and capacity, not the restaurant's normal gross sales. Price repeated protection, cleanup, storage changes, temporary arrangements, specialist return visits and staff time. Ask the contractor whether after-hours work or repeated mobilization changes cost. A phased option that preserves little usable service may offer less value than one organized closure.
Keep staff and guests on routes that remain safe and accessible. California's workplace rules require required exits to remain available and unobstructed. Give each shift a simple map of construction boundaries, changed pickup or seating arrangements, unavailable equipment and the manager empowered to stop service. At turnover, the contractor reports work and system status; the operator checks food-area readiness and any required agency conditions. Reopen from that documented decision. Retain the log so recurring dust, outage or access problems are recognized instead of becoming an accepted daily inconvenience.
Sources: California DIR: Title 8 Section 3225, Maintenance and Access to Exits
Compare the choices
A decision table for this project
| Food-service dependency | Question before continuing service | When to revise the phase |
|---|---|---|
| Menu and preparation | Can every retained dish be prepared in the reviewed operating area? | A needed process or preparation room is unavailable |
| Food and utensil storage | Are protected storage and any temporary alternatives accepted? | Dust intrusion, outage or unsuitable alternate location |
| Handwashing and dishwashing | Can staff maintain required washing and clean/soiled separation? | Disconnected fixtures or blocked washing route |
| Fire protection and access | Are impairment, hot-work and restoration arrangements accepted? | Required protection or exit arrangement cannot be maintained |
Prepare for the next step
Your project checklist
Common questions
Can we stay open if the work is only cosmetic?
The word cosmetic does not settle the question. Dust, finishes, access and utility effects still need review, and the local food department may require plan review for finish replacement. Assess the actual activities and location.
Are overnight shifts always the best option?
No. They may help with some tasks, but inspections, delivery restrictions, recovery time and next-day cleanup can limit what is practical. Compare a complete overnight sequence with a planned closure, including all return-to-service work.
Behind this guide
Sources & review date
Sources reviewed October 3, 2026. Confirm current requirements with the agencies and design professionals responsible for your project.
Official guidance7 references
- California Legislature: Health and Safety Code 114047
- Santa Clara County: permits and compliance for fixed food facilities
- Cal/OSHA: Construction asbestos standard
- Cal/OSHA: Occupational Lead Exposure Prevention in Construction
- Santa Clara County Fire Department: Fire Watch SI-3
- ICC: 2025 California Fire Code, Welding and Other Hot Work
- California DIR: Title 8 Section 3225, Maintenance and Access to Exits
The questions behind this guide2 discussions
These Reddit discussions helped identify the concerns addressed here. They are individual experiences, not verified cost benchmarks or evidence of local demand. Technical guidance comes from the sources above.
- Kitchen renovation
Chef reports renovation dust entering an active hotel kitchen through shared air handling despite attempted separation. This replaces a retail-store dust example with a food-operation concern; commenters’ improvised containment advice is excluded. Access: Official Reddit search-index text reviewed in revision 1; direct open failed; full thread not verified.
- How F*CKING oblivious are people?!
Operator describes guests entering a demolished bar despite closure signs. Retained narrowly for physical access planning, not evidence that open food service during construction is acceptable. Access: Official Reddit search-index text reviewed in revision 1; direct open failed; full thread not verified.
Apply it to your property
Plan your next step.
Restaurant Build-Outs
Bring your site information, equipment list and unresolved questions to the project conversation.
Continue with the next decision