Office Build-Outs · 6 min read
Coordinate Office Power, Data and AV Before Walls Close
Plan office furniture, power, data, internet and conferencing interfaces together so the new workplace is operational when staff and equipment arrive.
YKCA Journal · Sources reviewed October 3, 2026
Read the guide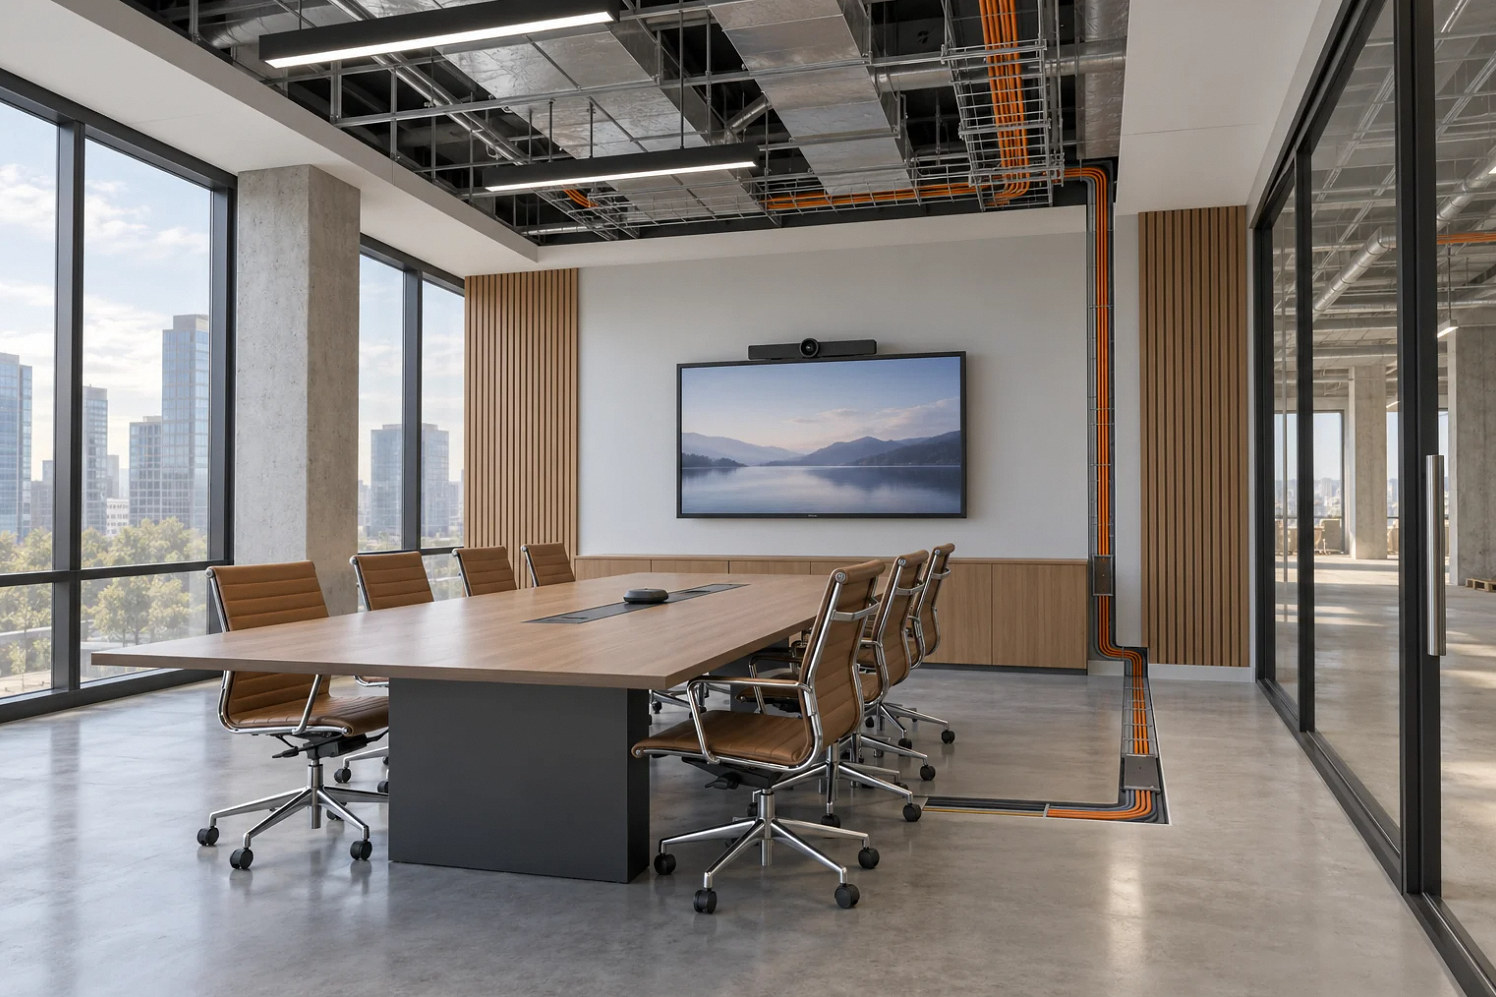
The key decision
An outlet schedule is not an office technology plan. Assign the complete path from building service to user device, including furniture, pathways, equipment, testing and activation.
Define what each space must do
Begin with work activities rather than a device catalog. List who uses each room, what they need to connect and what a successful working day looks like. Include desks, shared seats, reception, printing, meeting rooms, access control and equipment storage. Record specialized requirements such as confidential calls or equipment that must remain online outside building hours.
Turn that information into a room-by-room schedule. The architect, electrical designer, IT provider, AV provider and furniture vendor should be working from the same arrangement. GSA's internal workplace IT standards illustrate the value of coordinating technology with new construction and alterations; they are not a mandatory specification for a private office. The useful principle is that technology requirements belong in project planning before walls and ceilings become expensive to reopen.
Sources: Information Technology Standards for Internal GSA Workplaces
Draw the responsibility boundaries explicitly
For each system, identify who designs, supplies, installs, connects, tests and supports it. Those verbs may describe several different companies. A low-voltage installer may provide cabling without network hardware. An AV vendor may supply a display while excluding structural backing or electrical work. The furniture vendor may deliver powered workstations but require a separate electrical connection.
Use an interface matrix to eliminate gaps. Do not assume that a line called complete IT covers every related task. Ask each vendor to confirm exclusions and prerequisites in writing. The general contractor can coordinate the sequence, but the tenant still needs someone with authority to approve technology requirements and purchases. Assign that person early so field questions do not wait for a decision-maker who was never included in the project team.
Coordinate furniture before setting connection locations
A desk's position, cable-management system and equipment arrangement affect where power and data should arrive. A floor box that looks reasonable on an empty plan can end up beneath a cabinet or outside the intended workstation. Conference tables create similar issues: table bases, display locations and user connections must be considered together.
Request current furniture drawings and manufacturer requirements before rough-in locations are finalized. Use dimensions rather than relying on rendered images. Confirm clearances for doors, accessible routes, maintenance and future rearrangement with the design team. The federal ADA standards are relevant to the accessible arrangement; the project team must determine the applicable requirements. Convenience at a desk should not be achieved by routing loose cables across circulation space or placing equipment where it obstructs access.
Bring the internet provider into the real schedule
Construction completion does not establish internet availability. Identify the service provider's handoff point, building access needs, pathway responsibility and activation process. Confirm what the landlord must approve and whether access to shared spaces is required. Record the provider's actual status and outstanding prerequisites rather than treating an order confirmation as an active service.
The IT lead should also plan how the new site will be configured and tested. If equipment must move from the existing office, identify the resulting outage and recovery plan. An alternate connection may support some temporary activities, but its adequacy must be evaluated against the business's real workloads and security needs. Do not represent a provisional workaround as equivalent to the final connection without testing the functions that matter to staff and customers.
Review equipment spaces as occupied building systems
Communications equipment needs more than a place to stand. Coordinate power, physical access, cooling, security and service clearances with the appropriate designers and vendors. Clarify who maintains the room and which building systems operate after hours. A landlord's normal HVAC schedule may not align with equipment that runs continuously.
The EPA's office guidance explains that equipment and changing use can affect ventilation needs. That supports early professional coordination, not an assumed cooling capacity or a generic server-room design. Ask the IT provider for actual equipment information and growth assumptions, then have qualified professionals evaluate the building interface. Avoid using an available closet simply because it is hidden from view. Its location and environmental conditions must support the intended function and safe maintenance.
Sources: An Office Building Occupant’s Guide to Indoor Air Quality
A hypothetical conference table installed too early
Consider a hypothetical office where the furniture vendor delivers a conference table after flooring is complete. The AV provider then discovers that the intended user connection cannot reach the selected table position through the planned pathway. The table technically fits, but the interfaces were never coordinated. Moving the connection or changing the system now affects finished work and the opening schedule.
A coordinated project would review the table drawing, device locations and cable path before rough-in, then verify the field locations before finishes. The owner could compare alternatives while changes were still simple. This example is not about requiring every office to use the same table connection. It shows why a furniture purchase and an infrastructure decision must share one plan and one approval sequence.
Test the installed system in layers
Separate construction checks from technology acceptance. The cabling scope should define labeling, the required testing method and the records to be delivered. The IT team should verify network services and device operation. The AV team should test actual calls and user controls. Each layer needs a responsible party and an agreed way to document unresolved issues.
Schedule these checks before staff depend on the space. Test representative workstations, printing, guest connectivity and meeting-room functions as appropriate to the business. Include the final furniture arrangement and ordinary building operating conditions. A cable test alone does not prove that a video call works; a successful call from one laptop does not prove that all permanent connections are labeled and documented. Both physical infrastructure and user functions need their own acceptance evidence.
Hand over a system someone can maintain
Collect a current connection map, equipment list, test records, vendor contacts and support responsibilities. Transfer sensitive credentials through the organization's approved secure process, not a public closeout document. Provide simple instructions for common room tasks and identify who can change system settings. The people supporting the office after construction should not have to guess which company installed a particular component.
Before move-in, conduct a practical readiness meeting with facilities, IT, AV and the business owner. Review open issues by operational impact and decide which must close before occupancy or staff arrival. Preserve a recovery plan for the cutover itself. The next useful action is a coordinated room and interface review, followed by one shared drawing set that all vendors acknowledge before installation begins.
Compare the choices
A decision table for this project
| Interface | Confirm before construction | Acceptance evidence |
|---|---|---|
| Furniture to building | Dimensions and connection requirements | Field locations match approved arrangement |
| Cabling to network | Installer, hardware and activation boundaries | Labels, required test reports and working services |
| AV to room | Backing, pathways, power and user positions | Representative call and control demonstration |
Prepare for the next step
Your project checklist
Common questions
Is IT involvement needed in a mostly wireless office?
Yes. Internet service, wireless equipment, power, equipment locations and device performance still need coordination, and some systems may require permanent cabling.
Who should own the office technology plan?
Name a tenant-side IT decision-maker and coordinate that person with the construction and design leads. Each vendor must still own its contracted design, installation and testing tasks.
Behind this guide
Sources & review date
Sources reviewed October 3, 2026. Confirm current requirements with the agencies and design professionals responsible for your project.
Official guidance3 references
The questions behind this guide2 discussions
These Reddit discussions helped identify the concerns addressed here. They are individual experiences, not verified cost benchmarks or evidence of local demand. Technical guidance comes from the sources above.
- Rookie question regarding office move
Discussion contrasts moving before cabling completion with testing infrastructure before staff arrival. Access: search-indexed thread text. Qualitative concern only.
- If you were the IT manager, would you want to be close to a big project?
Office expansion has little infrastructure and a compressed opening goal; asks about on-site oversight. Access: search-indexed thread text. Qualitative concern only.
Apply it to your property
Plan your next step.
Office Build-Outs
Bring your site information, equipment list and unresolved questions to the project conversation.
Continue with the next decision