
Commercial construction / clinical spaces
Medical & Dental Build-Outs
Coordinate the rooms around the practice and its equipment.
Clinical fit-outs need careful coordination between the operator, design professionals, equipment suppliers and construction trades. The treatment model and equipment schedule shape the space and its building systems.
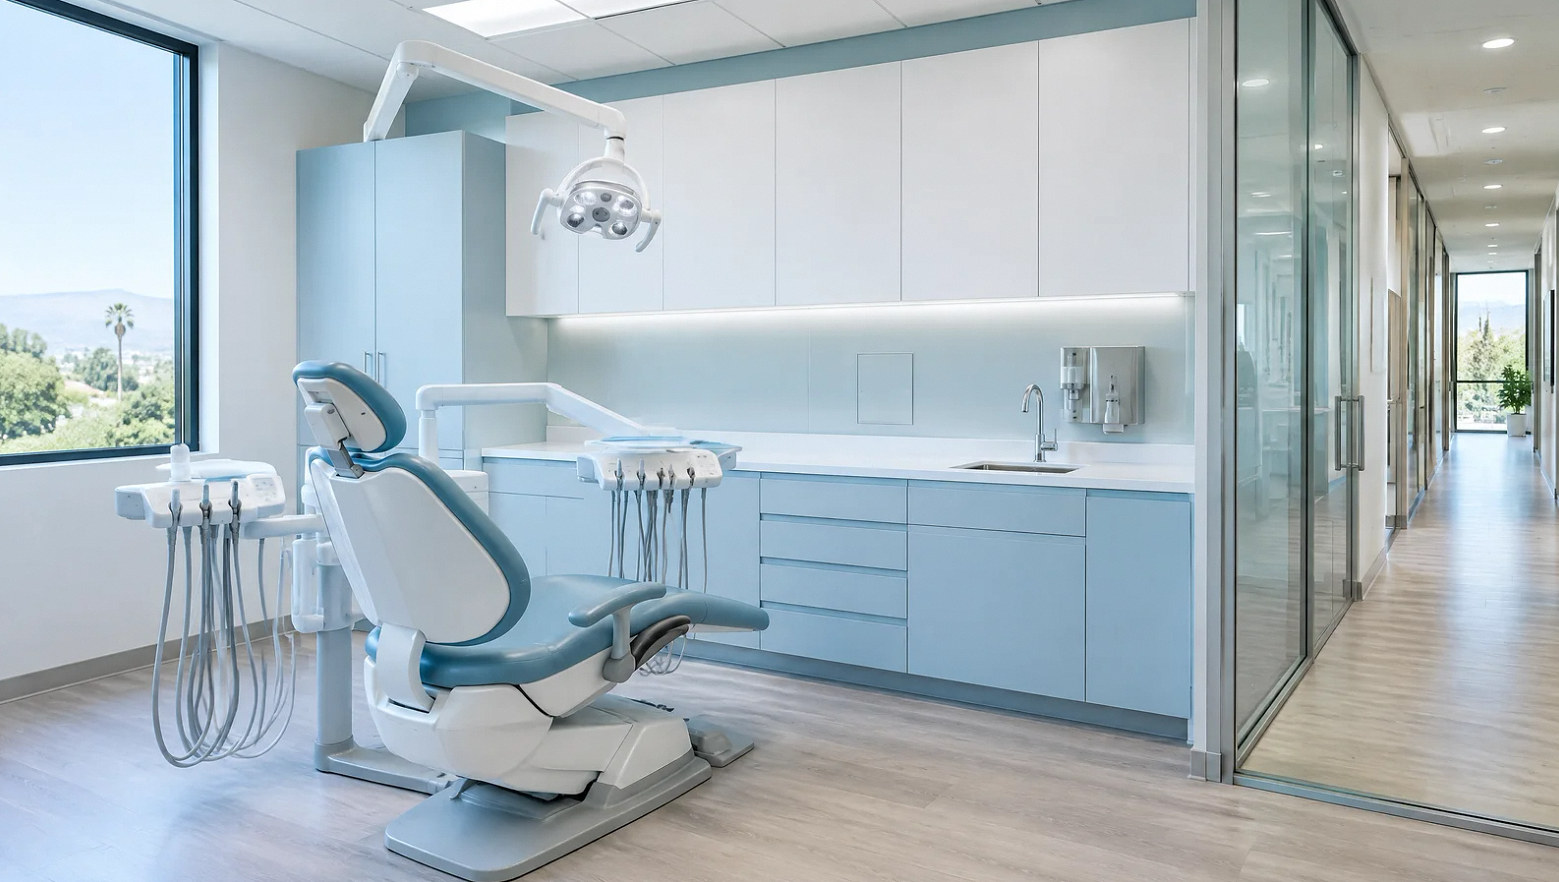
Project scope
Equipment and workflow belong in the same plan.
Reception, treatment rooms, support spaces and circulation have different needs. We organize construction around the agreed design and vendor requirements, with specialist systems identified separately rather than assumed to be included.
Practice layout
Review room use, staff circulation and the relationship between public and treatment areas.
Equipment coordination
Confirm dimensions, connection details and installation responsibilities with suppliers.
Casework and plumbing
Coordinate counters, storage, sinks and relevant rough-in locations.
Power and data
Plan electrical and communications work around the specified equipment.
Specialist interfaces
Identify specialty work and the qualified parties responsible for design, installation or verification.
Phasing and handover
Plan access, finish protection, punch-list work and operator documentation.
Work details
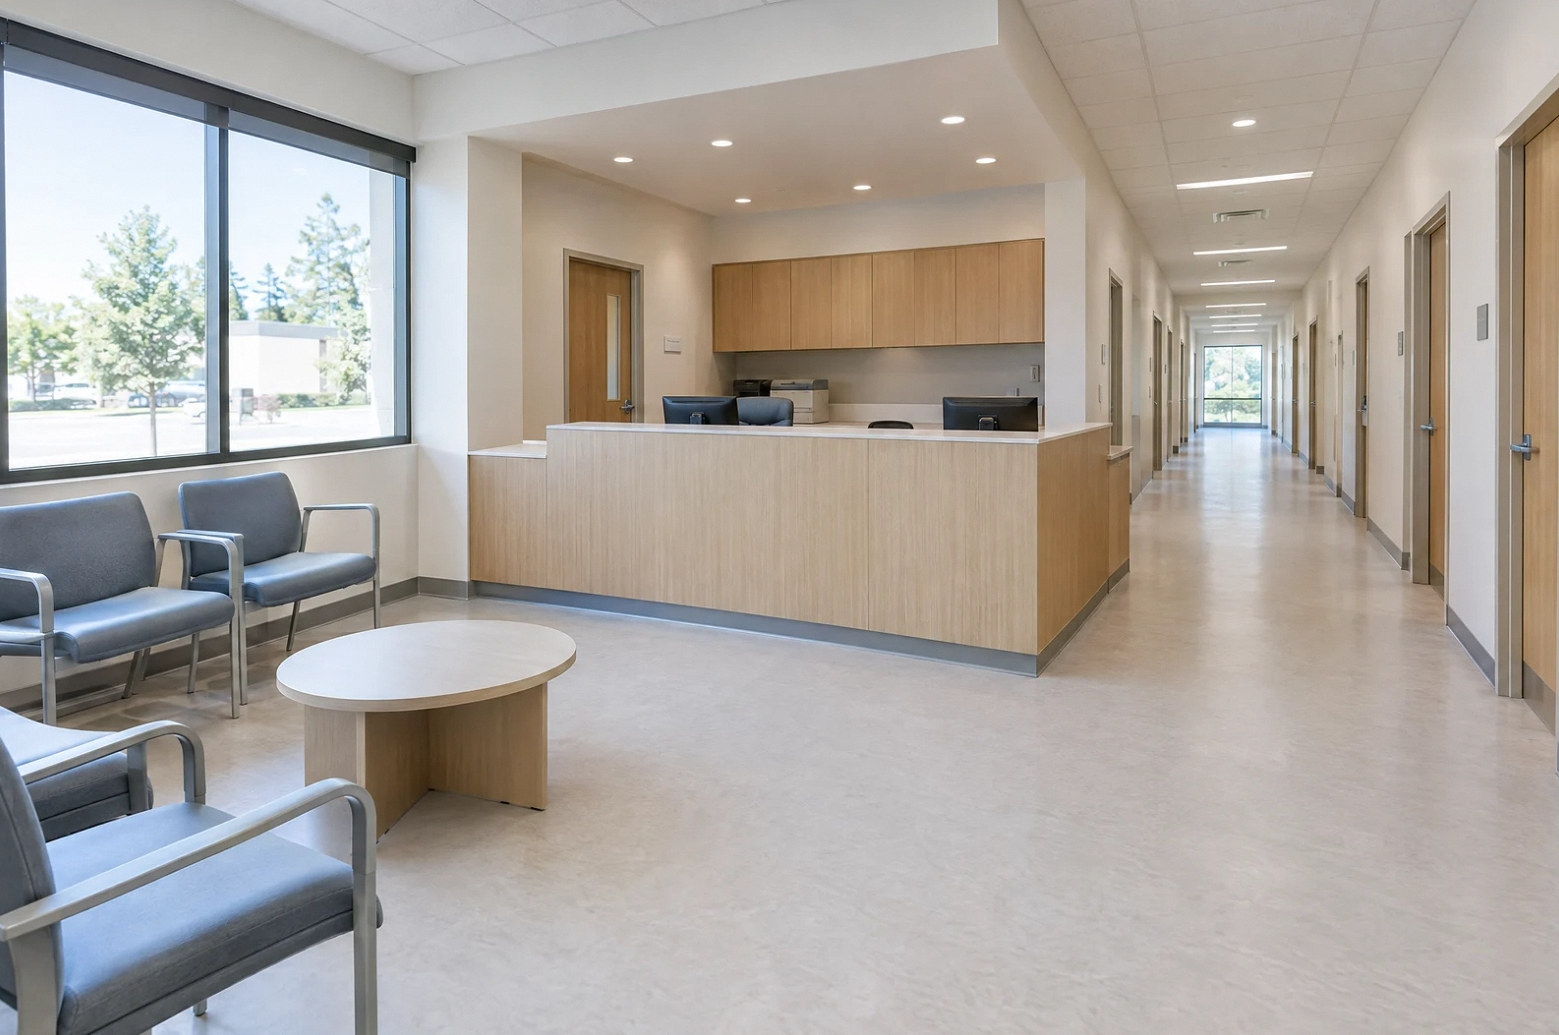
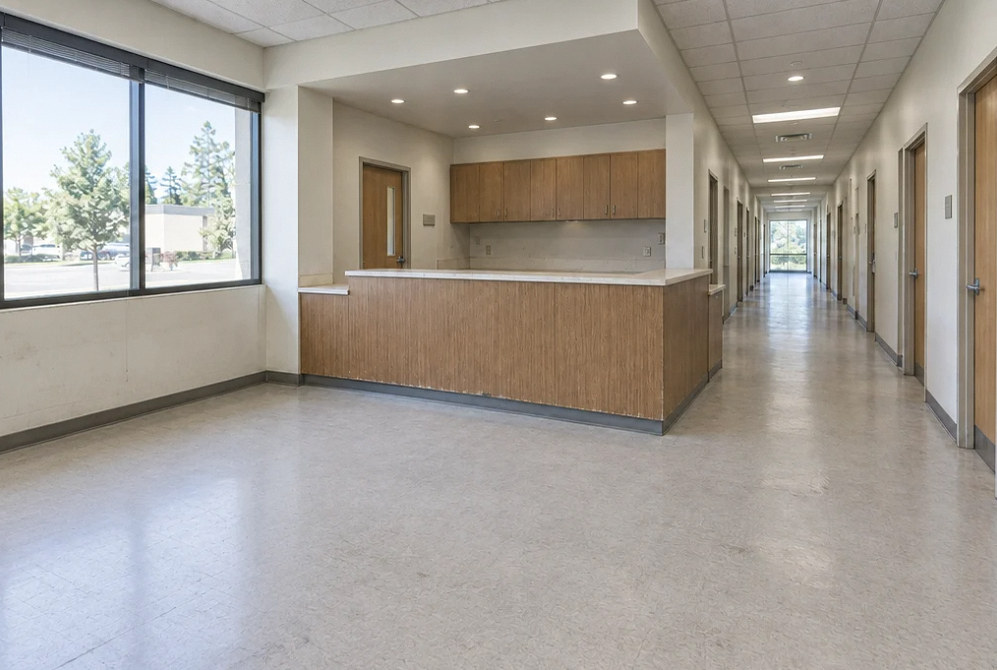
Drag to compare
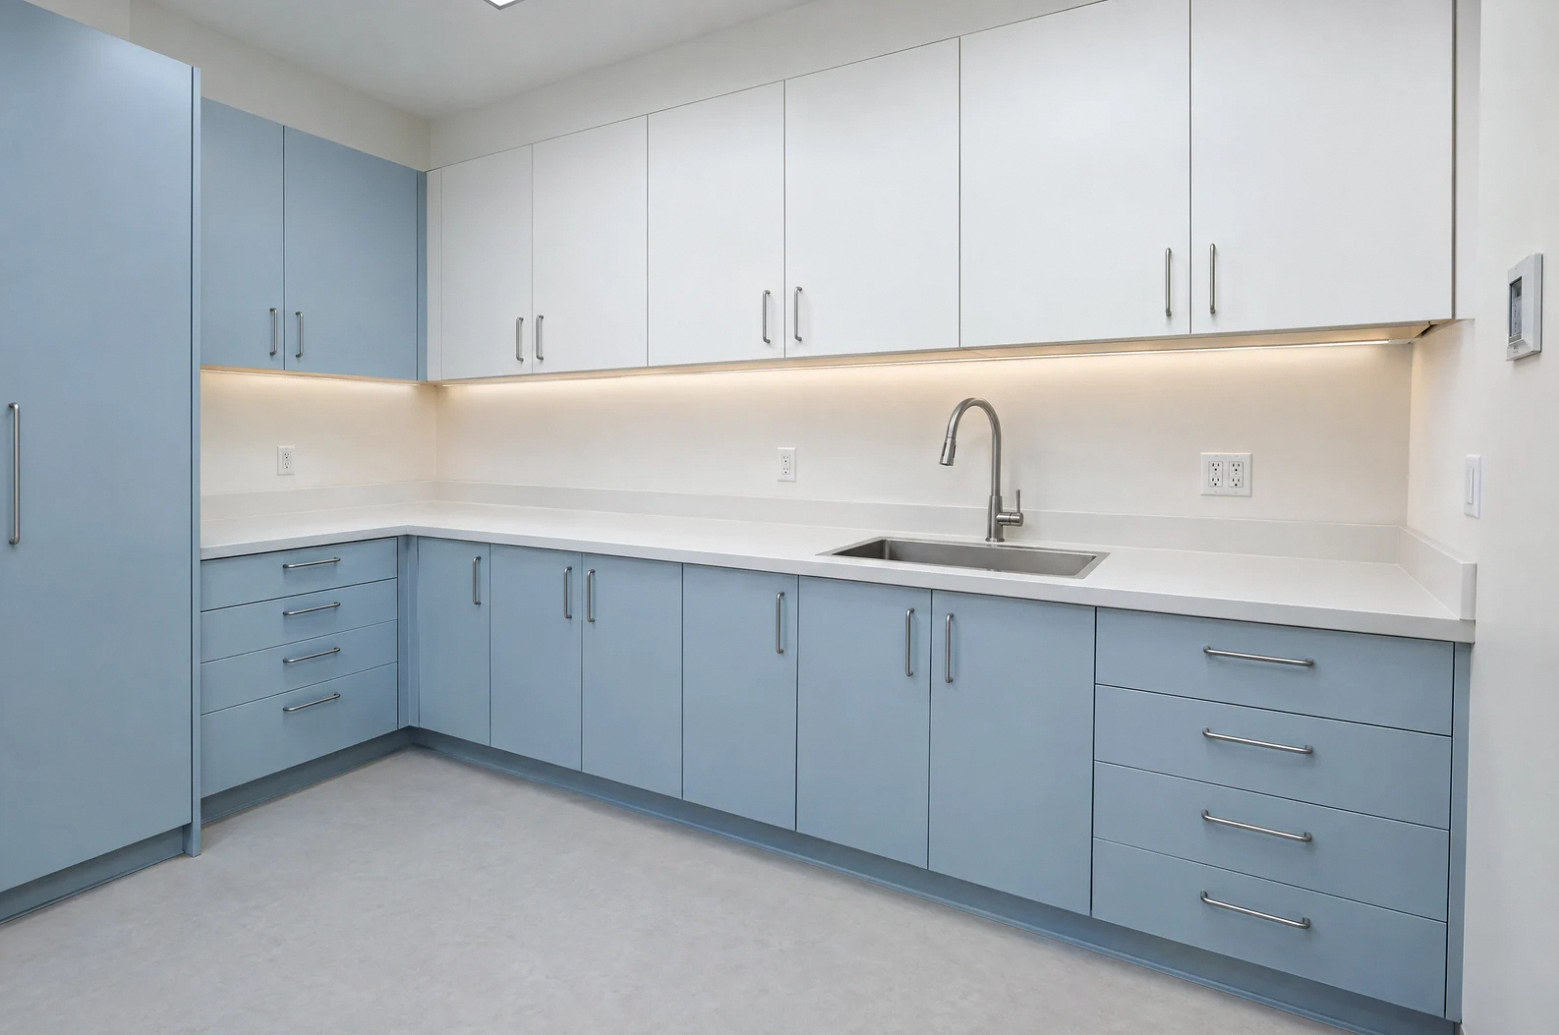
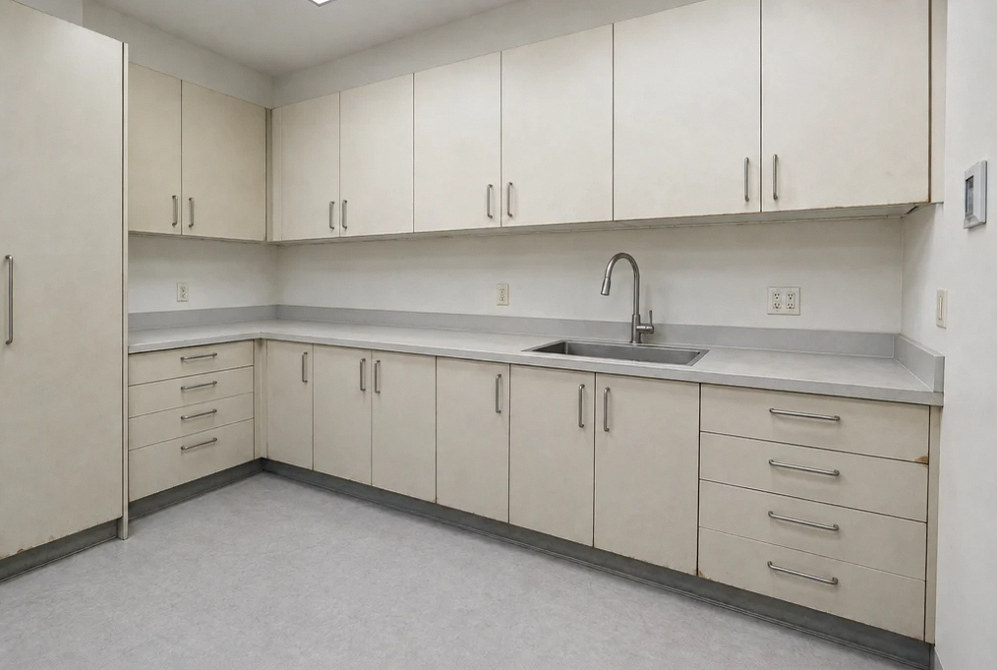
Drag to compare
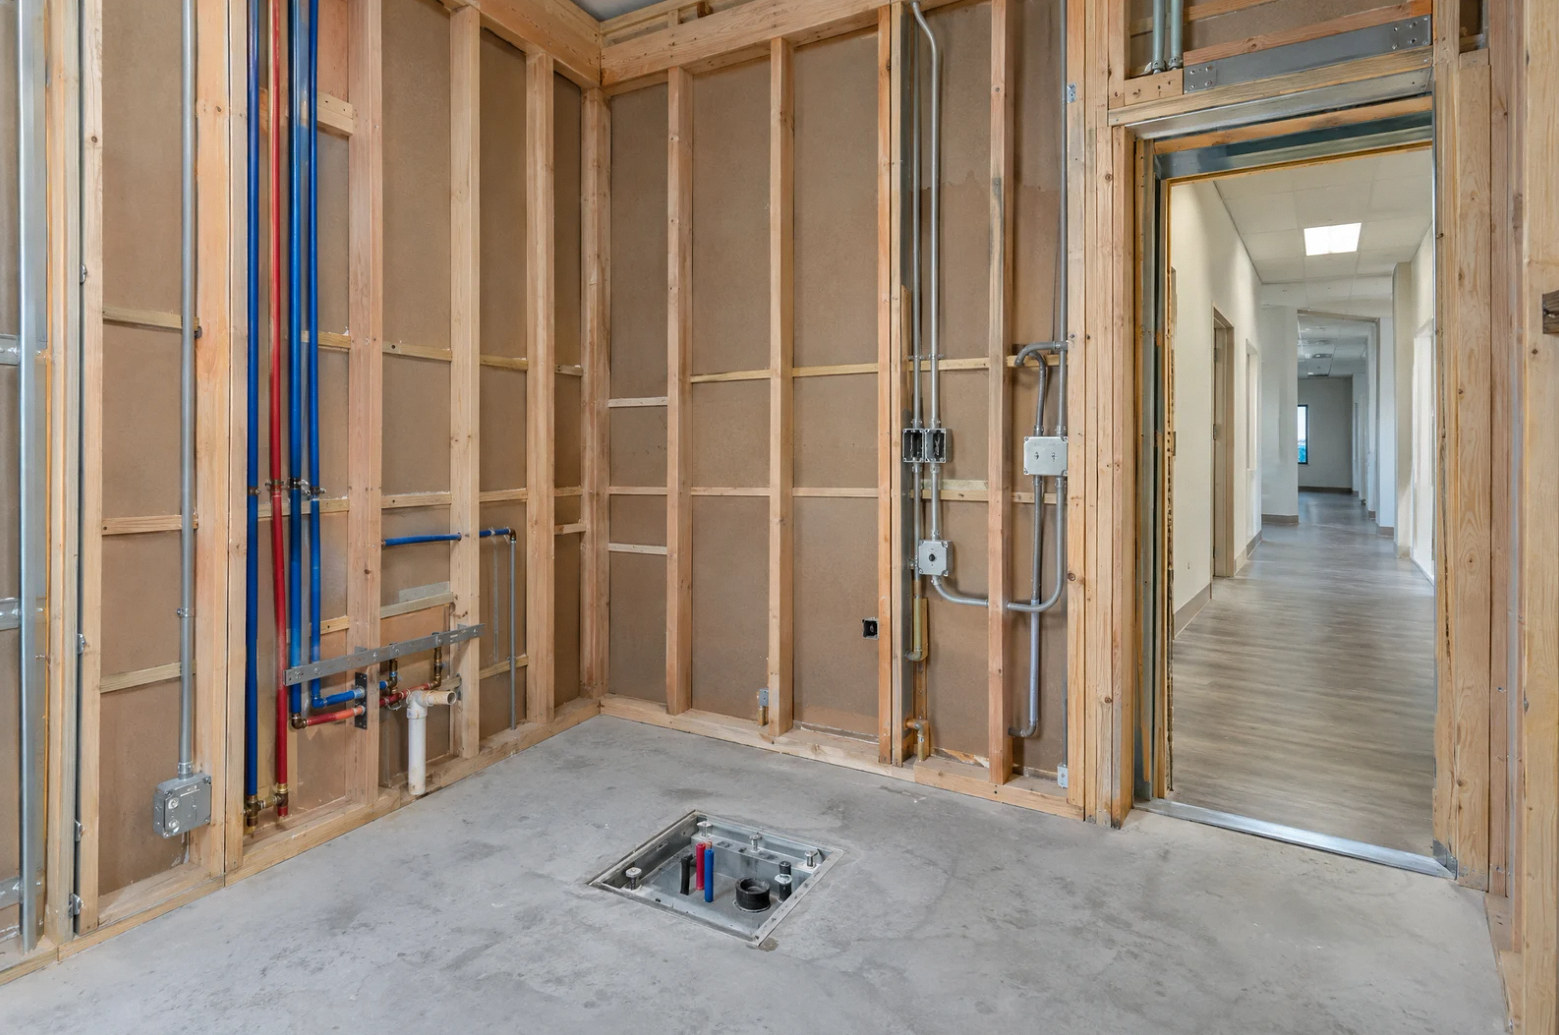
Planning the work
Resolve equipment questions before rough-in.
Collect the requirements
Bring the room program, proposed equipment and design-team contacts.
Align the trades
Coordinate vendor details with the drawings and construction responsibilities.
Prepare for installation
Sequence casework, finishes and equipment delivery with the project team.
Can a standard office be converted to a dental or medical practice?
The property and proposed use need review before that assumption can be made. Existing utilities, building systems, equipment and approvals can affect feasibility.
Who handles specialized clinical equipment?
The proposal should identify the vendor or specialist responsible for each system. Requirements for shielding, specialty utilities or testing must be addressed by the appropriate qualified parties where applicable.
Can a practice remain open during renovation?
That needs a specific phasing and separation plan. We review access and construction constraints with the operator and responsible professionals before committing to an approach.
