Restaurant Build-Outs · 9 min read
Restaurant Hoods and Makeup Air: Start With the Menu
Plan restaurant exhaust around the actual cooking process, makeup air, roof route and approvals before buying equipment or assuming a hood can be reused.
YKCA Journal · Sources reviewed October 3, 2026
Read the guide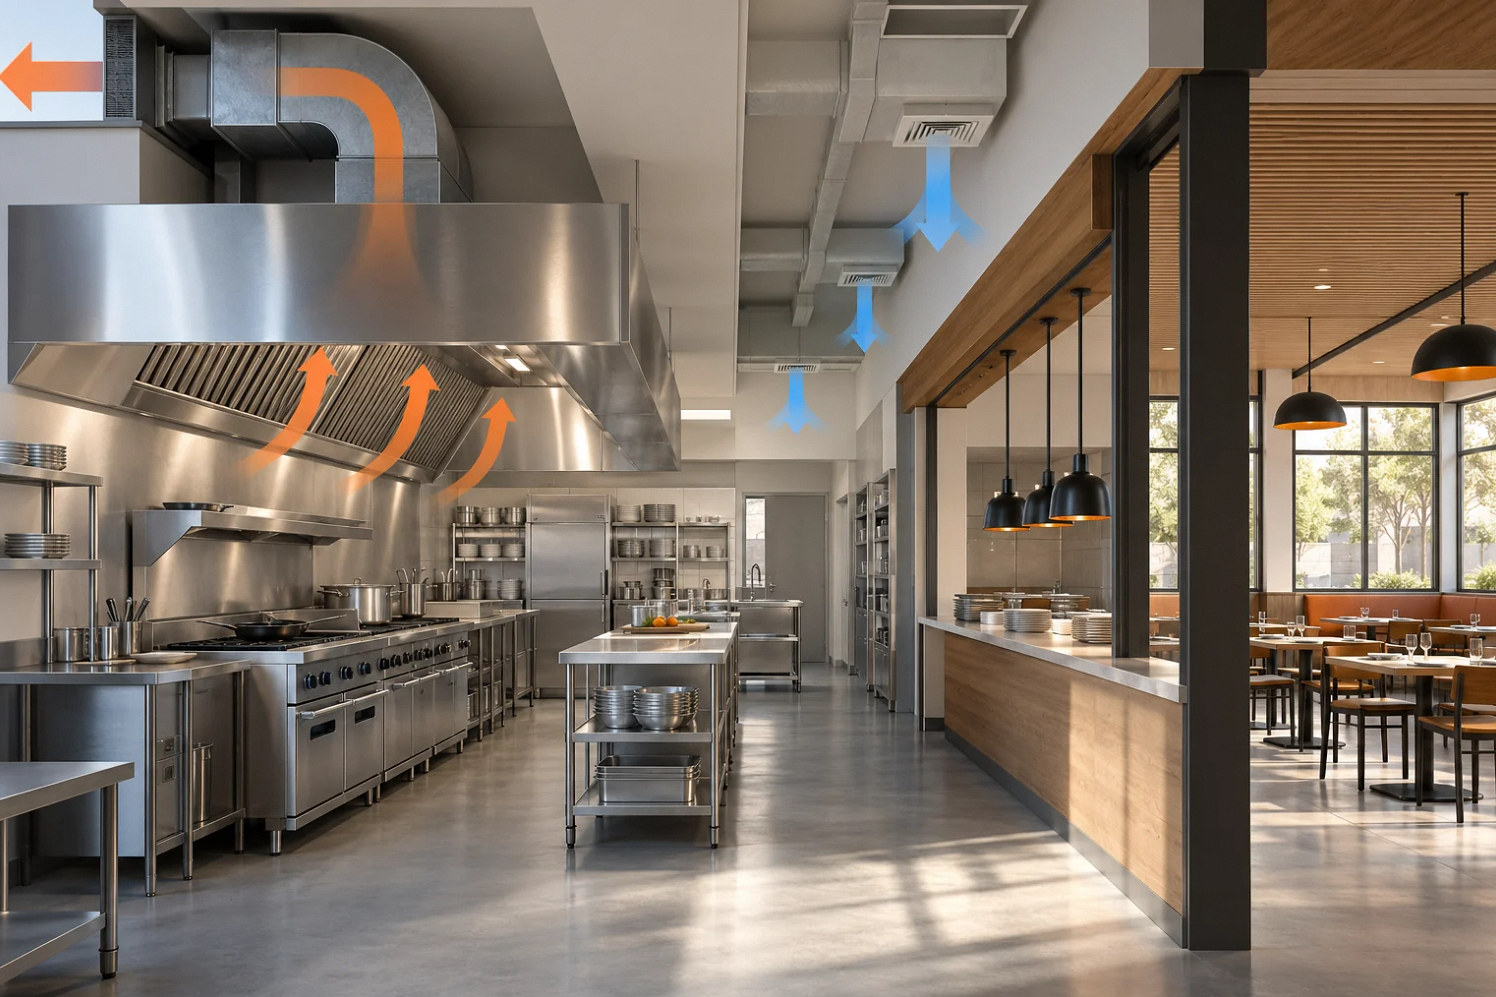
The key decision
Treat the cooking appliances, exhaust, replacement air, fire protection and building route as one coordinated package. A hood purchase alone does not resolve kitchen ventilation.
Distinguish Type I, Type II and listed alternatives
Type I hoods address cooking that produces grease-laden vapors; Type II hoods address heat or steam where grease removal is not the design purpose. The distinction follows the appliance and cooking process, not whether the restaurant uses electricity or gas. Alameda County's published plan-check guide explains these categories, but the guide is dated January 2021. Have the designer confirm the current California Mechanical Code and local requirements for the submitted menu, including any dishwashing ventilation.
A ventless sales description is a starting question. UL describes certified recirculating systems evaluated under UL 710B, as well as other appliance-specific reduced-emission routes. Request the exact model's certification, permitted cooking processes and installation instructions. Ask the mechanical, health and fire reviewers whether that documented configuration is acceptable here. Do not assume that a listing removes room ventilation, heat, maintenance or fire-protection concerns, or that every appliance sold as ventless follows the same approval route.
Sources: Alameda County: Plan Check Guide for Retail Food Facilities · UL Solutions: Building services and commercial cooking systems
Understand what the complete system includes
A useful ventilation scope identifies the hood assembly, exhaust path and fan, replacement-air strategy, controls and required connections to other building systems. The mechanical designer should explain how these components will function together in the proposed space. An existing fan or visible canopy is only one part of the assessment. Access for cleaning, inspection and maintenance also deserves space in the layout.
Santa Clara County's exhaust-ventilation submittal material calls for plans showing the hood, makeup-air registers and cooking equipment together. That relationship matters during budgeting: changing where air enters can affect ceiling work, and changing a hood location can affect duct routing and the roof. Ask for a coordinated plan that shows the retained and new components. Keep airflow calculations and detailed safety design with the qualified professionals. The owner needs clear decisions, scope boundaries and performance evidence, not a do-it-yourself sizing exercise.
Investigate the route before accepting the hood price
On a site visit, discuss where exhaust can travel from the kitchen to its approved discharge location and who controls that route. Look for competing building systems, neighboring spaces, roof access restrictions and requirements imposed by the property owner. Some problems can be solved by revising the kitchen layout. Others need more substantial building work or written permission beyond the suite.
Ask bidders to identify what their price assumes about access, penetrations, support, weather protection, equipment lifting and repair of affected finishes. A low equipment price can coexist with a large installation scope that nobody has included. The landlord should approve proposed impacts to its property; the designer should address the technical design; the contractor should establish an executable installation method. Record exclusions in plain language. If the roof route is unresolved, carry it as an unresolved decision rather than presenting the ventilation package as a firm completed price.
Where a grease duct crosses floors or other occupied areas, ask the architect and mechanical designer whether a fire-resistance-rated shaft or a listed duct enclosure is required and whether it fits. These are systems intended to protect the building around the duct, not decorative boxing. UL's commercial cooking materials identify duct enclosures and penetration firestop systems separately. The design team must select an accepted assembly and preserve cleaning access. Do not price the route as ordinary ceiling ductwork before that decision is resolved.
Sources: UL Solutions: Commercial and Professional Food Service Equipment
Evaluate reuse and ventless options on evidence
There are three different propositions: keeping an existing complete system, modifying it to serve a changed line, or using an appliance with an alternative approved ventilation approach. Each needs its own review. Ask the design team to document the proposed equipment models, operating limits, listing information and assumptions that apply. Similar appearance or the word electric does not establish identical exhaust needs.
For an existing installation, request condition findings and available design or service records. For an alternative appliance, ask the supplier for the exact documentation required by the reviewing agencies and confirm who will respond to technical comments. Include consumables, cleaning access, servicing and menu limitations in the operating comparison. Avoid committing to an expensive appliance merely because it appears to bypass difficult ductwork. If the alternative is not accepted for the intended use, the restaurant may be left with both an unsuitable purchase and the original ventilation problem.
Coordinate ventilation with comfort and restaurant operation
The guest experience and kitchen operation should be considered in the same design discussion. Ask how doors, dining-room comfort, kitchen heat and the supply-air arrangement are expected to behave during service. A room that appears comfortable during an empty walkthrough has not been observed under its intended cooking and occupancy conditions. Agree in advance on the operating conditions used for startup and performance checks.
Also review noise, maintenance access and the location of controls with the operator. Staff need understandable operating instructions and a clear contact when a problem occurs. Santa Clara County's plan-review resource list includes hood air-balance testing, which is a useful prompt to assign testing and documentation in the project schedule. Do not accept an informal impression that the fan sounds strong as evidence of completed verification. The team should identify required tests, responsible parties and the records needed for inspection and handover.
Sources: Santa Clara County: Submit plan review for restaurants and retail food storefronts
Ask for one complete proposal comparison
When collecting proposals, provide the same equipment schedule and ask each bidder to mark the boundaries of its package. Identify design, equipment, installation, connections, controls coordination, testing, roof work and finish repair separately. A proposal that ends at delivery of the hood should never be compared directly with a complete installed-system proposal without adding the missing scope.
Review exclusions with the design team and assign them before award. If two trades each assume the other provides a connection or control interface, record a specific resolution. Ask whether a change to one appliance requires revisiting the proposal and what information the supplier needs to assess that change. This comparison turns a confusing spread of prices into a set of understood alternatives and prevents the lowest visible equipment number from driving an incomplete construction decision.
Specify an accountable handover
Before orders are placed, name the party responsible for each equipment submittal, design response, landlord approval, installation interface, startup visit and required verification. Include the hood supplier and cooking-equipment vendor in the same coordination log so a late substitution is visible to everyone. Purchasing and installation dates should follow accepted dimensions and connection information, not a salesperson's informal assurance.
At handover, request the approved equipment list, operating and maintenance information, relevant test records and contacts for service. Walk through the actual arrangement with the operator and note any unresolved items. If a system cannot be demonstrated because a related utility or appliance is unavailable, describe verification as pending and assign the return visit. This prevents an incomplete startup from becoming an unexplained operational problem after opening. Keep the accepted menu, appliance line and system documents together so future substitutions start from a known baseline.
Compare the choices
A decision table for this project
| Choice | Potential advantage | Evidence needed before commitment |
|---|---|---|
| Reuse existing system | May preserve route and installation work | Condition review and confirmation against the proposed appliance line |
| Modify exhaust and replacement air | Can support a revised kitchen concept | Coordinated design, route access, property approval and installed scope |
| Alternative approved appliance approach | May change infrastructure requirements | Exact listing, operating limits and acceptance for the intended process |
| Keep the original menu | Avoids some newly introduced dependencies | Operator confirmation that the business model still works |
Prepare for the next step
Your project checklist
Common questions
Does electric cooking automatically eliminate a hood?
No such assumption belongs in a construction budget. Have the designer and reviewing agencies evaluate the appliance and cooking process, including its documentation and intended use, before selecting the ventilation approach.
Can we decide makeup air after installing the hood?
Plan the replacement-air approach as part of the original design. Delaying that decision can affect routing, ceiling work, equipment coordination and the ability to verify the completed system.
Behind this guide
Sources & review date
Sources reviewed October 3, 2026. Confirm current requirements with the agencies and design professionals responsible for your project.
Official guidance6 references
- Santa Clara County: Application New Food Facility
- Alameda County: Plan Check Guide for Retail Food Facilities
- UL Solutions: Building services and commercial cooking systems
- Santa Clara County: Exhaust Ventilation Systems
- UL Solutions: Commercial and Professional Food Service Equipment
- Santa Clara County: Submit plan review for restaurants and retail food storefronts
The questions behind this guide2 discussions
These Reddit discussions helped identify the concerns addressed here. They are individual experiences, not verified cost benchmarks or evidence of local demand. Technical guidance comes from the sources above.
- Help on ventless equipment
Operator planning a small-menu lounge cannot locate the appliance documentation requested by the inspector. Supports gathering exact certification before purchase; quoted code claims in thread are not relied on. Access: Official Reddit search-index text reviewed in revision 1; direct open failed; full thread not verified.
- Prepping and using a ventless oven in bar area instead of kitchen or fully enclosed space for bar in San Francisco
Poster taking over an unfinished bar/restaurant proposes a ventless oven and preparation behind the bar, asking whether the menu and premises can work together. An anecdote about feasibility, not local approval or demand evidence. Access: Official Reddit search-index text reviewed in revision 1; direct open failed; full thread not verified.
Apply it to your property
Plan your next step.
Restaurant Build-Outs
Bring your site information, equipment list and unresolved questions to the project conversation.
Continue with the next decision