Medical & Dental Build-Outs · 8 min read
Clinical Equipment Coordination: What Must Be Decided Before Rough-In
Coordinate chairs, imaging, support equipment and casework before rough-in so the building work matches the devices your practice will actually use.
YKCA Journal · Sources reviewed October 3, 2026
Read the guide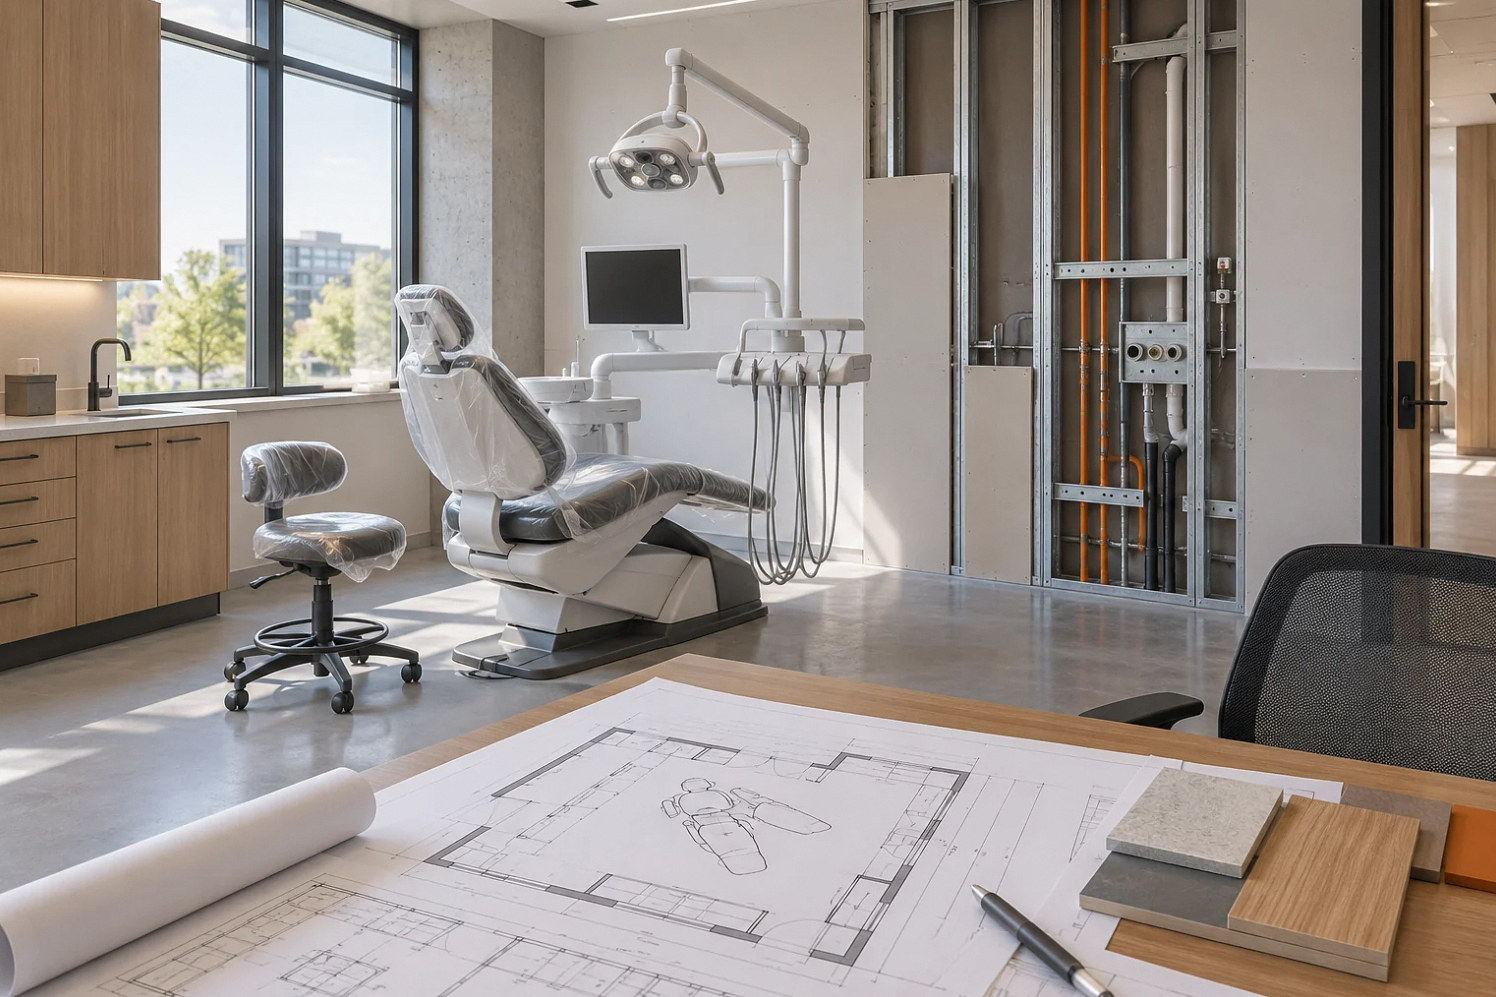
The key decision
Approve an equipment schedule and coordinated room details before concealed work begins; a vendor brochure or an approximate room label is not an installation plan.
Start with a controlled equipment schedule
A dental chair, imaging unit or sterilizer can affect several construction packages at once. The selected model can change dimensions, connections, support needs and access. Put every major item on one controlled schedule with a unique tag, room, model, supplier and revision date. Distinguish approved selections from placeholders. If the owner is still deciding between models, identify the differences that matter to construction instead of allowing each trade to assume a different choice.
Appoint someone to maintain the schedule and distribute accepted changes. This can be part of the design or project-management role, but it needs an actual owner. A new vendor drawing sent only to the practice owner does not automatically update the construction documents. Require the team to acknowledge the revision when it affects work already planned or ordered. This simple record prevents an equipment change from appearing for the first time during installation.
Ask for installation data, not just sales literature
Sales sheets describe benefits and overall dimensions. Installation documents explain the building interfaces. Request current manufacturer or vendor information for power, water, drainage, support, environmental conditions, service access and delivery where applicable. Have the responsible designers interpret those requirements and coordinate them into their work. This article is a planning framework; it does not provide connection sizes, electrical settings or instructions for installing clinical equipment.
For imaging equipment, assign the specialist review early. CDPH distinguishes machine registration and facility compliance, and its dental inspection preparation material includes equipment records and shielding-related matters. The actual unit and its intended location belong in that review. A generic room note saying X-ray should not become permission to copy a shielding assembly from a different project. Keep registration, building work and equipment verification visible as related but separate responsibilities.
Sources: CDPH: Radiation Machine Registration · CDPH: Preparing for Dental Inspection
Coordinate one room in enough detail to expose conflicts
Before repeating an operatory or exam-room arrangement, resolve a representative room with the actual equipment, casework, doors and staff positions. Overlay the architectural and relevant building-system details. Confirm reference points for dimensions so a vendor and a trade are not measuring from different surfaces. Identify elements that will be concealed and determine which inspections or coordination checks need to occur before they are covered.
Run a practical mock-up with the clinical staff. Tape on a floor or use a full-size layout to test chair movement, cabinet doors, carts and the assistant's position. Include the room at its busiest ordinary moment. Patient access must work with the furniture and equipment in place, not only on an empty plan. The Department of Justice's guidance links accessible medical care to usable equipment and room arrangement, making this review a functional decision rather than a cosmetic preference.
For a concrete hypothetical check, place the selected dental chair and its utility-center template over the cabinet shop drawing and the measured room plan. A revised chair model may put its connection area where a drawer base or the assistant's working position was previously planned. Ask the vendor and responsible designers to resolve the conflict before the floor work is covered or cabinetry is released. Record the equipment model and drawing revision used for that decision. Do not let the crew select a floor-box position from a similar chair's photograph; the actual manufacturer's installation information governs the equipment interface.
Sources: U.S. Department of Justice: Access to Medical Care for Individuals with Mobility Disabilities
Review support rooms as equipment spaces
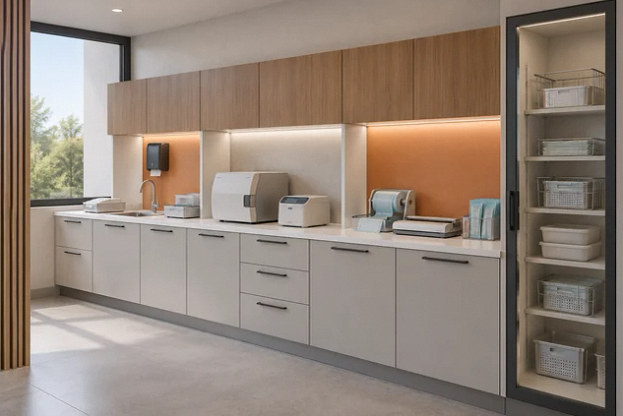
Support equipment can need more than a closet that fits its footprint. Ask vendors about maintenance clearance, replacement access, heat, noise and the conditions around the unit. Give the engineering team the confirmed data. Avoid selecting the support-room location solely because it is far from reception. A remote location can increase route complexity or make maintenance dependent on crossing sensitive clinical areas.
Consider how the practice will replace the largest component later. A unit placed before the room's walls close may not fit through its finished door. An inaccessible service panel can make routine maintenance disruptive. The useful deliverable is an equipment plan with service areas and an identified replacement route, not a promise that technicians will find a way. Where future expansion is intended, identify which additional units or operating demands were considered and which were not.
Write down the handoff between the trades and vendors
For each equipment tag, make a responsibility record covering supply, delivery, placement, building connections, final vendor work, startup and operator training. Assign the checks that confirm the site is ready before the vendor arrives. A builder may complete the designed rough-in while the vendor remains responsible for final specialty connections. Both parties should agree on the boundary, the required condition at handoff and the information needed to accept it.
Schedule a joint review before irreversible work. An unresolved interface is cheaper to discuss on a drawing than after casework is fabricated. Photograph and record approved concealed locations as appropriate for the project closeout. When something differs from the drawings, ask the responsible designer and vendor to resolve it rather than choosing the nearest convenient position. The clinical owner should approve workflow consequences, while technical decisions remain with the qualified parties responsible for them.
Treat substitutions as a coordinated change
Imagine a hypothetical practice replacing its originally selected imaging unit with a different model after room details are issued. The new unit may fit the same nominal room area but have a different movement envelope, mounting arrangement or operator position. Review the complete change before purchase becomes final. The evaluation should identify drawing revisions, specialist input, construction already completed and the installation appointment affected.
Use the same discipline for less dramatic changes, such as a sterilizer model or a cabinet configuration. A small purchasing adjustment can change counter space, heat management or the location of a service connection. The point is not to block substitutions. It is to calculate their complete effect and obtain an intentional decision. Record the accepted model in the equipment schedule and withdraw superseded information so the original detail cannot accidentally return during field coordination.
Require a short room-readiness review before delivery
Use the equipment vendor's actual prerequisites to prepare a room-readiness record. Confirm which finishes must be complete, which building interfaces must be available and who verifies them. Identify whether the vendor expects to move the unit from the loading point or whether the owner must provide another handling service. Also confirm the delivery path after temporary construction openings have been closed.
Treat a failed readiness review as a decision, not an embarrassment. The team can reschedule the installation, resolve a specific missing condition or agree on a vendor-approved alternative. Bringing equipment into an unsuitable space may create extra handling or leave expensive devices exposed while unrelated work continues. Save the accepted readiness record with the schedule so everyone can see why installation proceeded and what work remained outside that visit. It becomes especially useful when equipment comes from several independent suppliers.
Build an equipment acceptance sequence
Plan several milestones instead of one delivery date. First, the equipment requirements are accepted for design. Next, the building interfaces are ready for verification. Then the space is suitable for delivery and installation. Finally, qualified parties complete the applicable startup, testing, documentation and training. These milestones may involve different people, and an installation slot should not be treated as evidence that all preceding conditions will be complete.
Before opening, reconcile the schedule against installed tags and final records. Keep manuals, service contacts and applicable test documentation organized by room or system. Give staff a clear list of any equipment that remains unavailable and prevent incomplete rooms from entering the appointment schedule. The construction handover is useful when the practice knows what was installed, who accepted each interface and how to obtain support, not simply when the delivery packaging has been removed.
Compare the choices
A decision table for this project
| Milestone | Evidence needed | Common gap |
|---|---|---|
| Design release | Approved model and current installation data | Brochure used instead of installation requirements |
| Rough-in review | Coordinated room detail and agreed references | Different trade and vendor measurement points |
| Vendor arrival | Verified room and utility readiness | Installation booked before space is ready |
| Clinical handover | Required records, startup and staff training | Delivery mistaken for operational acceptance |
Prepare for the next step
Your project checklist
Common questions
Can the contractor use a generic dental chair detail?
Only if the responsible project team confirms it matches the selected equipment and the approved design. Similar-looking chairs can have different interfaces. The current manufacturer or vendor requirements should control the coordination.
Who approves a field relocation?
The affected design professional and equipment vendor should review technical consequences, and the practice should review workflow effects. Record the accepted change before the concealed work proceeds instead of relying on an informal site conversation.
Behind this guide
Sources & review date
Sources reviewed October 3, 2026. Confirm current requirements with the agencies and design professionals responsible for your project.
Official guidance3 references
The questions behind this guide2 discussions
These Reddit discussions helped identify the concerns addressed here. They are individual experiences, not verified cost benchmarks or evidence of local demand. Technical guidance comes from the sources above.
- Doing a start up?
A participant describes adapting a former primary-care space with dental utility lines; this is an anecdote, not proof that another site is feasible. Qualitative discussion; not a technical source or local demand measurement.
- General Dentists: favorite piece of technology used in your office?
Equipment and instrument-handling comments illustrate how device selection changes workflow; indirect evidence for construction coordination. Qualitative discussion; not a technical source or local demand measurement.
Apply it to your property
Plan your next step.
Medical & Dental Build-Outs
Bring your site information, equipment list and unresolved questions to the project conversation.
Continue with the next decision