Retail Build-Outs · 8 min read
Retail Shell Build-Out: Budget Beyond the Contractor Quote
Build a retail shell budget around landlord criteria, storefront and sign approvals, required vendors, fixture freight and installation, and opening stock.
YKCA Journal · Sources reviewed October 3, 2026
Read the guide
The key decision
Price the store the property will actually allow: its tenant criteria, storefront and sign approvals, required building vendors, and the complete delivered fixture package. Keep those commitments visible beside construction and opening stock.
Read the tenant criteria before pricing the store
A retail shell budget begins with the property’s rules for turning an empty unit into a recognizable store. Request the current tenant criteria manual, meaning the landlord’s design and construction requirements, together with the lease exhibits and shell delivery description. If the property has no manual, ask for written criteria. Identify which version the landlord will use for review. A rendering approved by the leasing representative may still leave technical review, building access and vendor restrictions unresolved.
Walk through those requirements with the designer and contractor. Mark items that affect storefront materials, ceiling treatment, signs, security shutters, utility connections, roof access, deliveries and construction hours. Ask which are mandatory and which permit an alternative. These are property-specific questions, not assumptions that every shopping center imposes the same conditions. Record who can approve an exception and obtain that decision before a supplier fabricates a custom item. The budget should price the accepted concept rather than a less constrained concept the property will later reject.
Document the shell at the storefront and service connections
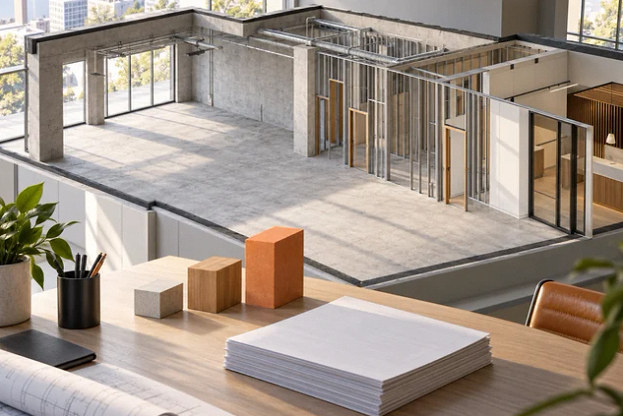
Compare the written delivery condition with the premises. For retail, include glazing, entry doors, storefront thresholds, sign attachment areas, floor levels and the routes used to receive fixtures and stock. Note the utilities and building systems promised to the tenant, their locations and the evidence available to the designer. A finished wall can conceal an unresolved connection; an attractive storefront can still need changes for the proposed entrance and sales arrangement.
Prepare a short handover list with photographs of relevant building conditions, excluding customers and personal information. Separate an observed condition from a landlord promise or an item awaiting investigation. Ask the property representative who corrects each discrepancy and when the tenant team may rely on completion. Include protection of shared corridors and existing glazing during installation. This establishes the retail work boundary without repeating a generic discussion of lease allowances. A store with complete interior finishes can still be missing the front-door or receiving work needed for its opening.
Treat storefront and signage as their own approval package
Price the storefront design, sign design and installation as connected but identifiable packages. Ask who handles landlord review, city applications, structural attachment details, electrical connections where needed, removal of old signs and repairs to the facade. An interior construction permit should not be assumed to authorize every exterior sign. In San Jose, the city publishes a separate sign-permit application requesting frontage, dimensions, materials, attachment and illumination information. Check the actual jurisdiction and any exemptions before ordering.
Give the sign vendor the approved elevation and the property’s criteria rather than only a logo file. Decide whether the price includes installation access, coordination with building finishes and a return visit if electrical service is unavailable. Ask the designer to coordinate entrance accessibility with storefront changes; federal alteration requirements and California review cannot be replaced by a landlord’s visual approval. Keep temporary opening signs in the review discussion too. A late permanent sign does not make an improvised banner automatically acceptable.
Sources: City of San Jose: Sign Permit Application · U.S. Department of Justice: ADA Update, A Primer for Small Business
Identify required building vendors before inviting bids
Ask whether the lease or tenant criteria require named vendors for any portion of the work. Possible interfaces include fire alarm connections, sprinkler changes, roofing penetrations, building controls or access systems. Do not assume these restrictions exist; obtain the property’s actual list and pricing process. The general contractor needs to know whether those vendors will contract through the construction team or directly with the owner. A proposal that assumes open subcontractor selection may otherwise miss an unavoidable package.
For each required vendor, request a written scope, access requirements, lead information and responsibility for testing or documentation. Check whether property review fees, after-hours attendance or a coordination charge are included, if applicable to this lease. Ask what the vendor needs before quoting and assign that information to the designer or property team. An undefined line called landlord work gives the owner little basis for comparing offers. A named interface with an outstanding quote is a visible commercial risk that can be resolved before commitment.
Price fixtures at their delivered and installed cost
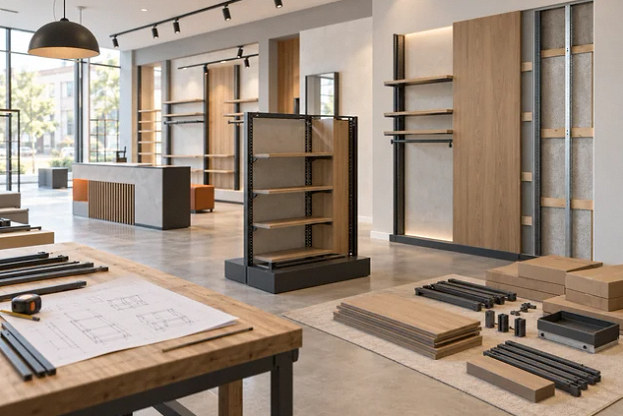
A fixture catalog price is only one component of the opening commitment. For counters, shelving and display cases, ask for the complete treatment of tax, freight, delivery appointments, unloading, storage, assembly, installation and packaging disposal. Do not apply an assumed tax rate or treatment to every package; confirm the quote with the supplier and the owner’s adviser. Note whether delivery means the loading dock, the storefront curb or the final position inside the unit.
Custom fixtures also need shop drawings, field measurements and a fabrication release. Identify those services in the price and confirm who pays for a return trip if measurements or finishes are not ready. Compare used fixtures using the same installed scope: missing parts, modifications, transport and professional review can change the apparent saving. Keep product quality and installation certainty visible together. A less expensive package may be a sound choice, but the budget should show how it becomes a complete usable store, not merely how it reaches the property.
Connect the merchandising plan to building work
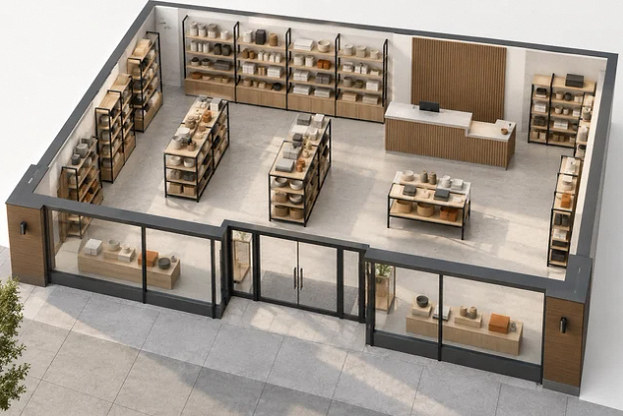
Use a preliminary merchandising plan to locate stable features such as checkout, secure displays and major wall systems. Ask the operator which product categories may move seasonally and which need demonstrations, consultation or fitting. That information helps the design team avoid placing permanent connections where the owner expects flexibility. It also exposes work divided among suppliers: a powered display may involve the fixture vendor, electrician and lighting designer, while a checkout can involve the cabinet supplier and payment-system vendor.
Create a small interface schedule showing the fixture identifier, location, supplier, installation party and required building preparation. Include security and data connections where the business needs them. The contractor can price those defined interfaces rather than make assumptions from an attractive plan. Review storefront displays from outside as well as inside; visibility and lighting decisions can change sign coordination or electrical scope. Final code and accessibility decisions belong to the design team. Merchandising choices should provide that team with usable inputs before construction pricing is treated as settled.
Protect opening procurement from construction spending
Keep opening inventory, receiving labor, price labeling, technology setup and staff preparation visible beside the construction total. These are operating inputs supplied by the retailer, not construction prices estimated by this guide. Ask the manager when the first stock must arrive and whether it can be received securely after dusty work and fixture installation. If the project slips, identify who can change delivery dates and what storage or redelivery commitments already exist.
For a seasonal launch, separate the last useful selling date from the preferred celebration date. A supplier deposit may be due before the store can safely receive its product, so record the commitment date and delivery condition separately. Reconcile any landlord contribution through the actual lease instead of assuming it pays for stock or movable furnishings. The related tenant-improvement allowance guide addresses reimbursement and cash timing in more detail. This retail budget should make the opening purchases visible enough that a construction change does not silently consume money already committed to merchandise.
Close the budget with a buying decision list
Finish with a list of purchases that are ready to release, purchases awaiting approval and investigations still needed. For a custom storefront, the unresolved item might be landlord acceptance of an attachment detail. For shelving, it might be the final layout or installed freight quote. For a sign, it might be the city’s permit determination. Give each item a responsible person and the evidence needed to change its status.
Review that list with the owner, contractor, designer and property representative before placing consequential orders. Keep accepted alternatives next to their original scope so a saving can be traced to an actual change. Preserve supplier exclusions and property responses in the same budget folder. The resulting document explains what the store is buying, what the landlord requires and which opening commitments remain uncertain. It supports a decision about this retail unit without pretending that a national cost-per-square-foot figure captures the property, fixtures or merchandise plan.
Compare the choices
A decision table for this project
| Retail package | Cost boundary to confirm | Evidence before release |
|---|---|---|
| Storefront and signs | Design, approvals, attachment, power and installation | Property acceptance and jurisdiction review |
| Building vendors | Required supplier, access, testing and fees if applicable | Written property requirement and vendor scope |
| Store fixtures | Tax, freight, unloading, assembly and connections | Coordinated quote and approved drawing |
| Opening stock | Receiving, secure storage, labeling and staffing | Manager’s procurement and receiving plan |
Prepare for the next step
Your project checklist
Common questions
Can we use a square-foot price to decide whether a store is affordable?
Use it only as an early comparison with a clearly stated scope. Before commitment, build an itemized budget that reflects the actual shell, fixtures, approvals and operating plan; broad figures do not reveal missing packages.
Does a landlord-preferred contractor remove the need for competing scope review?
No. Familiarity with the property may be useful, but the owner still needs a complete written scope, clear exclusions and responsibility for vendor interfaces. Evaluate the proposal on its actual contents and terms.
Behind this guide
Sources & review date
Sources reviewed October 3, 2026. Confirm current requirements with the agencies and design professionals responsible for your project.
Official guidance2 references
The questions behind this guide2 discussions
These Reddit discussions helped identify the concerns addressed here. They are individual experiences, not verified cost benchmarks or evidence of local demand. Technical guidance comes from the sources above.
- CA Small Business Owners (Retail [Brick & Mortar]) - Start Up Questions
Prospective Central Valley skateboard-shop owner considers an empty new retail shell and asks how construction, inventory and startup reserves interact. California context is explicit; Bay Area demand is not established. Access: post and relevant visible comments opened; not a claim that all collapsed replies were read.
- How much do I spend on a new store/office buildout?
Owner of combined retail/office premises asks how much fit-out investment is justified; replies highlight exclusions. No anecdotal costs reused. Access: indexed search extract; full thread not verified.
Apply it to your property
Plan your next step.
Retail Build-Outs
Bring your site information, equipment list and unresolved questions to the project conversation.
Continue with the next decision