Warehouses & Production Spaces · 7 min read
Adding Offices Inside a Warehouse: Plan the Building Interfaces
Plan office location, access, ventilation, fire protection and operational disruption before adding enclosed staff or office space inside a warehouse.
YKCA Journal · Sources reviewed October 3, 2026
Read the guide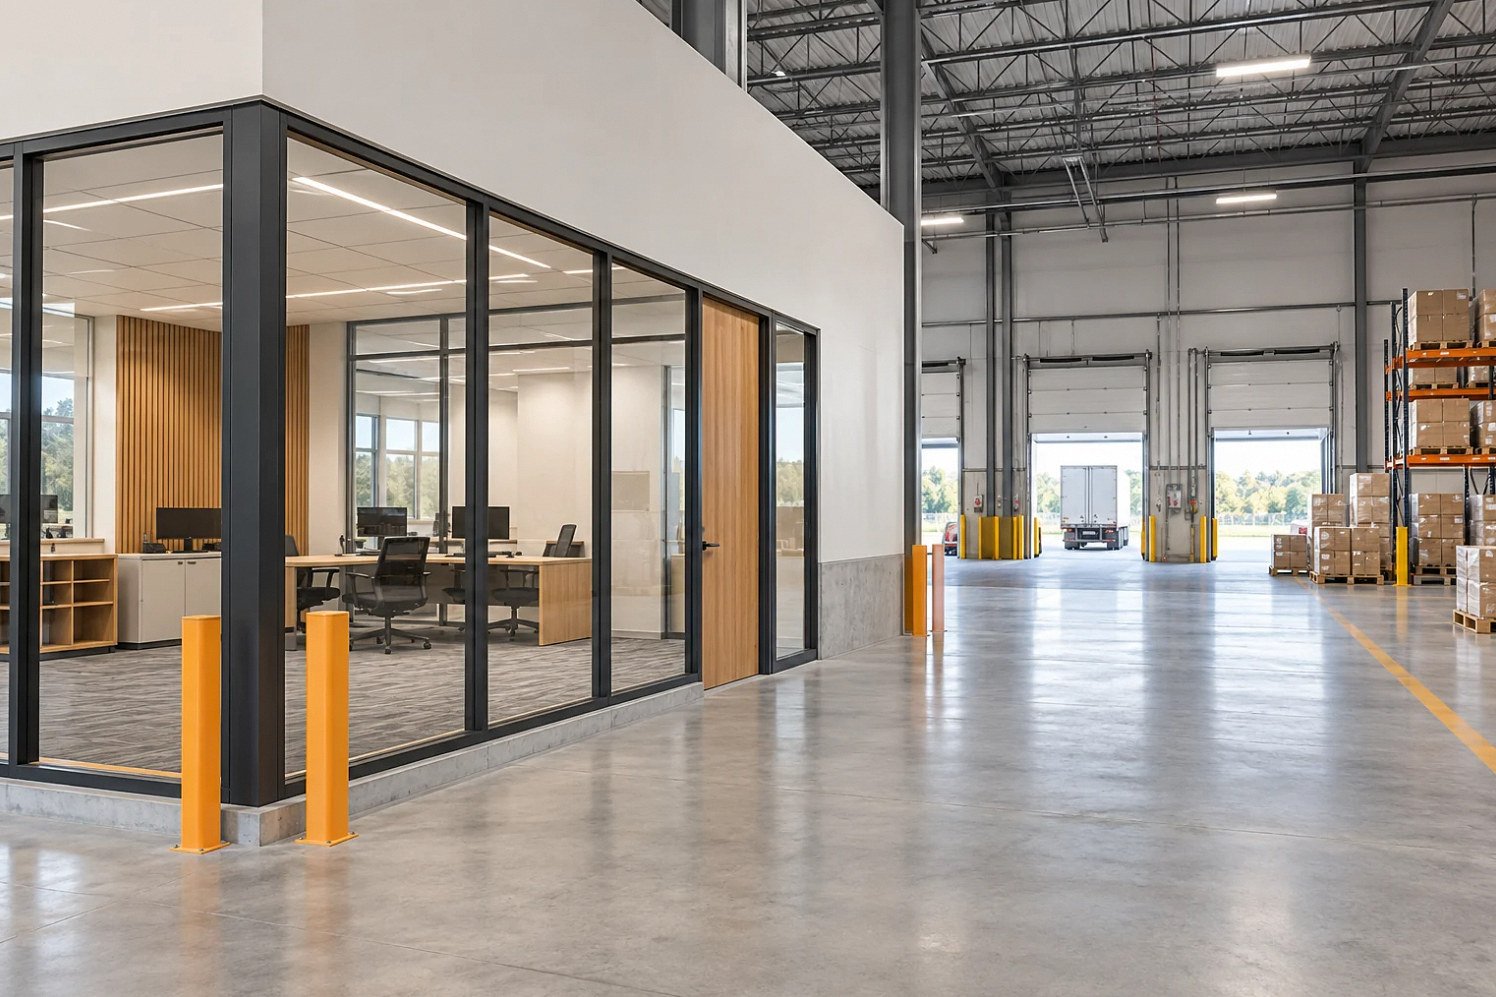
The key decision
An office inside a warehouse changes more than partitions: coordinate occupancy, employee access, conditioning, fire systems and the warehouse workflow before selecting a location.
Define who uses the office and why it is needed
Begin with functions rather than a room count. Will the space serve shipping staff, supervisors, administrative employees, customer meetings or quality-control work? Record occupancy, hours, equipment, privacy needs and the relationship to the warehouse. A small workstation for occasional paperwork can require a different arrangement from a staffed office suite. Describe the intended use accurately so the design team can evaluate the building and the applicable requirements.
Ask what problem the new room solves. Noise, temperature, confidential conversations and scattered administration are different reasons for enclosure. A viewing window might support supervision but do little for a problem involving customer access. Identify the business outcome and compare locations against it. Otherwise the project can produce an attractive room in the only corner where partitions seemed easy, then discover that staff spend the day crossing vehicle routes to do their ordinary work.
Choose the location with the warehouse operation in view
Map receiving, shipping, staging, inventory and maintenance access before reserving an office footprint. Include the movement of employees to restrooms and other support areas. A location near loading may help dispatch while exposing the room to noise and truck activity. A quieter corner may create long walks or reduce useful storage. Evaluate those tradeoffs using the actual operating pattern rather than an empty-building impression.
Preserve flexibility deliberately. Moving partitions later can also mean moving services, controls and fire-system components. If the business expects a different equipment or storage arrangement soon, compare how each office location would accommodate it. In Reddit warehouse-layout discussions, existing office and restroom utilities become constraints on proposed improvements. That is useful qualitative evidence for considering interfaces early, but it does not establish that retaining existing locations is always the best choice for another property.
Review the building and approval consequences
Have the responsible design professional determine the effect of the proposed office area on the building's use, required construction and approval path. Do not assume that lightweight partitions or a prefabricated enclosure are automatically exempt from review. Provide the reviewing parties with the actual layout and intended occupancy. Identify any information needed about existing permits or undocumented rooms before treating those spaces as accepted conditions.
Coordinate the proposed enclosure with fire protection and storage review. A new ceiling or wall can affect the arrangement of systems within the warehouse, and its position can change the storage plan. San Jose's official storage guidance demonstrates the importance of a coordinated storage proposal; its requirements do not automatically govern a different jurisdiction. The project team should identify the authority and obtain the review applicable to the actual property and work, rather than relying on a manufacturer's generic claim of compliance.
The linked San Jose high-piled storage guide was issued in 2022 under the 2019 code. Treat it as an illustration of coordination questions and ask the actual fire authority how current requirements apply to the new enclosure and surrounding storage.
Sources: San Jose: Historical High-Piled Storage Guide (2022 document; 2019 code)
Plan access and circulation around people
Draw the route employees and any visitors will use to reach the office. Consider where deliveries, lift trucks and pedestrians interact. OSHA's warehousing guidance identifies material-handling and vehicle hazards that should inform operational planning. A door opening directly into a busy movement zone deserves more thought than a line showing the door swing. Coordinate the actual route and protection with qualified design and safety personnel.
Ask the architect to review applicable accessibility and egress requirements for the proposed arrangement, including its connection to existing facilities. Avoid treating a narrow leftover corridor as adequate simply because people can physically pass through it. Keep furniture and storage on the plan during review. The finished room may have the intended clearances until an equipment cabinet or waiting chair occupies the space needed for normal movement. Assign a practical storage location rather than leaving that conflict to staff after occupancy.
Design the enclosure and environmental systems together
Define the temperature, ventilation, lighting and acoustic expectations before purchasing walls or office modules. The building's existing warehouse systems may not serve the proposed enclosed space as intended. Have the responsible designers assess actual occupancy, equipment and conditions, then coordinate the solution with the enclosure. A portable comfort device selected after construction is not a substitute for reviewing the planned occupied room.
California's nonresidential energy manual includes mechanical, envelope, lighting and acceptance-testing topics. Which requirements apply depends on the proposed project and existing conditions; the design team should establish that scope. Ask where equipment and controls will go and how maintenance will occur. Noise control also needs an explicit goal. Reducing distraction for paperwork and supporting confidential conversation are different outcomes, so avoid purchasing an assembly based only on a vague promise that the office will be quiet.
Sources: California Energy Commission: 2025 Nonresidential Compliance Manual
Compare a conventional buildout with a modular enclosure
A prefabricated office can offer a defined product and installation package, while conventional construction can offer different layout and finish flexibility. Compare the complete installed scope for the actual building. Identify what each proposal excludes: foundations or anchorage review, services, fire-system work, engineering, permits and closeout may sit outside the advertised enclosure price. A product's standard drawing does not necessarily answer every interface at the site.
In a hypothetical warehouse, a modular office fits neatly beside a loading area, but its proposed entry conflicts with regular pallet staging. Moving it changes the route for electrical and mechanical services. A conventional option in another location uses more construction time but simplifies staff access. The correct comparison includes those operational and building effects. Neither construction method should be selected solely because its advertised assembly time appears shorter than the other method's full project duration.
Include communication and information equipment early
List the office equipment that supports the intended work, including computers, shipping printers, displays and communication devices. Determine which functions rely on the warehouse network and who is responsible for connections. Have the relevant technology provider coordinate its needs with the project team before finishes close access. A completed room with no reliable connection to the operation can leave staff working at their old improvised station.
Review where equipment noise, paper supplies and routine maintenance will occur. A shared printer can become an unplanned traffic destination, while a display placed for warehouse viewing may be difficult to service from the office. These are practical layout decisions rather than reasons to overbuild the room. Resolve them with the employees who will use the space, record the accepted arrangement and keep owner-supplied technology visible in the installation and handover sequence.
Sequence construction and verify the usable result
Coordinate delivery and installation with the operating warehouse. Determine where materials can be stored, what areas must close and how trades reach overhead work. If services must be interrupted, identify the affected warehouse functions and agree on the restoration checks. The operations manager needs a phase plan that staff can use, not just a construction start and finish date. Temporary staging should not quietly occupy the very route the office is intended to improve.
Before handover, review the room with its furniture, equipment and operating staff in place. Confirm the assigned inspections, system startup and documentation are complete. Test the actual arrival route, everyday work and maintenance access against the agreed design objectives. Keep unresolved functional issues separate from minor finish items. The finished office should help the warehouse operate more reliably without creating a new daily conflict between administrative work, storage and the movement of goods.
Compare the choices
A decision table for this project
| Office decision | Tradeoff | Evidence to compare |
|---|---|---|
| Near shipping | Convenient dispatch but more activity | Measured routes and operational schedule |
| Separate quiet area | Fewer distractions but longer staff travel | Staff workflow and service access |
| Modular enclosure | Defined product package with site interfaces | Complete exclusions and engineering scope |
| Conventional construction | Layout flexibility with site work | Coordinated drawings and sequence |
Prepare for the next step
Your project checklist
Common questions
Does a prefabricated office avoid permits?
Do not assume so. The actual installation and intended use need review with the responsible design team and authority. Product documentation helps that review but does not automatically resolve site-specific requirements.
Can we use the warehouse heating and cooling?
Only if the responsible designer confirms the existing system can appropriately serve the enclosed office and proposed occupancy. Review ventilation, controls and building interfaces before the enclosure is ordered.
Behind this guide
Sources & review date
Sources reviewed October 3, 2026. Confirm current requirements with the agencies and design professionals responsible for your project.
Official guidance3 references
The questions behind this guide2 discussions
These Reddit discussions helped identify the concerns addressed here. They are individual experiences, not verified cost benchmarks or evidence of local demand. Technical guidance comes from the sources above.
- Rate my warehouse design
Comments identify existing bathroom and office utilities as constraints and ask about forklift maneuvering. Qualitative discussion; not a technical source or local demand measurement.
- Distribution center layout
A designer distinguishes the building shell from conveyors, staging and the operational layout inside. Qualitative discussion; not a technical source or local demand measurement.
Apply it to your property
Plan your next step.
Warehouses & Production Spaces
Bring your site information, equipment list and unresolved questions to the project conversation.
Continue with the next decision