Medical & Dental Build-Outs · 7 min read
Dental Sterilization Room Design: Plan the Workflow Before the Cabinets
Plan instrument flow, storage, staffing and equipment access before choosing sterilization-room cabinets for a dental office renovation or expansion.
YKCA Journal · Sources reviewed October 3, 2026
Read the guide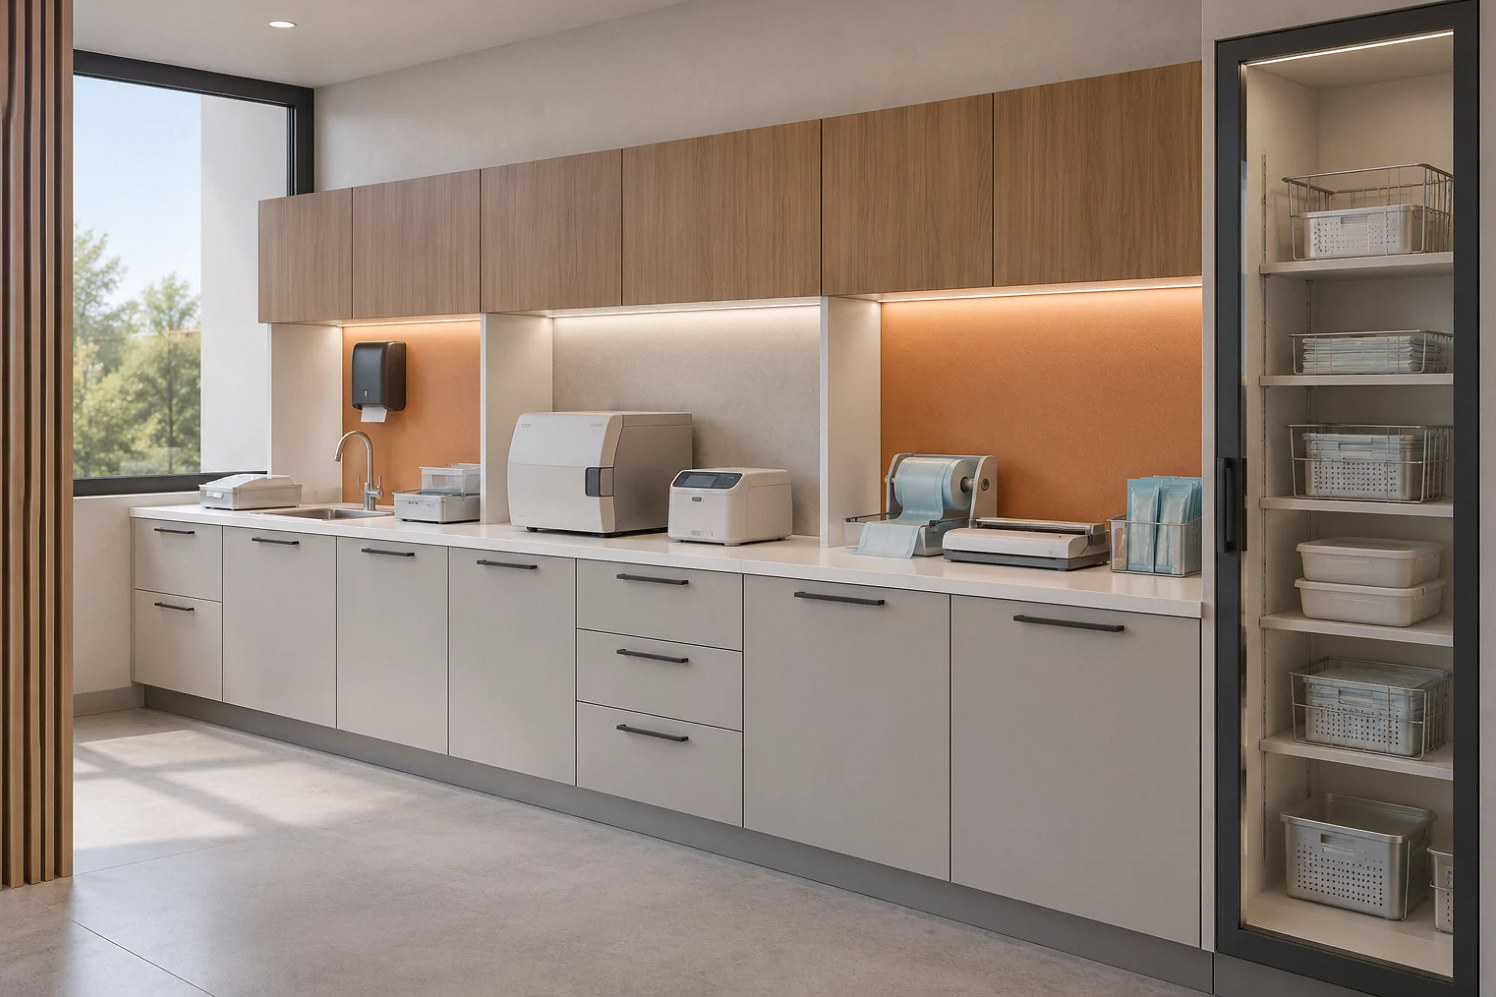
The key decision
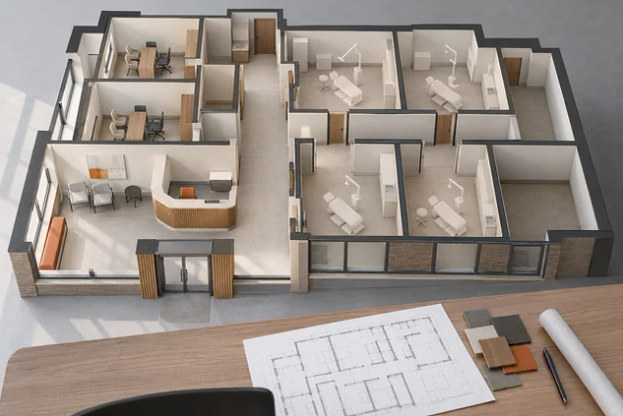
Lay out the instrument-processing workflow with the clinical team before selecting casework; extra treatment rooms are useful only when support functions can serve them.
Diagnose the bottleneck before adding a cabinet
When staff call a sterilization area too small, ask what happens during the busiest part of the day. Are used instruments waiting for processing, clean supplies competing for counter space or staff crossing one another to reach equipment? These are different problems. A longer counter may help one and leave the others unchanged. Observe the work with the practice's infection-prevention lead and record the sequence, the queues and the places where temporary storage becomes routine.
Separate building limitations from operating decisions. The practice determines its clinical procedures, instrument inventory and staffing. The design team translates the agreed workflow into a physical arrangement. Construction can improve access and space, but it cannot substitute for the practice's infection-prevention procedures. Begin with a diagram of the work, then use the diagram to evaluate the room. Do not start with a cabinet catalog and try to fit the clinical process around it.
Make the processing sequence visible
CDC's dental guidance identifies distinct functions for receiving and cleaning, preparation and packaging, sterilization and storage. It describes separation of those functions to protect clean areas. Use this as a planning basis with the clinical team, not as a complete set of construction specifications. The required details for a particular practice depend on its equipment, procedures and applicable professional requirements.
Draw the route instruments take from treatment to processing and back to use. Mark where supplies enter and where waste leaves. Identify any crossing that depends on staff repeatedly clearing a shared surface or making an awkward detour. The design goal is an arrangement that supports the approved procedure during a busy day. It should remain understandable when several staff members work at once or a new employee is learning the practice's routine.
Sources: CDC: Guidelines for Infection Control in Dental Health-Care Settings
Size support space for the real workload
Count the proposed active rooms and ask the clinical team to describe peak concurrent demand. Daily appointment totals alone can hide a short period when several rooms turn over together. Include the equipment cycle and handling activities the staff identify, without assuming that the machine's advertised capacity equals the entire room's capacity. A device may process items quickly while staging or storage becomes the constraint.
Evaluate the consequences of adding treatment rooms before finalizing the room program. In a hypothetical expansion from four active rooms to six, the team might discover that instrument staging and clean storage are already congested at four. The first design action could be reorganizing support space rather than duplicating the existing operatory arrangement. This is a planning example, not a recommended room-to-sterilizer ratio. The practice and its equipment specialists must establish actual capacity and clinical suitability.
Check equipment and casework together
Select equipment early enough to obtain the installation information that affects the room. Coordinate counter arrangements, opening directions, service access and utility requirements with the responsible designers and vendors. A machine that fits within a cabinet opening may still be difficult to load, maintain or remove. Include the surrounding work surface in the discussion because the activities before and after a machine cycle also need space.
Ask how a failed unit would be serviced without disturbing protected supplies or unnecessarily closing adjacent functions. Locate manuals and service contacts in the handover record. Avoid blocking access with decorative panels that were never reviewed by the equipment supplier. Casework should support a defined process and maintenance strategy. Choosing the most expensive cabinetry does not resolve an unidentified workflow problem, and choosing inexpensive cabinetry does not prove that it will perform acceptably in the planned use.
Include staff movement and supply replenishment
Invite the people who perform processing and restocking to review the plan. Test two-person movement, access to commonly used items and the place where carts wait. A manager's preferred arrangement may look orderly but create repeated interruptions for assistants. Use simple full-size mock-ups to identify reach conflicts and crowded corners before ordering custom work. Record the feedback as specific changes rather than a general request for more storage.
Review the path between the support room and the treatment areas. DOJ medical-access guidance emphasizes usable circulation and equipment arrangements for patients; operational storage should not consume the routes or maneuvering space intended for them. Decide where deliveries and spare supplies go so unopened cartons do not gradually migrate into corridors. A replenishment plan can reduce the temptation to use every available counter as permanent storage, but the practice must own and maintain that operating decision.
Sources: U.S. Department of Justice: Access to Medical Care for Individuals with Mobility Disabilities
Compare expansion, relocation and modest reorganization
There may be several workable interventions. Reorganization can address poorly assigned storage without moving major building systems. Replacing casework may improve the sequence while preserving the room location. Relocating the processing area can create a better relationship to treatment but require new utilities, a different construction sequence and a temporary operating plan. Compare these options against the observed bottleneck, not against the number of new cabinets shown in a rendering.
Ask each option to demonstrate the same outcome. Where will the waiting workload go? Can the staff perform the intended sequence without crossing activities that the practice wants separated? How will service work occur? What happens if one piece of equipment is unavailable? A lower construction scope is useful if it solves the defined problem. It becomes a false saving when the practice returns to the same congestion immediately after opening the additional rooms.
Separate daily supplies from reserve inventory
Ask the staff to identify which supplies are needed during an ordinary processing cycle and which belong in reserve storage. Then assign each group a physical home and a replenishment route. The exercise can reveal that a space complaint is partly an inventory-location problem. It can also reveal a true shortage of support area when the essential daily items still have no practical location.
Include containers, packaging and the carts the practice actually uses in the mock-up. A drawing filled with empty rectangles tends to understate how much usable counter and circulation space disappears during work. Have the clinical team decide what may share an area and what needs separation under its procedures. Once that decision is made, the designer can test an arrangement and the contractor can price defined casework. This sequence gives cabinet dimensions a reason rather than treating additional storage as an end in itself.
Verify the room with a practical rehearsal
Before clinical use, the practice should walk through its approved process with the installed arrangement and confirm that the intended spaces are actually usable. The contractor verifies construction completion against its scope; vendors perform their assigned equipment work; the clinical team owns procedural acceptance. These responsibilities should be coordinated but not confused. A punch-list signoff on cabinetry does not establish that the clinical workflow has been validated.
Document any adjustment needed before the room enters routine service. An extra cart, accessory or supply bin can change the arrangement that was reviewed on paper. Keep the final layout and equipment information available for future purchases and expansion decisions. The best result is a room whose capacity and limitations the practice understands, with clear work areas and an agreed maintenance plan. That is more durable than a photo-ready room whose surfaces become improvised storage in its first busy week.
Compare the choices
A decision table for this project
| Observed issue | Planning question | Possible design response |
|---|---|---|
| Counter congestion | Which activity is waiting for space? | Assign staging to the actual workflow |
| Staff crossing | Where do concurrent activities conflict? | Revise equipment and work-area relationships |
| Supply overflow | What belongs in daily use versus reserve storage? | Separate replenishment from processing space |
| More treatment rooms | Can existing support functions serve peak demand? | Review the complete support program |
Prepare for the next step
Your project checklist
Common questions
Does a larger sterilizer solve a small processing room?
Not necessarily. The bottleneck may be staging, packaging, staffing or storage rather than the machine cycle. Have the clinical team identify the limiting step, then coordinate equipment and room changes around that finding.
Can a contractor approve the infection-prevention workflow?
Construction personnel can coordinate the built layout and equipment interfaces within their scope. The practice and its qualified clinical advisers must establish and accept the clinical procedures and infection-prevention requirements.
Behind this guide
Sources & review date
Sources reviewed October 3, 2026. Confirm current requirements with the agencies and design professionals responsible for your project.
Official guidance2 references
The questions behind this guide3 discussions
These Reddit discussions helped identify the concerns addressed here. They are individual experiences, not verified cost benchmarks or evidence of local demand. Technical guidance comes from the sources above.
- Dental office improvements?
Practice owner explicitly describes a very small, inefficient sterilization room and considers removing a closet and adding a second autoclave while preserving business cash. Direct evidence for support-space capacity and remodeling tradeoffs; monetary figures and clinical accusations are not adopted. Access: full_thread_opened.
- Dental start up floor plan
Floor-plan discussion directly addresses sterilization placement, crowding when multiple treatment rooms operate, and limited storage. Comments disagree on specific layout choices; no forum dimension, equipment installation advice or code claim is treated as authoritative. Access: full_thread_opened.
- First day at my new office
A dental assistant describes absent separation between clean and dirty instrument-processing areas and supplies beside dirty-processing work. This is an unverified Quebec workplace account used only to identify a concrete separation concern, not as proof of a regulatory violation or a California practice pattern. Access: thread_text_in_search; full thread not opened.
Apply it to your property
Plan your next step.
Medical & Dental Build-Outs
Bring your site information, equipment list and unresolved questions to the project conversation.
Continue with the next decision