Commercial construction / workplaces

Office Build-Outs

Create a workplace that fits the way your team works.

Office construction connects workstations, meeting rooms and shared spaces with the systems people rely on every day. We coordinate layouts, finishes, lighting, power and communications around the intended use.
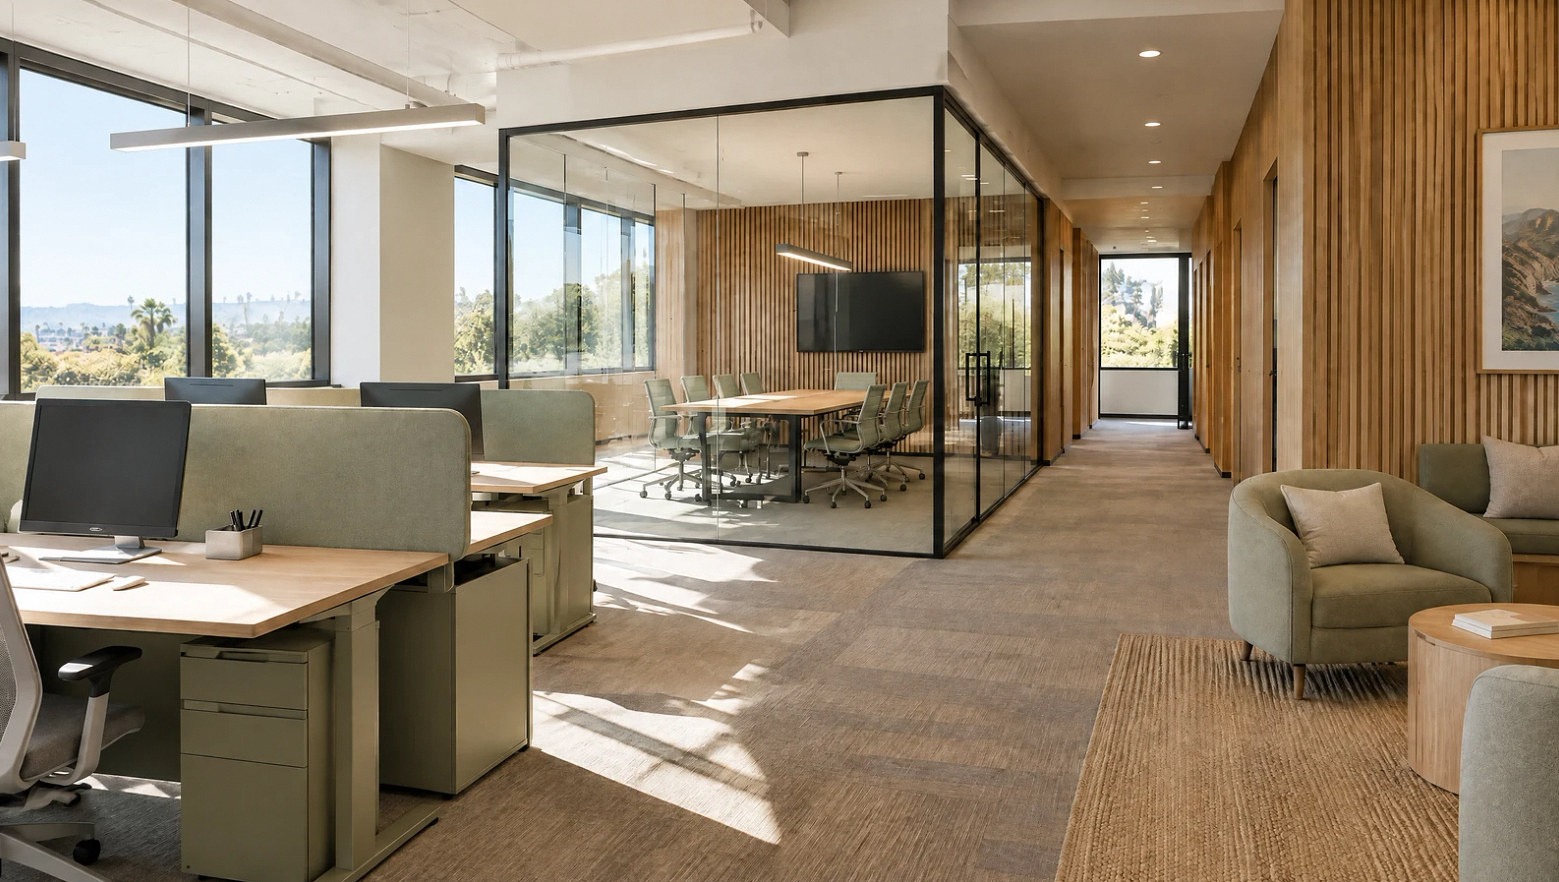
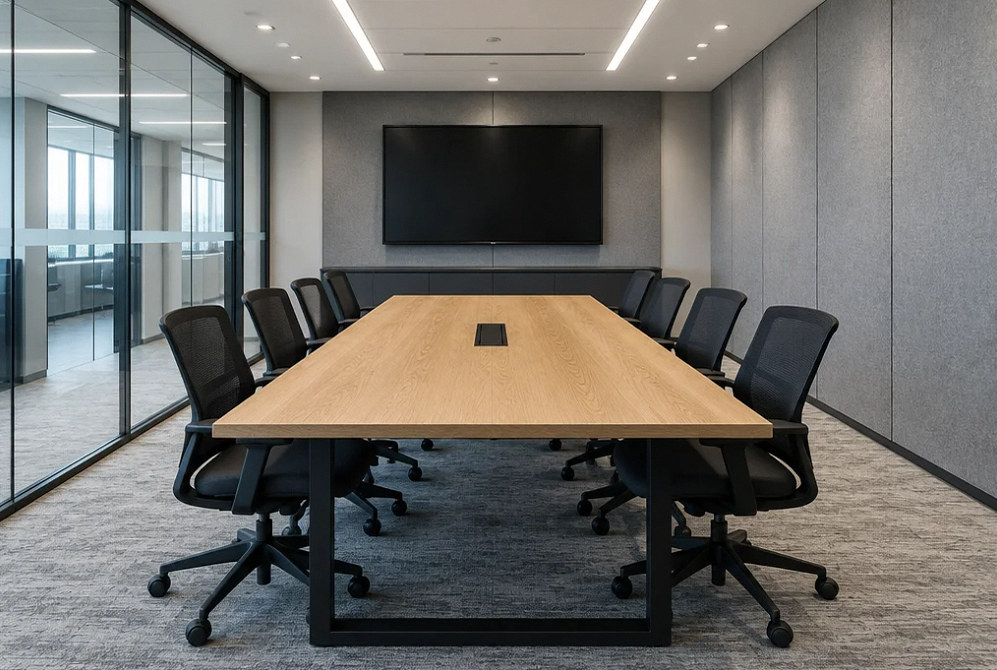
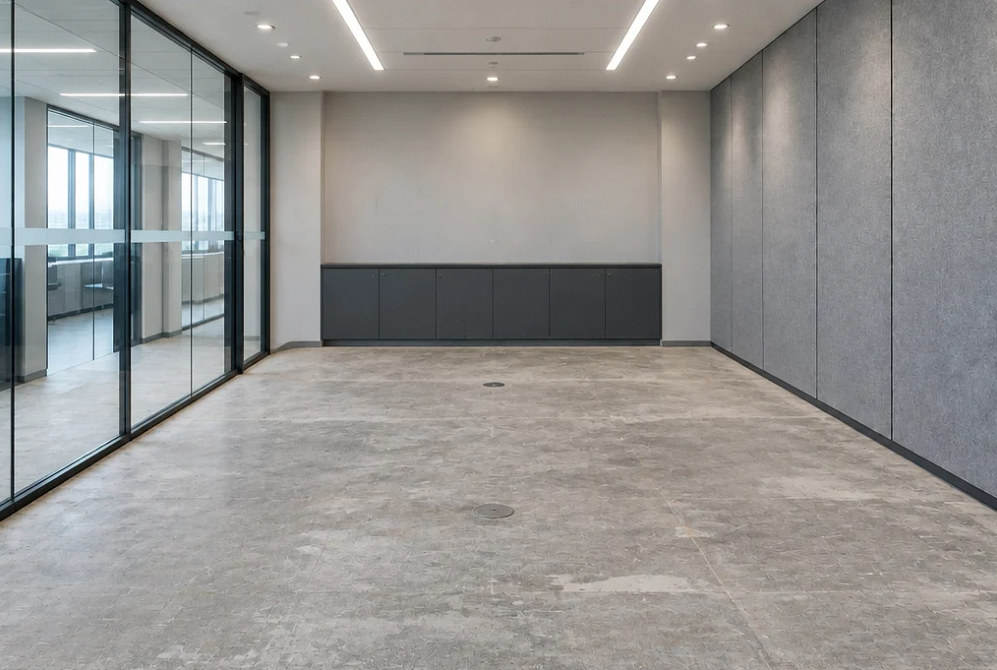
Office workspace with a glass conference room and acoustic finishes — illustrative image

Project scope

From a floor plan to a working office.

Private rooms and open work areas need different lighting, acoustic and technology decisions. The plan should also account for furniture installation, data vendors, move-in logistics and any parts of the office that must stay operational.

Partitions and meeting rooms

Define room layouts, doors and the interfaces with existing building systems.

Lighting and controls

Coordinate task, meeting and circulation lighting with the furniture plan.

Power and communications

Plan connection locations and coordinate vendor scope before walls close.

Acoustic and finish work

Include the selected assemblies, finishes and room-use priorities in the scope.

Furniture coordination

Align installation dates, dimensions and power needs with the fit-out sequence.

Occupied-office phasing

Review access and shutdown windows where business operations continue nearby.

Planning the work

Coordinate the build with the move.

  1. Map how the team works

    Share headcount, room types, equipment and the proposed furniture layout.

  2. Plan the interfaces

    Confirm landlord, tenant, technology-vendor and trade responsibilities.

  3. Sequence the handover

    Organize installation, punch-list work and move-in dependencies.

Questions before we begin

Office Build-Outs: project questions

Ask about your project ↗
Can you update part of an occupied office?

We can discuss a phased scope and access plan. Noise, dust, shutdowns and shared routes need to be addressed for the specific property.

When should IT and AV vendors be involved?

Before rough-in locations and room layouts are finalized. Their requirements can affect power, cabling, backing and equipment access.

Can existing lighting or partitions be reused?

Potential reuse should be checked against condition, layout and the proposed work. Identify retained items explicitly in the scope.

Plan your office build-outs project

Five decisions worth resolving early.

Start with the short answer, then open the full guide for choices, examples and a practical checklist.

How should we address echo and privacy in new meeting rooms?

Set separate goals for speech clarity and sound isolation. Review the room enclosure, finishes, ventilation and AV together, then test representative meetings before accepting the space.

Office Meeting Room Acoustics: Fix the Room Before Buying More Equipment →

When should IT, AV and furniture vendors join an office build-out?

Bring them in before room layouts and rough-in locations are finalized. Assign pathways, power, equipment, installation and testing responsibilities, and coordinate those decisions with the furniture plan.

Coordinate Office Power, Data and AV Before Walls Close →

Can we renovate while staff keep working in the office?

Potentially, with a property-specific phasing and continuity plan. Review temporary routes, dust controls, shared systems, shutdowns and release checks; some scopes may require relocation or a planned closure.

Renovating an Occupied Office: Build a Workable Phasing Plan →

Can the existing HVAC and lighting stay when we change the office layout?

Potential reuse needs a coordinated review of room occupancy, equipment, furniture, operating hours and applicable alteration requirements. Existing systems may need changes even when the suite area stays the same.

Changing an Office Layout? Review HVAC and Lighting Together →

How do we decide what to reuse in an existing office?

Inventory the items, confirm ownership and condition, and check fit with the new layout and applicable requirements. Include testing, adaptation and move-in readiness in the comparison.

Reuse Office Interiors Without Inheriting Hidden Problems →

Browse all five office build-outs guides →

Contact Us

Request A Consultation

Local Services

We're in your city.

Choose your city and tell us what you need. We'll plan the project around your location.

Choose your city to include it with your project details.

Or call us to discuss your project:

(650) 550-0819

Send your project details to YKCA.

Project: Office Build-Outs

Request received

Thank you. Your request has been received.

×

Contact Us

For More Info!