Warehouses & Production Spaces · 8 min read
Warehouse Lease Due Diligence: Can the Building Support Your Operation?
Check storage, utilities, loading, fire protection and landlord responsibilities before committing to a warehouse lease and an improvement budget.
YKCA Journal · Sources reviewed October 3, 2026
Read the guide
The key decision
Evaluate a warehouse against a documented operation, not only square footage and rent; permitted use, storage, access and infrastructure can determine whether the space is workable.
Describe the operation before touring more buildings
A warehouse listing describes real estate. Your project needs to describe what the business will do inside it. Write a short operating brief covering receiving, storage, assembly or production, shipping, staff support and hours of use. Include the types of goods and packaging, expected storage arrangement, handling equipment and processes that create heat, noise, dust or other special conditions. A building suited to simple storage may not support the same company's production activities.
Distinguish the opening operation from growth assumptions. If a future process is important to the property decision, include enough information to investigate it. If it is only a possibility, label it that way. The design and construction teams cannot evaluate unlimited future uses. A clear brief also makes conversations with the landlord, planning department, fire authority and utility more productive because each party can respond to a defined proposal instead of an ambiguous description of light industrial work.
Separate use approval from an attractive floor plan
Ask the responsible design professional to review the proposed use and identify the applicable approvals. An existing warehouse designation or a previous tenant's operation does not independently establish permission for every storage or manufacturing activity. Identify which questions belong to planning, building, fire and any other relevant reviewing agency. Avoid relying on a general assurance that the landlord has hosted similar businesses before.
Prepare an initial drawing showing the use of each area and the equipment or stored materials that matter to the review. List unresolved approval questions in the property comparison. The goal at this stage is not to complete every permit drawing. It is to determine whether a potentially decisive condition exists before the company commits to moving. Keep any lease protections or allocation of obligations with the business's qualified advisers; a construction feasibility note does not create contractual rights.
Investigate power and other services as actual systems
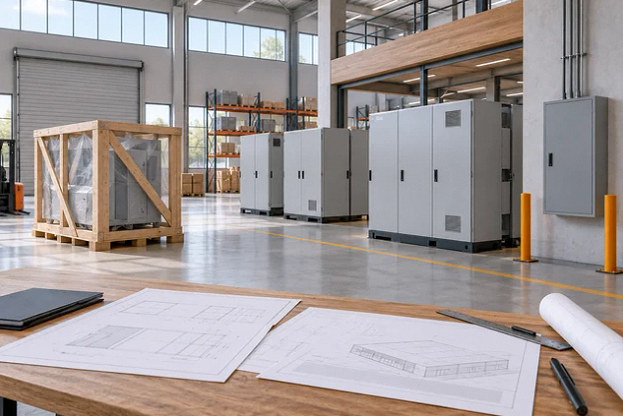
Ask for available service records, one-line diagrams, equipment information and utility contacts. Have qualified parties compare the proposed operation with the verified existing systems. The number printed on one panel is not a complete answer about capacity available to the tenant. Other loads, the distribution arrangement and the utility service can affect what is practical. PG&E's building and renovation process provides a route for service planning; it does not guarantee a particular property's capacity or completion date.
Check access to the equipment that serves the suite. In one California Reddit discussion, a warehouse tenant reported losing power while charging a forklift and being unable to access a breaker in another unit. That anecdote does not determine another tenant's legal rights, but it identifies a useful diligence question: who controls access when a system fails? Document access arrangements, service ownership and who must participate in a shutdown before those details become an operating problem.
Identify the serving electric utility as part of property diligence. PG&E’s linked application process is one example; an address outside its territory needs the actual provider’s review.
Sources: PG&E: Building and Renovation
Match the storage proposal to fire and structural review
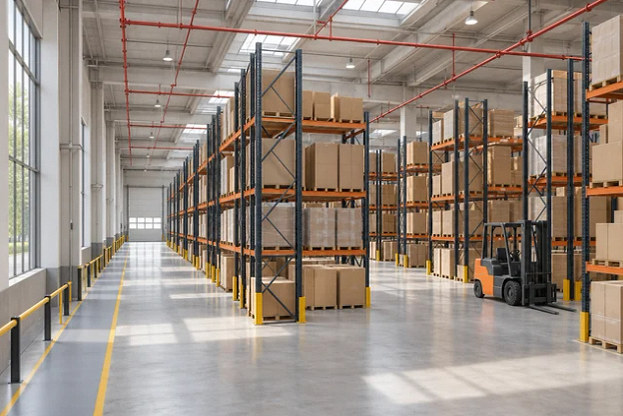
Prepare a preliminary storage plan with goods, packaging, heights, racks and areas. Ask the relevant specialists to compare it with the building's documented conditions and fire protection. A sprinklered building should not be treated as approved for any storage configuration. San Jose's official high-piled storage guidance illustrates the need to coordinate the storage proposal with fire review; another jurisdiction may have different submittals or interpretations.
Ask for structural information appropriate to the proposed equipment and storage. Cal/OSHA's live-load provisions address safe storage and load responsibilities, but they do not tell you the capacity of an undocumented slab. Have the engineer identify which records, observations or investigations are needed. A clean concrete floor is not a capacity certificate. Avoid buying racks on the assumption that the warehouse's previous occupant used something similar, especially when the new arrangement concentrates loads differently.
For this lease decision, the linked San Jose storage guide supplies historical context only: it was published in 2022 under the 2019 code. Obtain the actual fire authority’s current requirements before treating the proposed storage use as feasible.
Sources: San Jose: Historical High-Piled Storage Guide (2022 document; 2019 code) · Cal/OSHA: Title 8 Section 3241, Live Loads
Test loading and internal movement with real dimensions
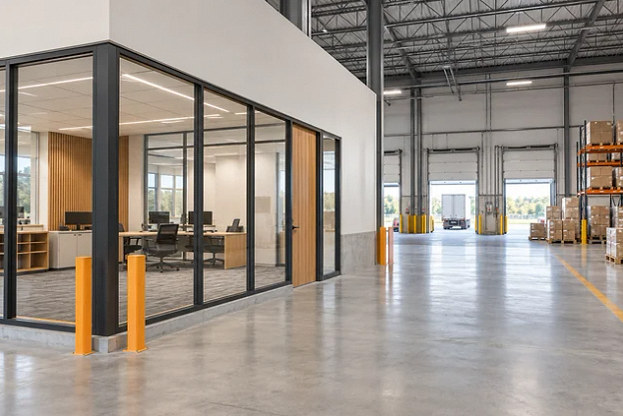
Walk the path from the truck approach to the final storage or work location. Confirm door openings, dock arrangements, turning areas and the route for the largest item the business must move. Review access at the times the operation actually needs it. A shared loading court can look generous during a quiet tour while becoming unusable when neighboring tenants receive deliveries. Ask who controls scheduling and where waiting vehicles may go.
Inside, map receiving, inspection, storage, picking, packing, returns and outbound staging. Keep staff and visitor movement visible. A plan that maximizes rack count by erasing staging areas pushes those functions into aisles after occupancy. OSHA's warehousing guidance identifies vehicle and material-handling hazards; use qualified operational and safety input to develop the actual arrangement. Do not copy an aisle dimension from a forum without considering the selected truck, load and complete maneuver.
Compare buildings using the cost of usable operation
Consider a hypothetical business comparing an inexpensive storage unit with a somewhat more developed warehouse. The first has adequate floor area but uncertain equipment power and no agreed route for an exhaust system. The second has less vacant area but better-documented services and a workable delivery path. The comparison should include investigation, construction scope, permissions and the risk to opening, rather than treating the rent difference as the entire decision.
Assign confidence levels to the comparison. A quoted improvement is different from an unverified allowance, and a landlord statement is different from a utility response. Include move-in constraints, owner equipment purchases and the work needed to make the premises operational. The construction team can help identify and price the proposed work; the business owner must weigh operating needs and lease economics. Keep the unknowns visible instead of choosing whichever candidate has the most optimistic total.
Ask how the building will work after hours
A property tour usually happens while doors are open and the landlord is available. Test the operating arrangement for the hours the business actually needs. Identify who can open shared gates, authorize access to service rooms, receive a late equipment delivery and respond to a building-system problem. Verify those arrangements through the landlord's normal channels instead of assuming a neighbor will always be present.
Include exterior storage, waste collection and truck waiting in the operating brief when relevant. These functions can be essential to the business while sitting outside the tenant's interior floor plan. Ask the appropriate advisers and reviewing parties to resolve permissions. A building can satisfy the planned interior arrangement and still fail as a practical location if ordinary deliveries or support activities have nowhere approved to occur. Documenting these everyday conditions makes the feasibility review more useful than a checklist limited to construction trades.
Turn diligence into a decision and an implementation brief
For the preferred property, assemble the operating program, concept layout, available building records, agency questions and preliminary work scope. Name the landlord, operator, designers, equipment suppliers and contractor responsibilities. Identify the conditions that must be resolved before equipment is ordered or construction is scheduled. A list without owners and decision dates tends to become a collection of unresolved assumptions passed from one meeting to the next.
The final diligence meeting should produce a reasoned decision: proceed with identified conditions, investigate a specific issue or reject the space. If proceeding, preserve the verified assumptions in the design brief and pricing package. This continuity matters because a later equipment change or storage increase can invalidate the conditions used to select the building. A warehouse becomes a good fit when the planned operation, the property and the implementation path agree, not merely when a lease is signed.
Compare the choices
A decision table for this project
| Property question | Evidence needed | Decision consequence |
|---|---|---|
| Can the use operate here? | Defined process and authority review | Proceed, revise the use or reject |
| Can equipment be served? | Verified systems and equipment requirements | Reuse, upgrade or investigate |
| Can storage be approved? | Commodity and rack plan with specialist review | Revise configuration or protection |
| Can goods move efficiently? | Measured delivery and internal routes | Change layout or property choice |
Prepare for the next step
Your project checklist
Common questions
Does an existing warehouse permit cover production?
Not automatically. The actual process, use and proposed alterations need review by the responsible professionals and authorities. A listing category or previous tenant description is only an initial clue.
Can we lease first and investigate utilities later?
That can leave the business committed to a property with unresolved adaptation costs or timing. Prioritize the utility and access issues that could prevent the intended operation, then bring the findings to the lease decision with your advisers.
Behind this guide
Sources & review date
Sources reviewed October 3, 2026. Confirm current requirements with the agencies and design professionals responsible for your project.
Official guidance4 references
The questions behind this guide2 discussions
These Reddit discussions helped identify the concerns addressed here. They are individual experiences, not verified cost benchmarks or evidence of local demand. Technical guidance comes from the sources above.
- Warehouse landlord keeps going back on his word, what can I do (CA)
California tenant reports a forklift-charging outage and inaccessible breaker in another unit; legal suggestions in comments excluded. Qualitative discussion; not a technical source or local demand measurement.
- Fire marshal requirements to install fire sprinkler system in existing building
Prospective warehouse buyer worries that improvements will trigger unbudgeted sprinkler work. Comments are not used as code interpretations. Qualitative discussion; not a technical source or local demand measurement.
Apply it to your property
Plan your next step.
Warehouses & Production Spaces
Bring your site information, equipment list and unresolved questions to the project conversation.
Continue with the next decision