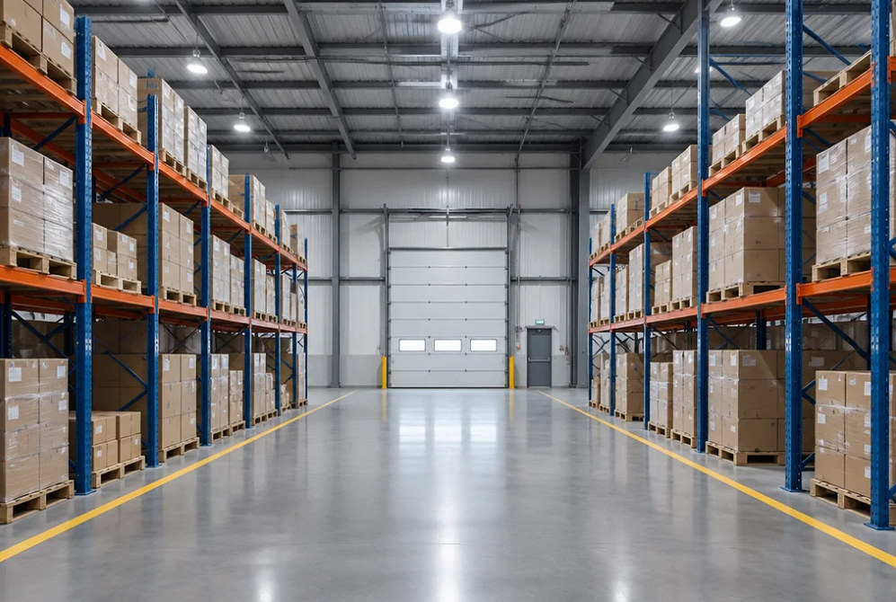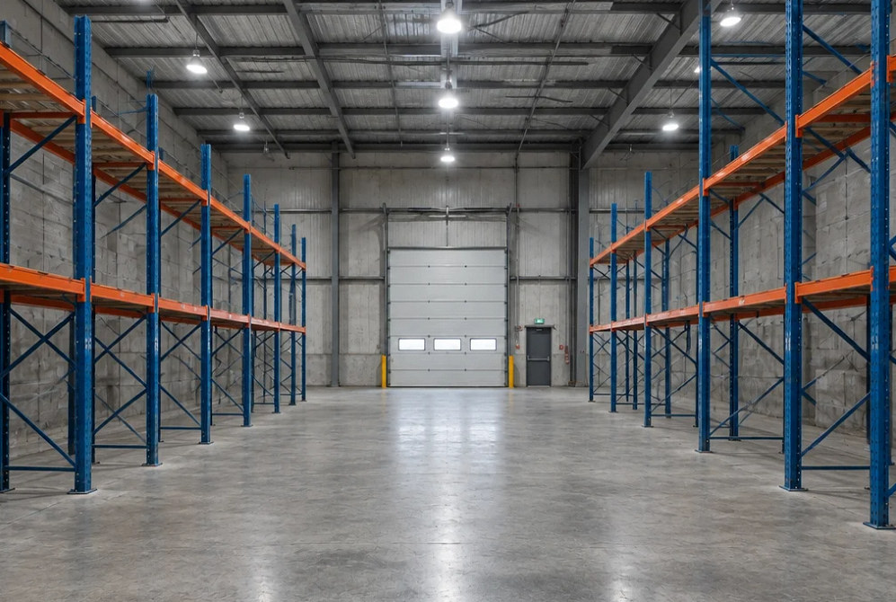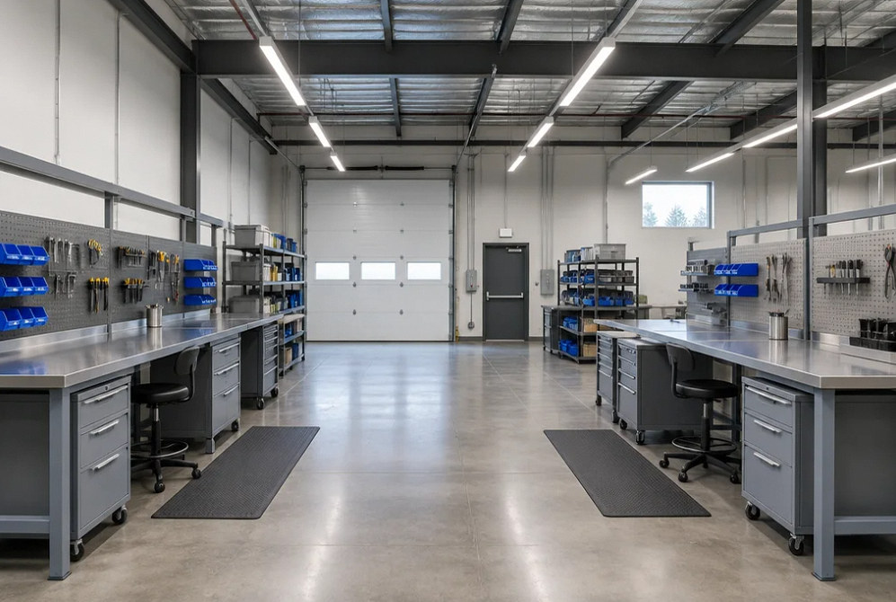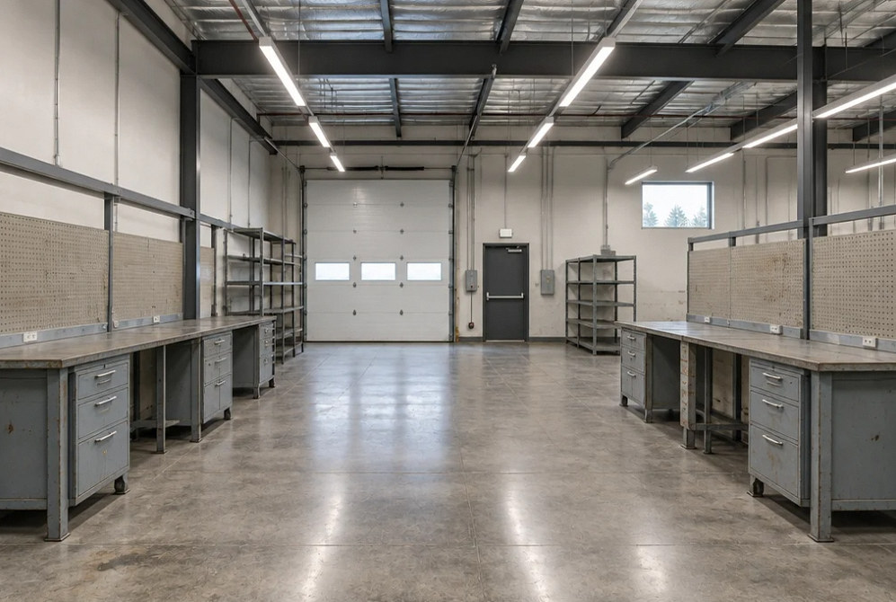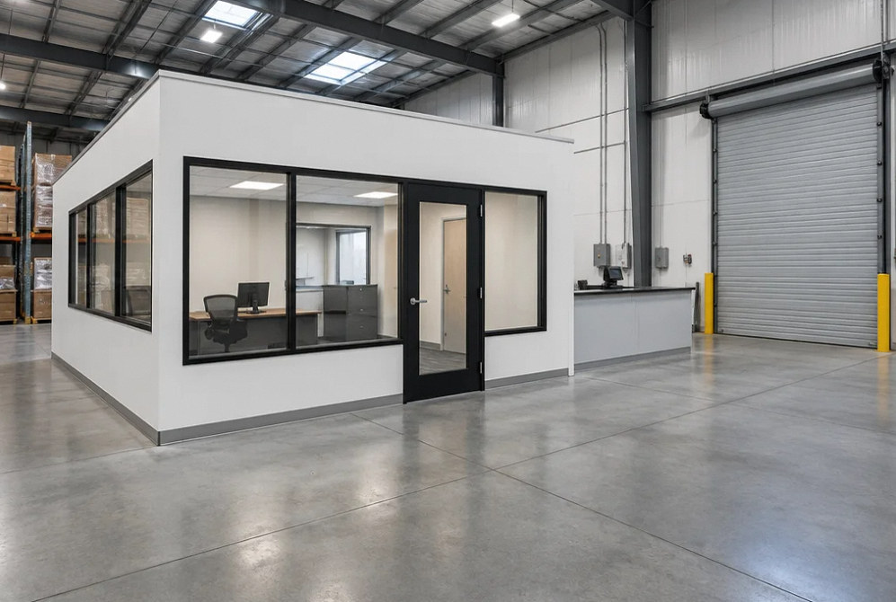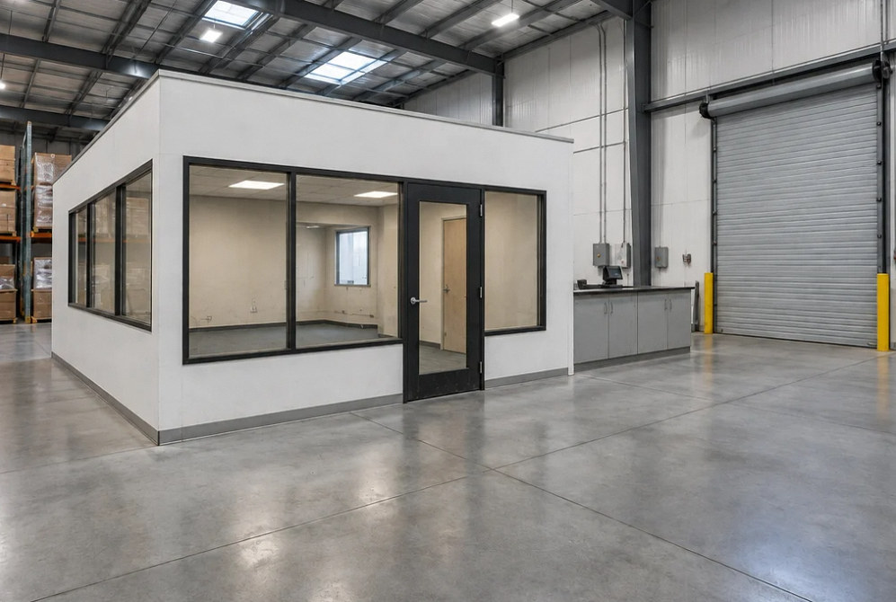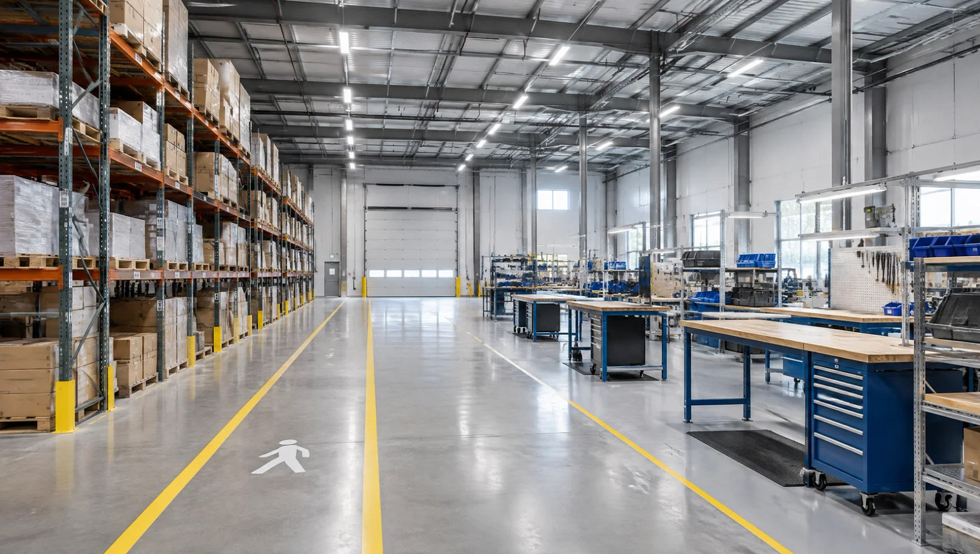
Warehouse storage and light production areas with organized circulation — illustrative image

Commercial construction / industrial property

Warehouses & Production Spaces

Plan the building around the operation.

Storage, assembly and production spaces depend on clear circulation, equipment access and suitable building infrastructure. We coordinate improvements around your operating layout and the constraints of the existing property.

Project scope

Coordinate movement, equipment and building systems.

A useful starting plan shows where goods arrive, how they move and where work takes place. Equipment information, storage systems and operating hours help define construction responsibilities and the sequence of any shutdowns.

Operating layout

Review receiving, storage, production and pedestrian circulation together.

Equipment connections

Coordinate electrical and other service information with equipment suppliers.

Lighting and work areas

Plan lighting around storage heights, workstations and circulation needs.

Partitions and support rooms

Define office, staff and supporting spaces within the overall operation.

Building and rack interfaces

Coordinate relevant specialist input for proposed racks, equipment or structural changes.

Work sequencing

Identify installation access, delivery constraints and potential shutdown windows.

Planning the work

Make operational requirements explicit.

  1. Share the operation

    Provide layout ideas, equipment data, storage plans and working hours.

  2. Review the property

    Identify existing capacity, access and the interfaces that need specialist review.

  3. Plan implementation

    Coordinate delivery, installation and handover around the agreed sequence.

Questions before we begin

Warehouses & Production Spaces: project questions

Ask about your project ↗
Can you confirm the electrical capacity from an equipment list alone?

The list is a starting point. Existing service information, equipment requirements and the proposed operating conditions need to be reviewed together.

Does a new storage layout affect other building systems?

It can. Rack layout, access, lighting and other systems should be coordinated with the appropriate designers and reviewing parties for the proposed use.

Can improvements happen while production continues?

That depends on the work and operational constraints. We review phasing, separation and shutdown requirements before defining an approach.

Plan your warehouses & production spaces project

Five decisions worth resolving early.

Start with the short answer, then open the full guide for choices, examples and a practical checklist.

What should we check before leasing a warehouse for storage or production?

Define the operation, then verify use approvals, equipment utilities, storage and fire-protection compatibility, loading access and landlord obligations. Keep major unverified conditions visible before equipment orders or construction commitments.

Warehouse Lease Due Diligence: Can the Building Support Your Operation? →

What must be coordinated before warehouse racks are ordered?

Confirm inventory and storage characteristics, the handling equipment, pedestrian routes, fire-protection review and rack/slab engineering. Overlay the rack plan with lighting and building access, then control changes to the accepted configuration.

Warehouse Racking: Coordinate Storage, Sprinklers and Forklift Routes →

What is needed to verify warehouse power before buying equipment?

Provide current equipment data and operating plans, then have qualified professionals verify the existing service, distribution, loads and routes. Coordinate any utility work and vendor startup before committing to installation or production dates.

Warehouse Equipment Power: Verify Capacity Before Ordering Machines →

What needs review when adding an office inside a warehouse?

Review intended occupancy, location, staff routes, applicable approvals, environmental systems and fire-protection interfaces. Compare complete installed scopes and coordinate the office with receiving, storage and production instead of treating it as partitions alone.

Adding Offices Inside a Warehouse: Plan the Building Interfaces →

How do we plan warehouse improvements while production continues?

Map operational dependencies, separate traffic and work areas, and prepare an interruption package for shared systems. Coordinate qualified energy-control procedures and reserve time for vendor acceptance and operational restart before promising continued production.

Warehouse Renovation While Operating: Plan Shutdowns and Restart →

Browse all five warehouses & production spaces guides →

Contact Us

Request A Consultation

Local Services

We're in your city.

Choose your city and tell us what you need. We'll plan the project around your location.

Choose your city to include it with your project details.

Or call us to discuss your project:

(650) 550-0819

Send your project details to YKCA.

Project: Warehouses & Production Spaces

Request received

Thank you. Your request has been received.

×

Contact Us

For More Info!