
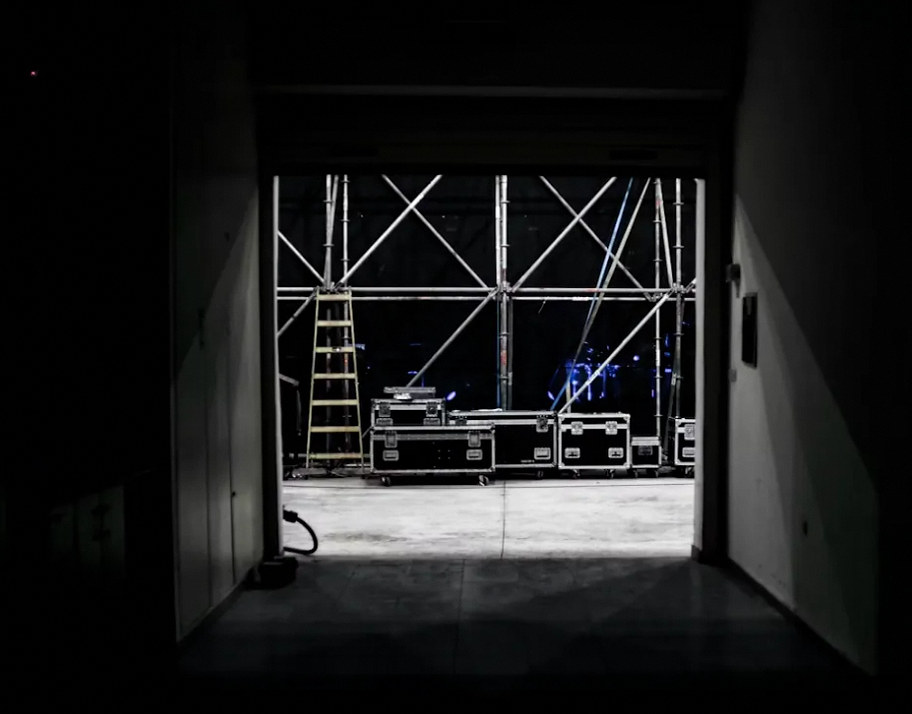
AV systems · Rigging
Plan overhead systems from documented loads and attachments.
Coordinate truss, fixed supports and lifting equipment with the venue structure, intended loads and the professionals responsible for the rigging design.
Planning the system
The existing ceiling is not a load-rating document.
A stage rigging installation needs a defined equipment schedule and reliable information about the supporting structure. Visible beams or an existing attachment do not establish capacity for a new load.
Identify who provides structural review, the rigging design, installation and inspection. The scope should connect those responsibilities to the actual truss, fixtures, loudspeakers and other suspended equipment being proposed.
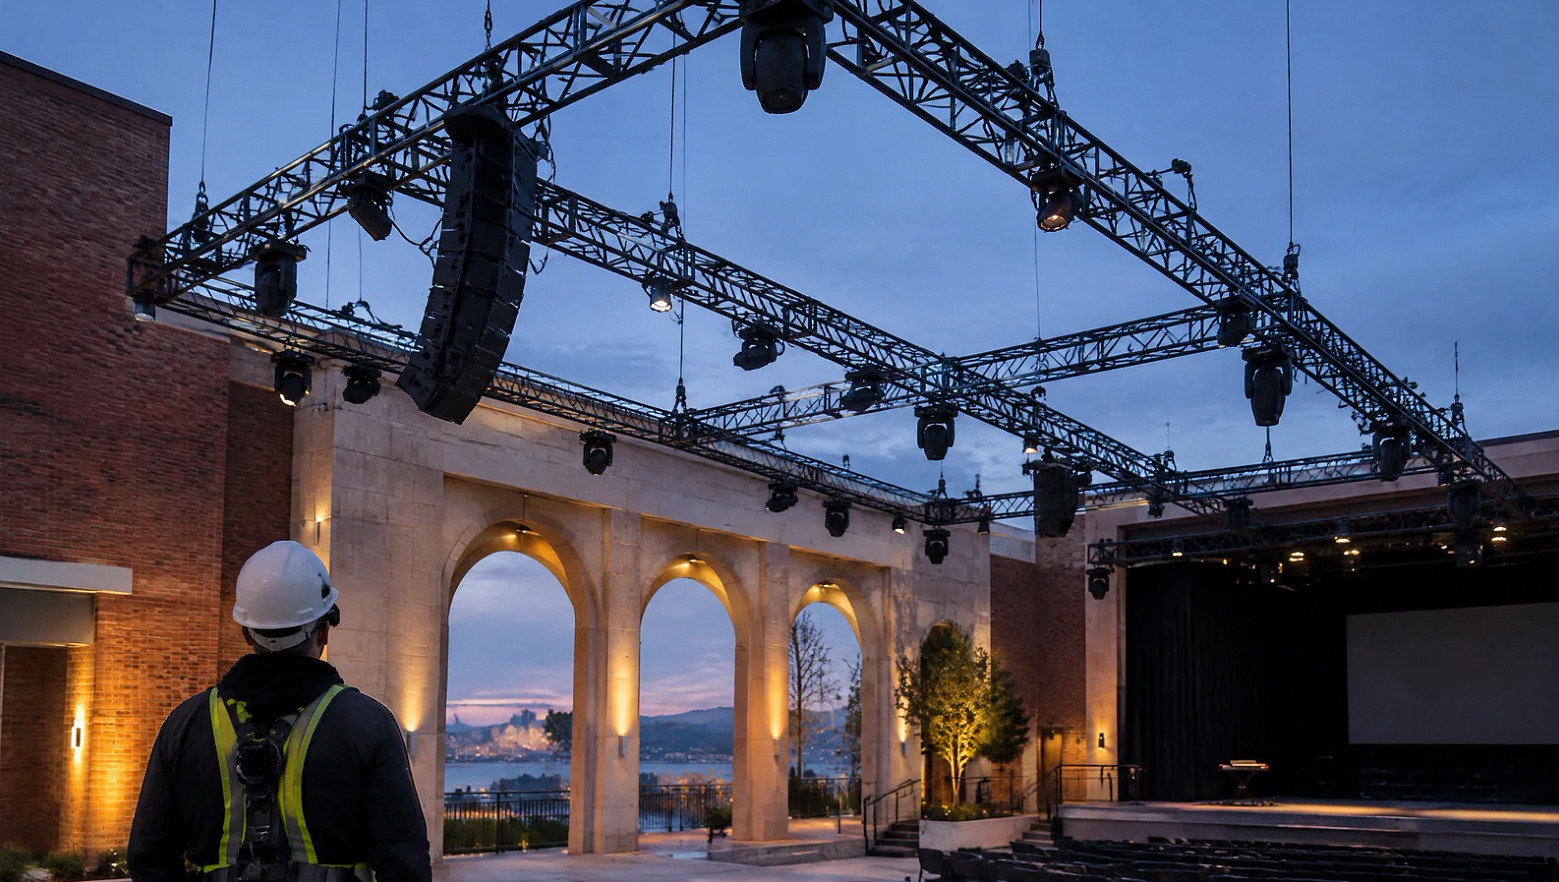
Scope of work
Resolve the support system before the equipment goes up.
Equipment and load schedule
List proposed suspended equipment and all associated components for review by the responsible design professionals.
Existing structure review
Collect available structural and rigging records. Identify missing information before relying on existing attachment points.
System arrangement
Coordinate fixed supports, truss or motorized systems around stage use, access and the approved design.
Construction interfaces
Resolve attachment work, electrical feeds, controls and access with the relevant trades and equipment suppliers.
Installation planning
Define the installation sequence, work-zone controls and responsible qualified personnel for the agreed system.
Inspection and records
Assign required inspection and testing, preserve equipment records and define the ongoing inspection and maintenance responsibilities.
Project concepts
See the possibilities for your space
Drag the divider to compare before and after, or open a comparison for a closer look.
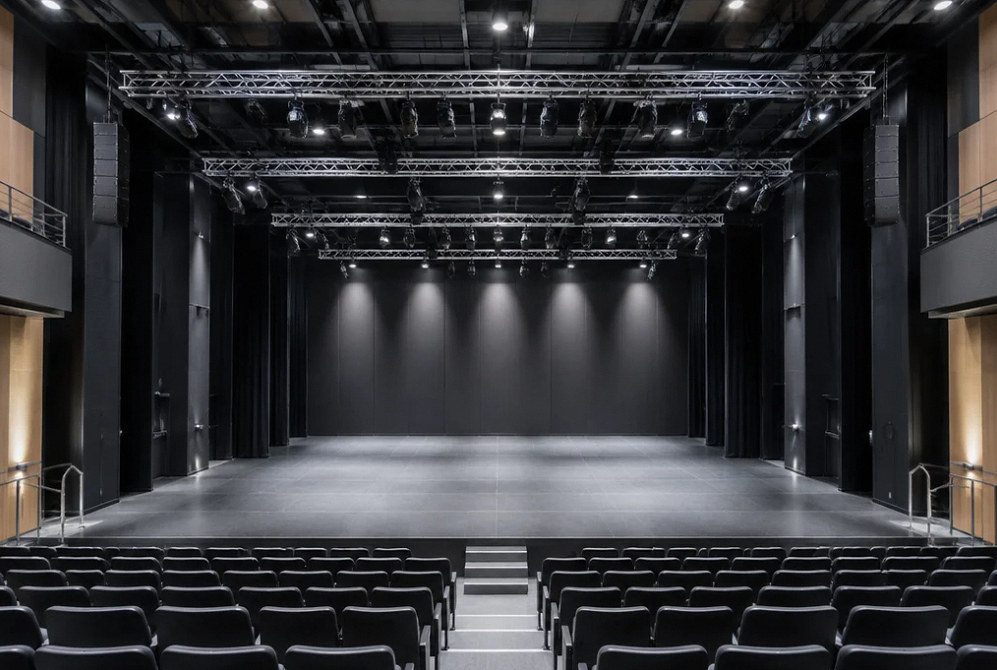
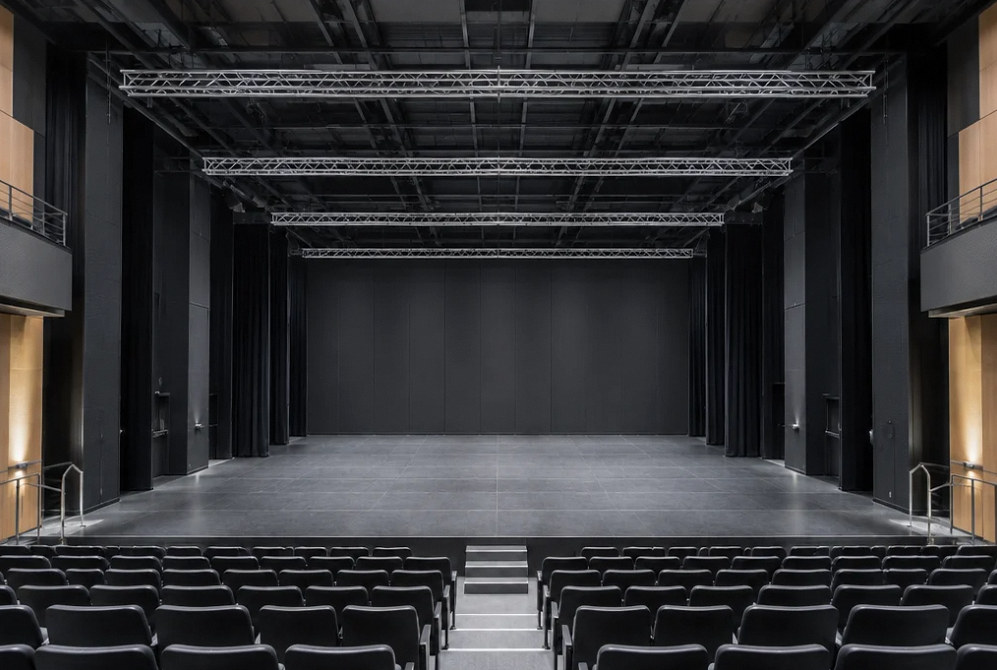
Drag to compare
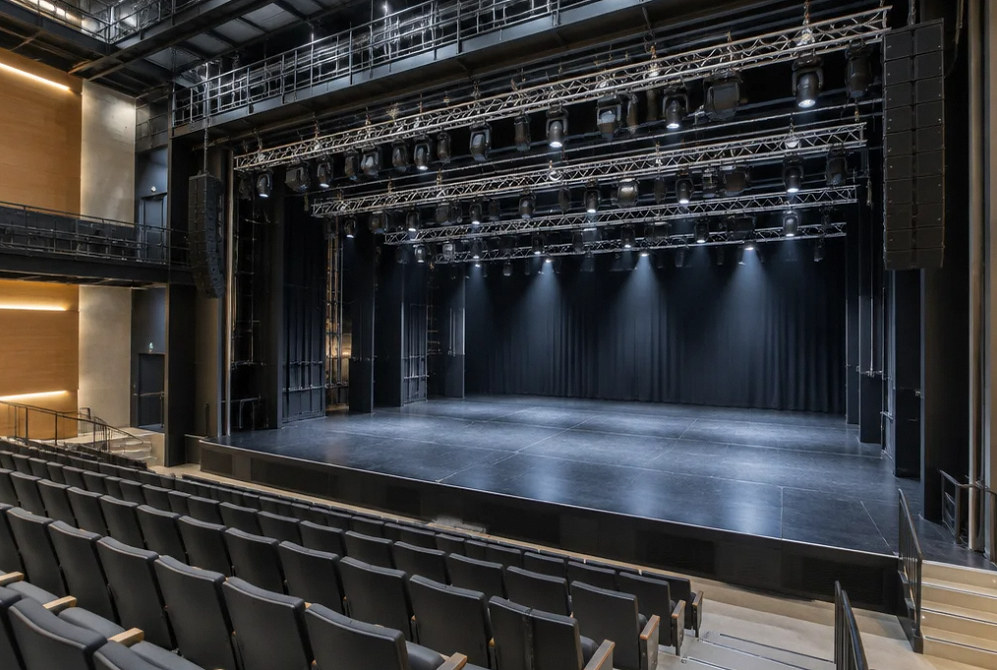
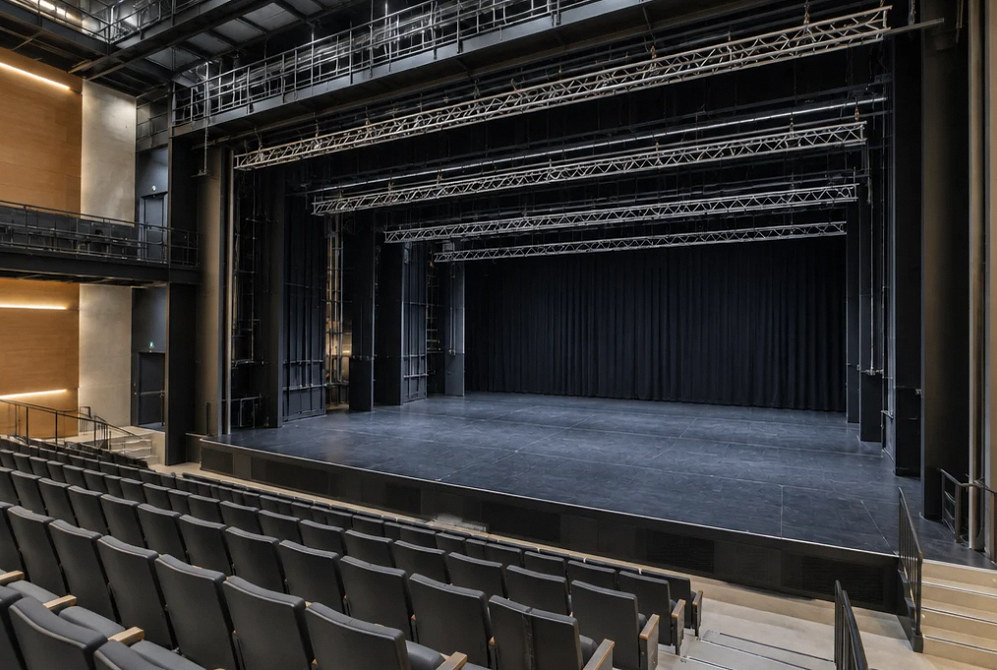
Drag to compare
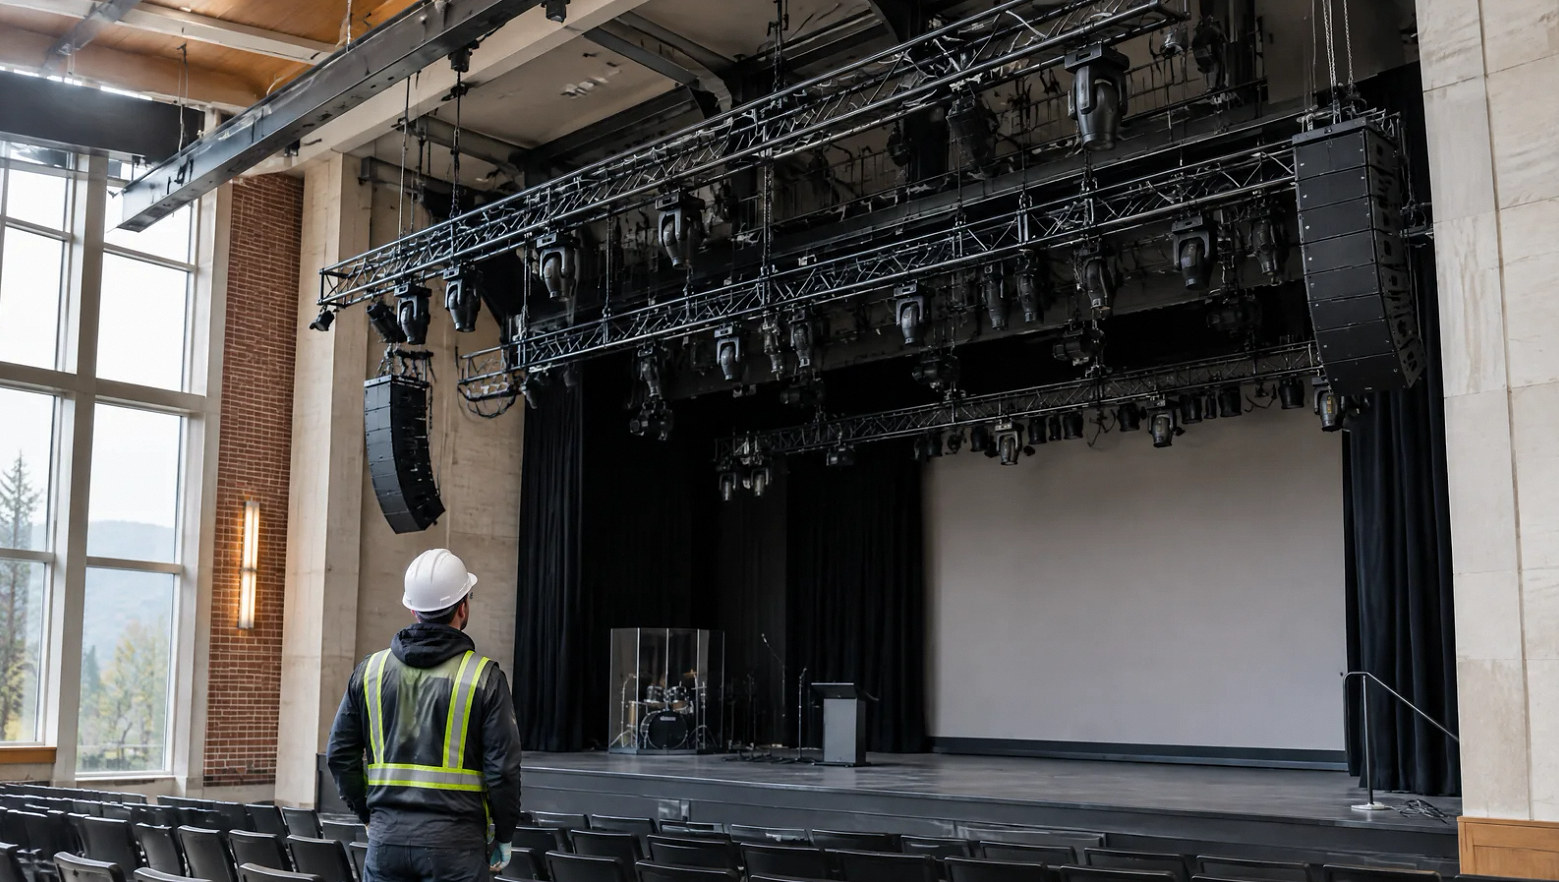
Planning and responsibility
Keep design, installation and inspection traceable.
Changes to equipment or loading should return to the responsible reviewer before installation. An earlier arrangement does not establish that a revised system is suitable. Keep approved drawings, equipment identification and inspection records available to the venue team.
Product examples below help identify equipment categories; they are not a loading plan or an instruction for suspending equipment.
FAQ
Questions to settle with the rigging team.
Read the detailed guide: Can an Existing Lighting Truss Carry New Speakers or an LED Wall? →
Read the detailed guide: A Rigging Inspection Is Only Useful If the Findings Get Closed →
Read the detailed guide: Freestanding Truss Towers: Why a Baseplate Is Not a Stability Plan →
Plan your project
Bring the equipment list and the existing rigging records.
Tell us what needs to be suspended, how the stage is used and which structural or rigging documentation is available.
Equipment references
Rigging equipment references.
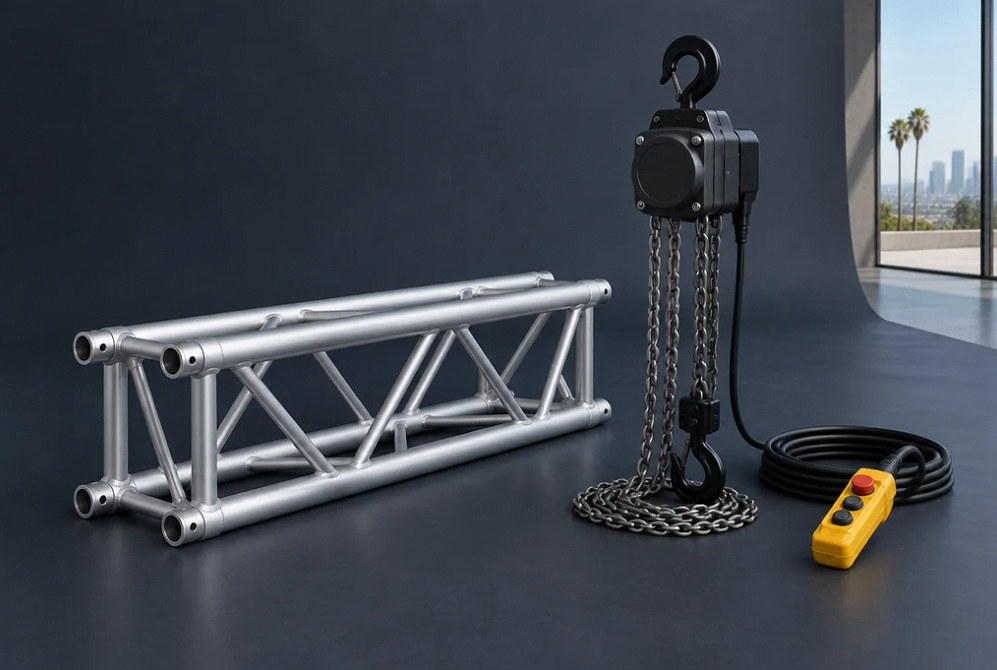
Manufacturer examples for project planning. Brand references do not indicate a dealer or certification relationship. Equipment compatibility and availability are confirmed during selection.
Contact Us
Request A Consultation
Local Services
We're in your city.
Choose your city and tell us what you need. We'll plan the project around your location.
Choose your city to include it with your project details.
Or call us to discuss your project:
(650) 550-0819Request received
Thank you. Your request has been received.
