Medical & Dental Build-Outs · 9 min read
Can This Office Become a Medical or Dental Practice?
Check use, patient access, equipment routes and landlord responsibilities before signing a lease for a medical office or dental practice buildout.
YKCA Journal · Sources reviewed October 3, 2026
Read the guide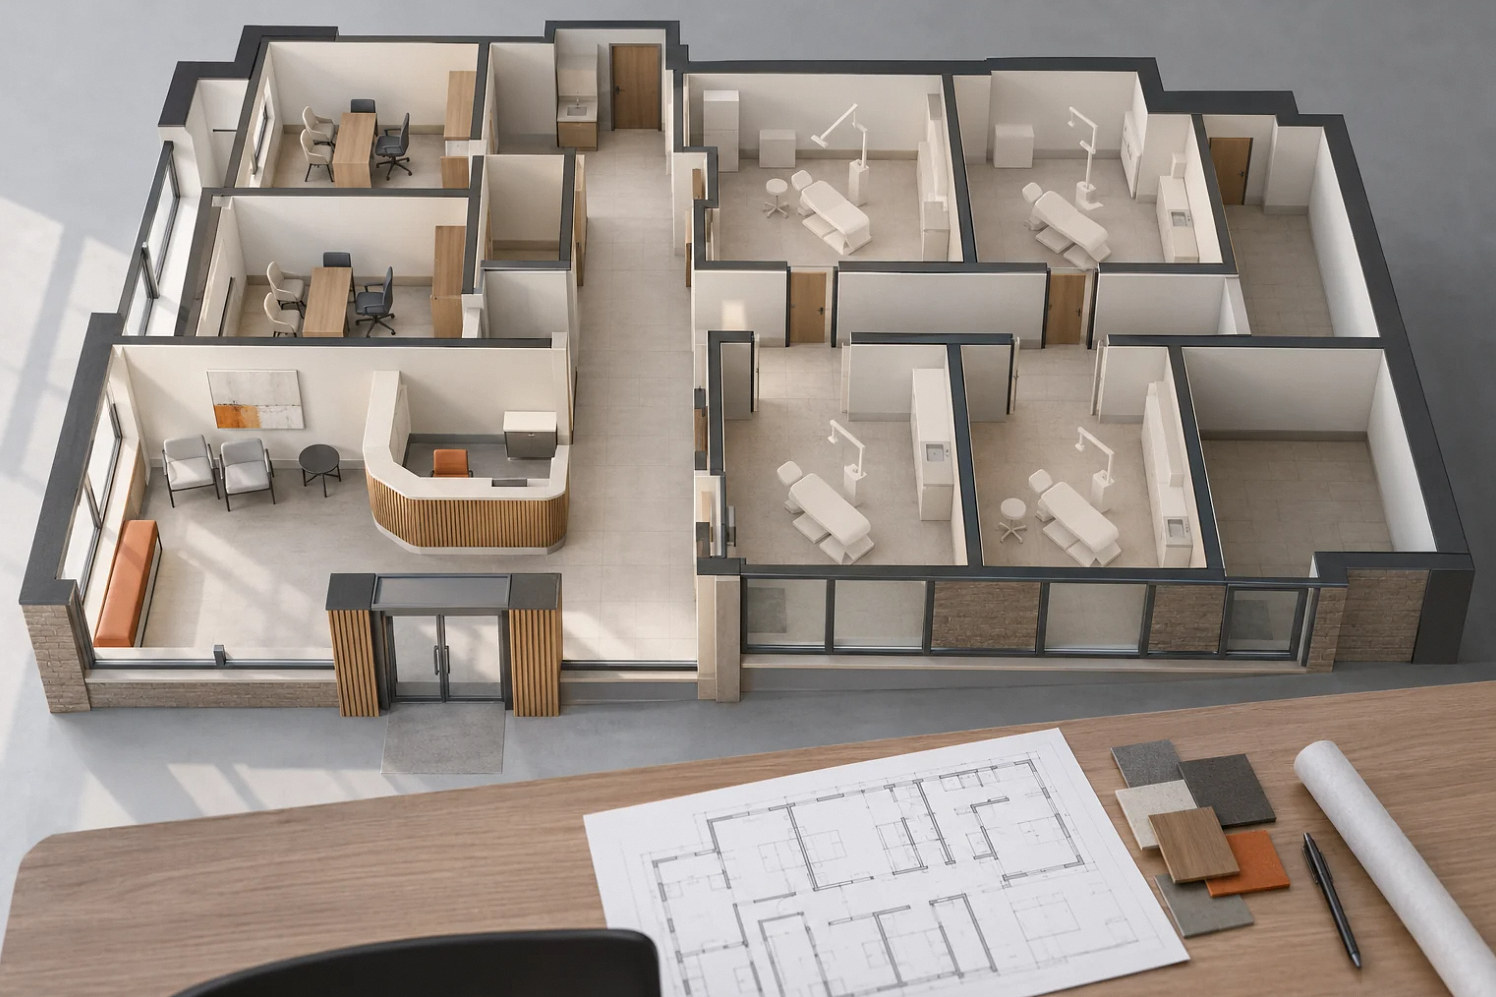
The key decision
A suitable address needs a feasible clinical layout, a workable approval path and documented building-system capacity before the lease becomes a construction commitment.
Start with the practice, then evaluate the address
An attractive office can be the wrong clinical space. Reception may look nearly finished while the areas behind it lack the routes, utilities or room geometry needed for treatment. Evaluate the proposed practice before comparing decorative finishes. Write down the services offered on opening day, the staff present at one time, the equipment that will actually arrive and the expected patient flow. Separate a possible future specialty from a committed first-phase requirement so the design team does not price an undefined business plan.
Prepare a one-page room program for each candidate property. It should identify treatment rooms, support functions, storage and public areas, then explain what each needs to do. A room labeled consultation is different from one intended for procedures. A landlord's description of medical use is useful background, but it does not replace a review of the particular use, the proposed construction or the practice's licensing situation.
Establish the review path before drawing a finished plan
Ask the architect or other responsible design professional to determine the applicable facility classification and identify the agencies involved. HCAI explains that OSHPD 3 requirements apply to specified licensed clinics and hospital outpatient services; the label medical office alone does not resolve that question. Confirm the applicable review path with the authorities for the actual project rather than assuming that every practice needs hospital-style review or that no special review can apply.
Make an approvals list with an owner and a deliverable for each item. Include building and fire review where applicable, any clinical licensing work, landlord approval and equipment-specific requirements. An email saying the property is zoned for offices is not the same as confirmation that the planned service mix can operate there. Record questions that remain open and which answers must arrive before the practice makes a binding property decision.
Give planning staff the address and a written description of the actual practice. Ask whether that use is permitted in the zoning district, whether a conditional use permit or another discretionary approval is needed, and whether prior approvals constrain operating hours or activities. Ask separately about patient drop-off, accessible arrival, shared parking rights and any applicable transportation conditions. Do not assume a generic parking-space ratio or treat spaces promised in a lease as proof of planning approval. San Jose, for example, directs applicants to check both zoning and General Plan designations; the actual city must answer for the proposed site.
If the program includes sedation or procedures that may affect patients' ability to leave independently, disclose that before the design team settles the classification and approval route. The project needs a professional determination based on the intended services and applicable requirements. The word sedation, by itself, is not a reliable rule for assigning an occupancy classification. Likewise, identify proposed imaging equipment early enough to obtain the appropriate shielding and installation review; machine registration does not establish that a leased room is suitable.
Sources: HCAI: Codes and Regulations, OSHPD 3 Clinics · San Jose: Zoning Code, Title 20 · CDPH: Radiation Machine Registration
Walk the patient route as a complete journey
Evaluate how a patient reaches the entrance from parking or a drop-off area, enters the suite, checks in, reaches treatment and uses support facilities. Inside a treatment room, equipment footprint alone is an incomplete measurement. Staff must be able to assist patients, carts need somewhere to wait and doors must work in the furnished arrangement. The Department of Justice's medical-access guidance specifically connects accessible care with room configuration and equipment selection.
Test the layout with the practice's actual clinical team. Put an equipment plan over the measured building plan and mark where a patient, an assistant and a companion would be during an ordinary appointment. A waiting area that feels spacious during a vacant-property tour may consume the only practical route to treatment. Keep concerns visible on the candidate comparison instead of expecting the contractor to recover lost space after walls are designed.
Sources: U.S. Department of Justice: Access to Medical Care for Individuals with Mobility Disabilities
Investigate the concealed work that separates candidates
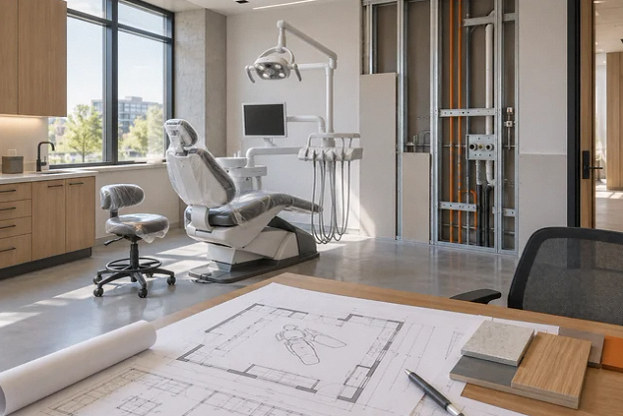
Request existing drawings, available permits, equipment schedules and information about utility service. Have qualified parties investigate the routes needed for the planned equipment. In dental work, the location of treatment rooms relative to dental support equipment can influence the amount of concealed distribution. In an upper-floor suite, work below the floor may depend on another tenant's access and operating hours. Do not assume that an existing sink confirms a useful route for every proposed fixture.
Also review where equipment can enter and where it will be serviced later. A compressor room, imaging unit or large treatment chair may fit on the finished plan while its delivery route remains unresolved. Roof work, exterior penetrations, vibration and operating noise can require landlord coordination. Keep each finding tied to a proposed location, a responsible designer or vendor and a next action, rather than collecting disconnected photographs with no decision attached.
Test the proposed service change, not the previous tenant’s label
A former clinic can retain useful infrastructure, but its history is not approval for a new clinical program. Compare the previous and proposed services, equipment, staffing and patient movement. Record what the available permit and licensing records actually establish. Where records are missing, ask the responsible authority and designer how the uncertainty affects the proposed work. Reuse should follow that review, rather than relying on the suite's listing as medical space.
Consider a hypothetical practice touring a former consultation office. The owner now wants dental treatment, on-site imaging and possible future procedural services. The existing exam-room partitions make the suite look close to finished, but the decision meeting should first resolve the new utility routes, imaging location and applicable review path. If a future service is not defined, keep it outside the opening-day commitment and identify what would need fresh review before adding it. This example concerns a change in program, not an assertion that every such change triggers a particular permit.
For each proposed service, put four entries on the comparison sheet: the activity, the physical condition it needs, who confirms the approval requirements, and the unanswered question that could change the lease decision. The practice can then distinguish a correctable layout issue from an unresolved permission or access constraint. This is more useful than counting how many treatment rooms the previous occupant left behind.
Assign property and construction responsibilities explicitly
The practice supplies the service program and equipment intentions. The design team evaluates the building and develops the proposed solution. Equipment vendors provide current installation information and confirm what their packages include. The contractor reviews construction access, sequencing and scope interfaces. The landlord supplies available property records and confirms the permissions within its control. These are different responsibilities, and one participant's informal assurance cannot stand in for the others' work.
Bring the findings to the lease review. Identify who is expected to perform each base-building improvement, who pays, what information verifies completion and what happens if the assumed improvement is not feasible. Have the practice's real-estate and legal advisers address the actual lease wording. Construction planning can identify the unanswered question; it should not invent a contractual protection that the signed agreement does not contain. Keep written scope assumptions available to everyone preparing budgets.
Use a ranked investigation list
Order investigations by the decisions they unlock. If the practice cannot operate without a particular equipment location, establish that location's feasibility before spending time comparing finish packages. If the landlord cannot permit necessary access below the floor, a detailed ceiling design will not solve the problem. Ask each specialist what evidence would change their conclusion and what remains outside the investigation.
Keep the property comparison short enough to use at a decision meeting. For each significant unknown, show the consequence, the next verification step and the person who will answer it. An unresolved item can remain acceptable when its consequence is bounded and the owner understands the allowance. A potentially fatal issue should remain visibly unresolved until supported by evidence. This distinction allows the team to move quickly on ordinary details without concealing the conditions that could make the premises unsuitable.
Make a conditional decision using an evidence packet
Use a decision packet with a measured concept plan, an equipment list, a preliminary approval map and a register of unresolved site conditions. Rate each issue by consequence rather than counting how many boxes are checked. One blocked utility route may matter more than ten easy finish selections. Ask what must be verified now, what can reasonably remain a priced allowance and what would cause the practice to reject the property.
The next meeting should end with specific investigations and decision dates. A contractor can price an identified investigation more usefully than an instruction to inspect everything. Keep a second candidate available while the highest-impact questions are resolved. The purpose is to commit to a space the practice can operate, maintain and afford to adapt. A faster lease signature has little value if it leaves the most important construction assumptions untested.
Compare the choices
A decision table for this project
| Decision | Useful evidence | Responsible participant |
|---|---|---|
| Proposed use | Written clinical program and review path | Practice and design team |
| Room feasibility | Measured plan with equipment and patient movement | Architect and clinical staff |
| Building capacity | Verified conditions and vendor requirements | Engineers, vendors and landlord |
| Lease commitment | Resolved scope assumptions and remaining contingencies | Practice and its advisers |
Prepare for the next step
Your project checklist
Common questions
Is a former dental office automatically the safest choice?
No. Its layout and infrastructure may help, but compatibility, condition and the intended use still need review. Obtain records and have the project team verify what can remain before deducting reuse savings from the budget.
Can we get a reliable construction number before selecting equipment?
A preliminary budget can use explicit assumptions. A dependable coordinated scope needs enough equipment information to establish room needs, utilities, delivery and installation responsibilities. Keep unselected systems visible as allowances or exclusions.
Behind this guide
Sources & review date
Sources reviewed October 3, 2026. Confirm current requirements with the agencies and design professionals responsible for your project.
Official guidance4 references
The questions behind this guide2 discussions
These Reddit discussions helped identify the concerns addressed here. They are individual experiences, not verified cost benchmarks or evidence of local demand. Technical guidance comes from the sources above.
- Doing a start up?
A participant describes adapting a former primary-care space with dental utility lines; this is an anecdote, not proof that another site is feasible. Qualitative discussion; not a technical source or local demand measurement.
- Dental startup
Discussion raises site selection, lease strategy and supply storage preferences; promotional vendor recommendations were excluded. Qualitative discussion; not a technical source or local demand measurement.
Apply it to your property
Plan your next step.
Medical & Dental Build-Outs
Bring your site information, equipment list and unresolved questions to the project conversation.
Continue with the next decision