
Residential construction / Structure
Foundations & Structural Work
Coordinate the structure from the ground up.
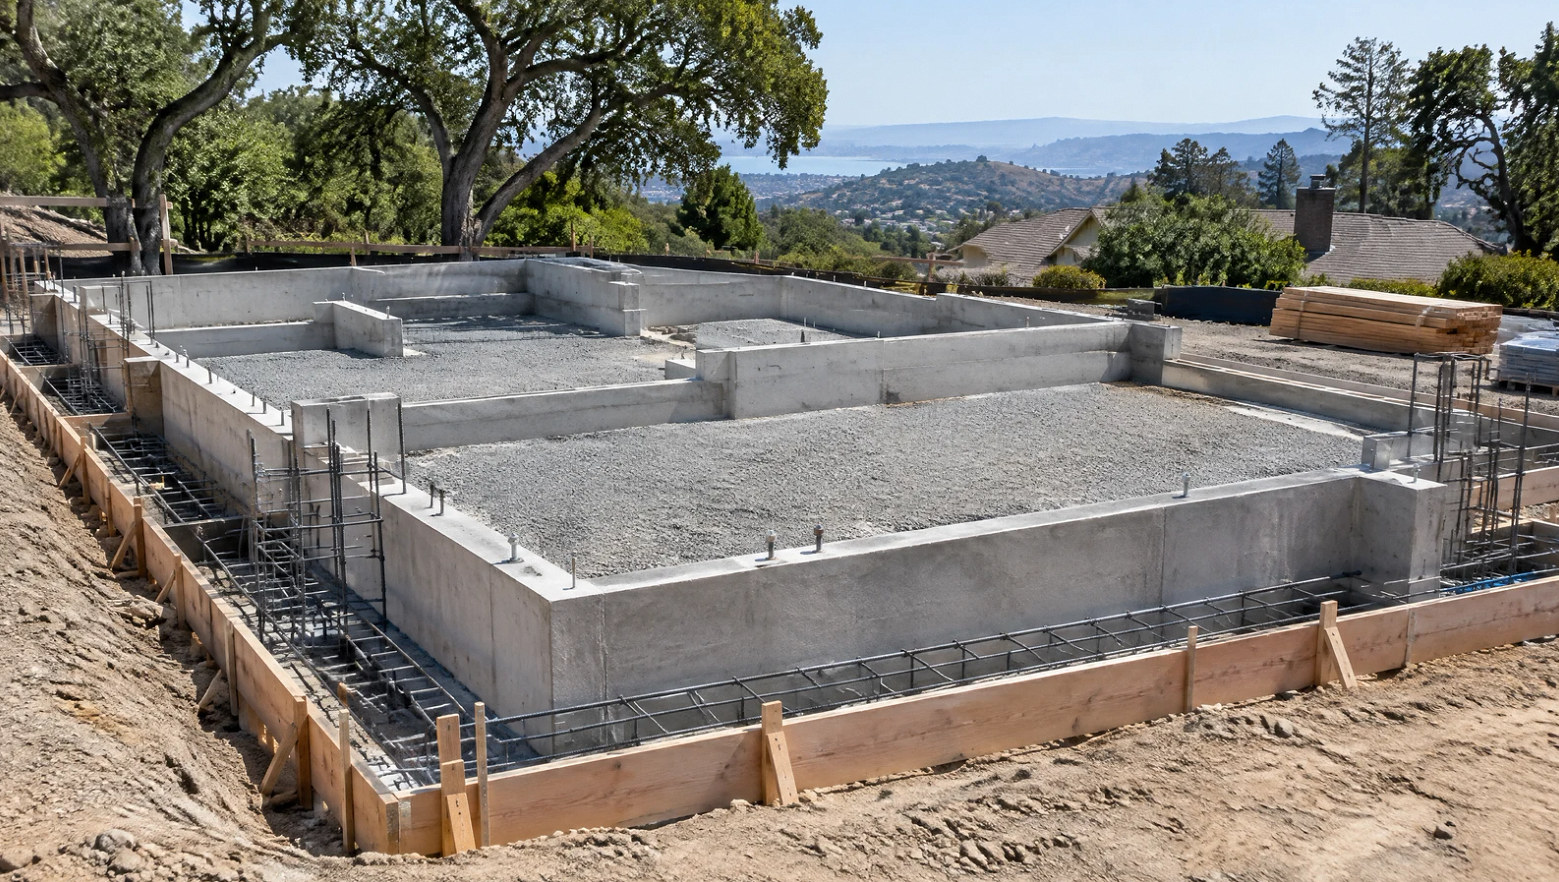
Foundations and structural alterations need a defined scope and clear coordination with the project’s engineers. We organize the construction work around the drawings, site conditions and inspection sequence.
Project scope
Build from the details that support the whole project.
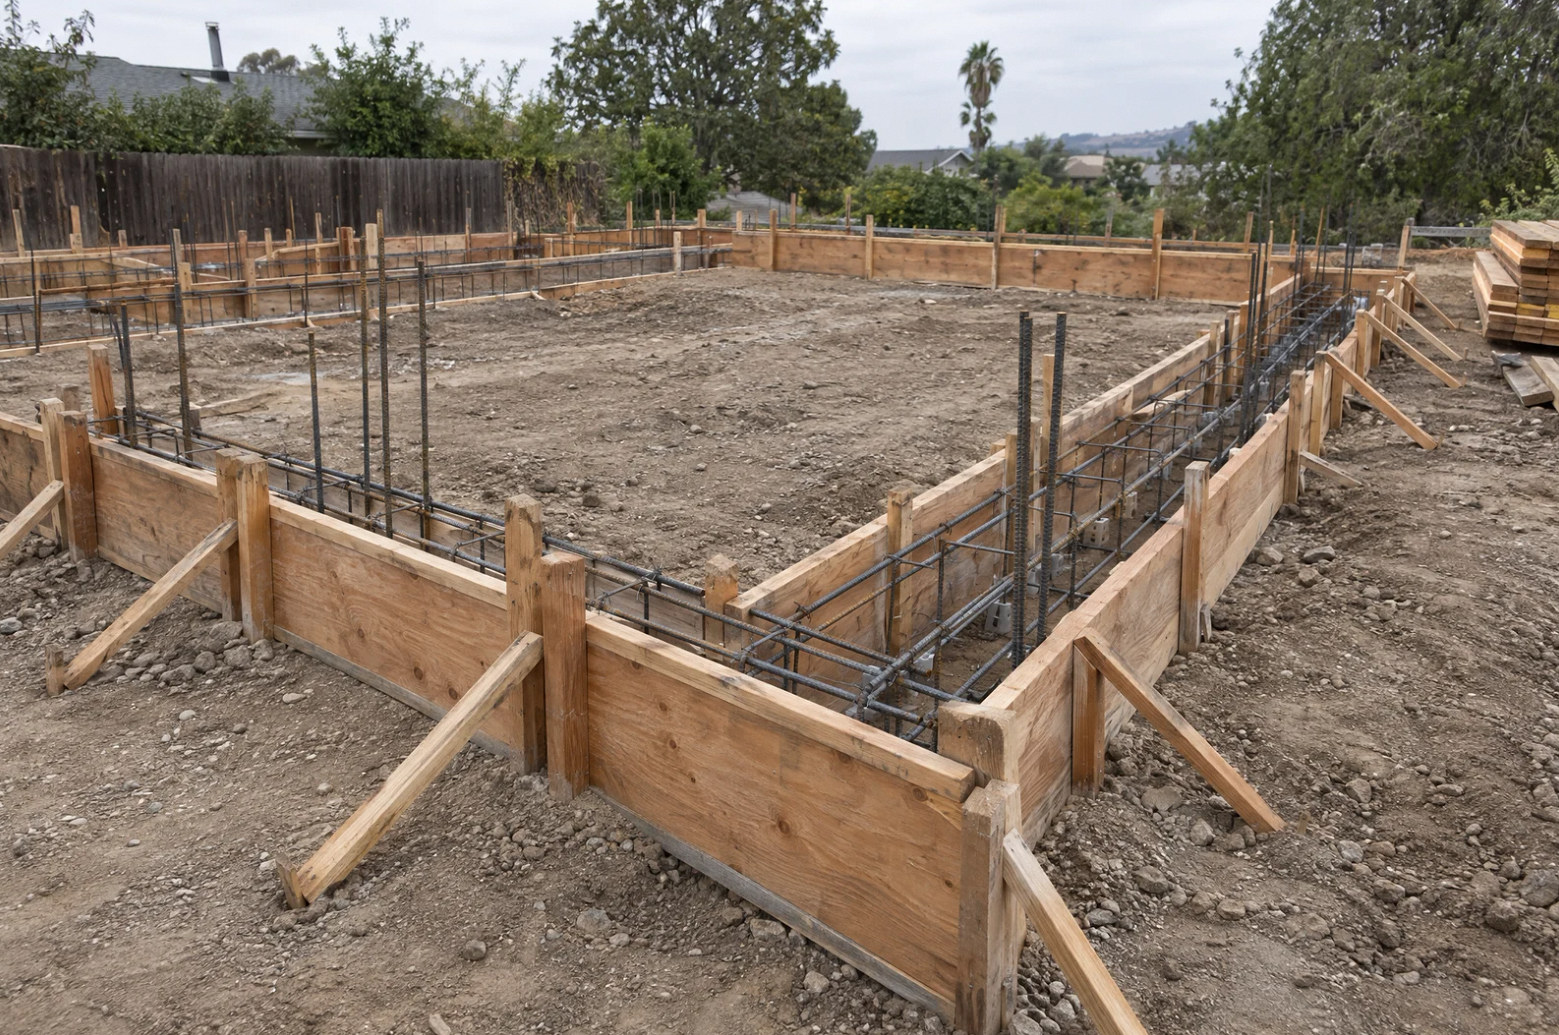
Work below grade and inside existing walls affects the rest of the build. We coordinate excavation, forms, reinforcement, concrete and framing connections with the design team, and make room in the schedule for required reviews before work is covered.
New foundations
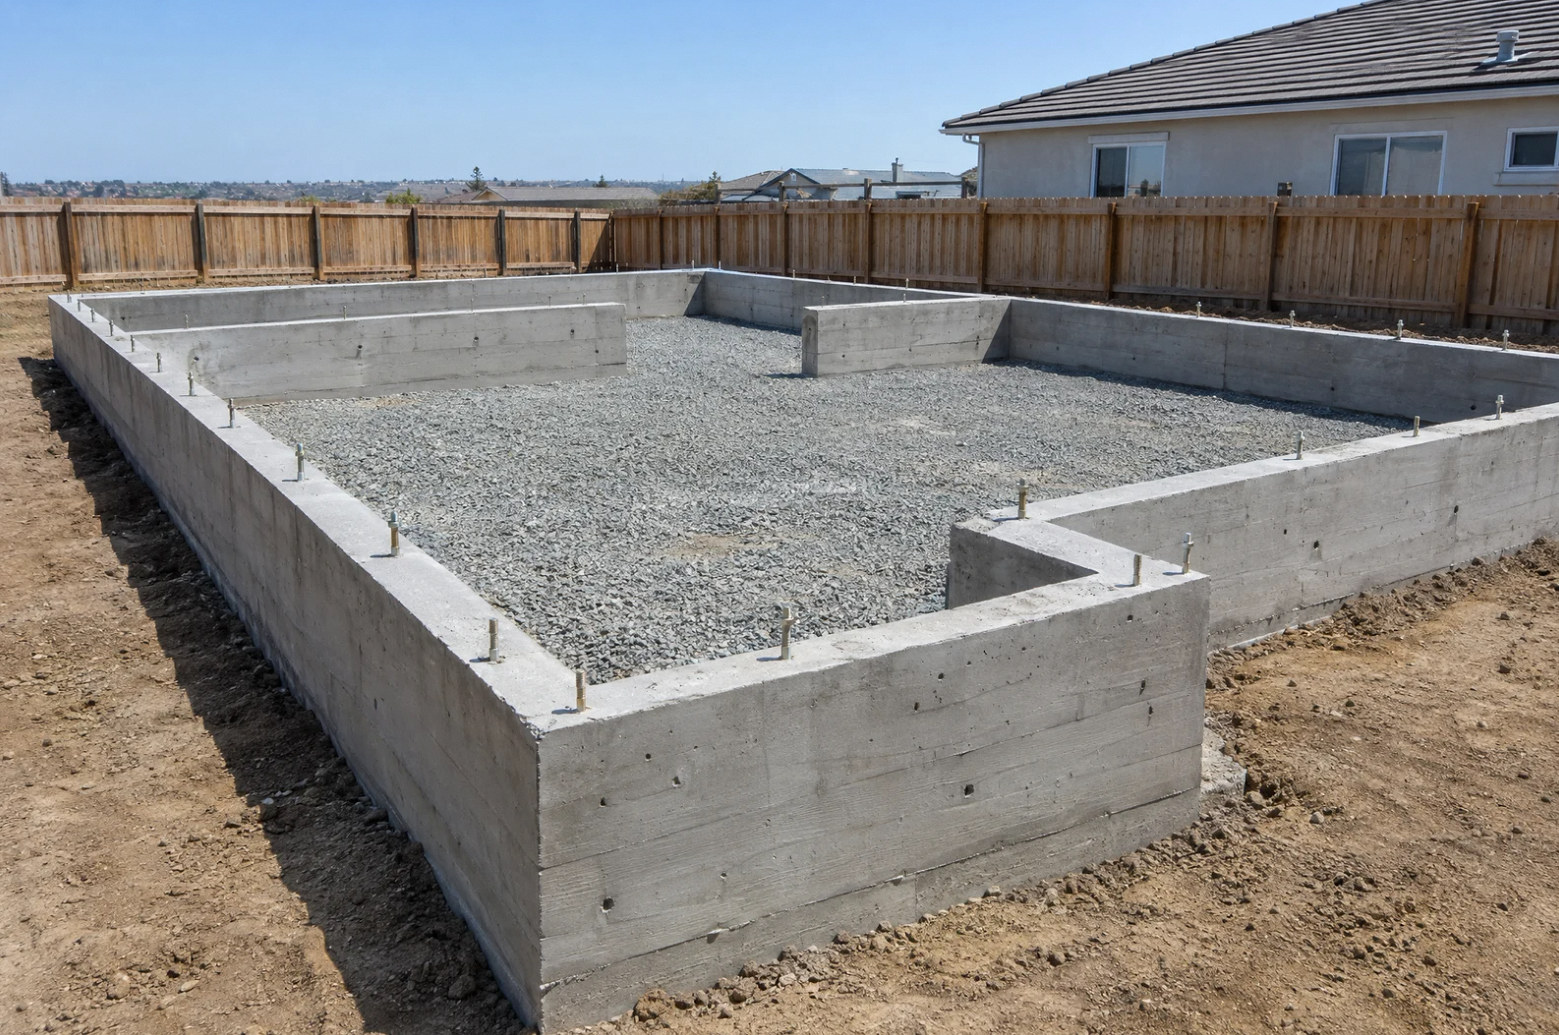
Coordinate site access, excavation, footing and stem-wall work for new homes, additions and detached structures.
Structural alterations
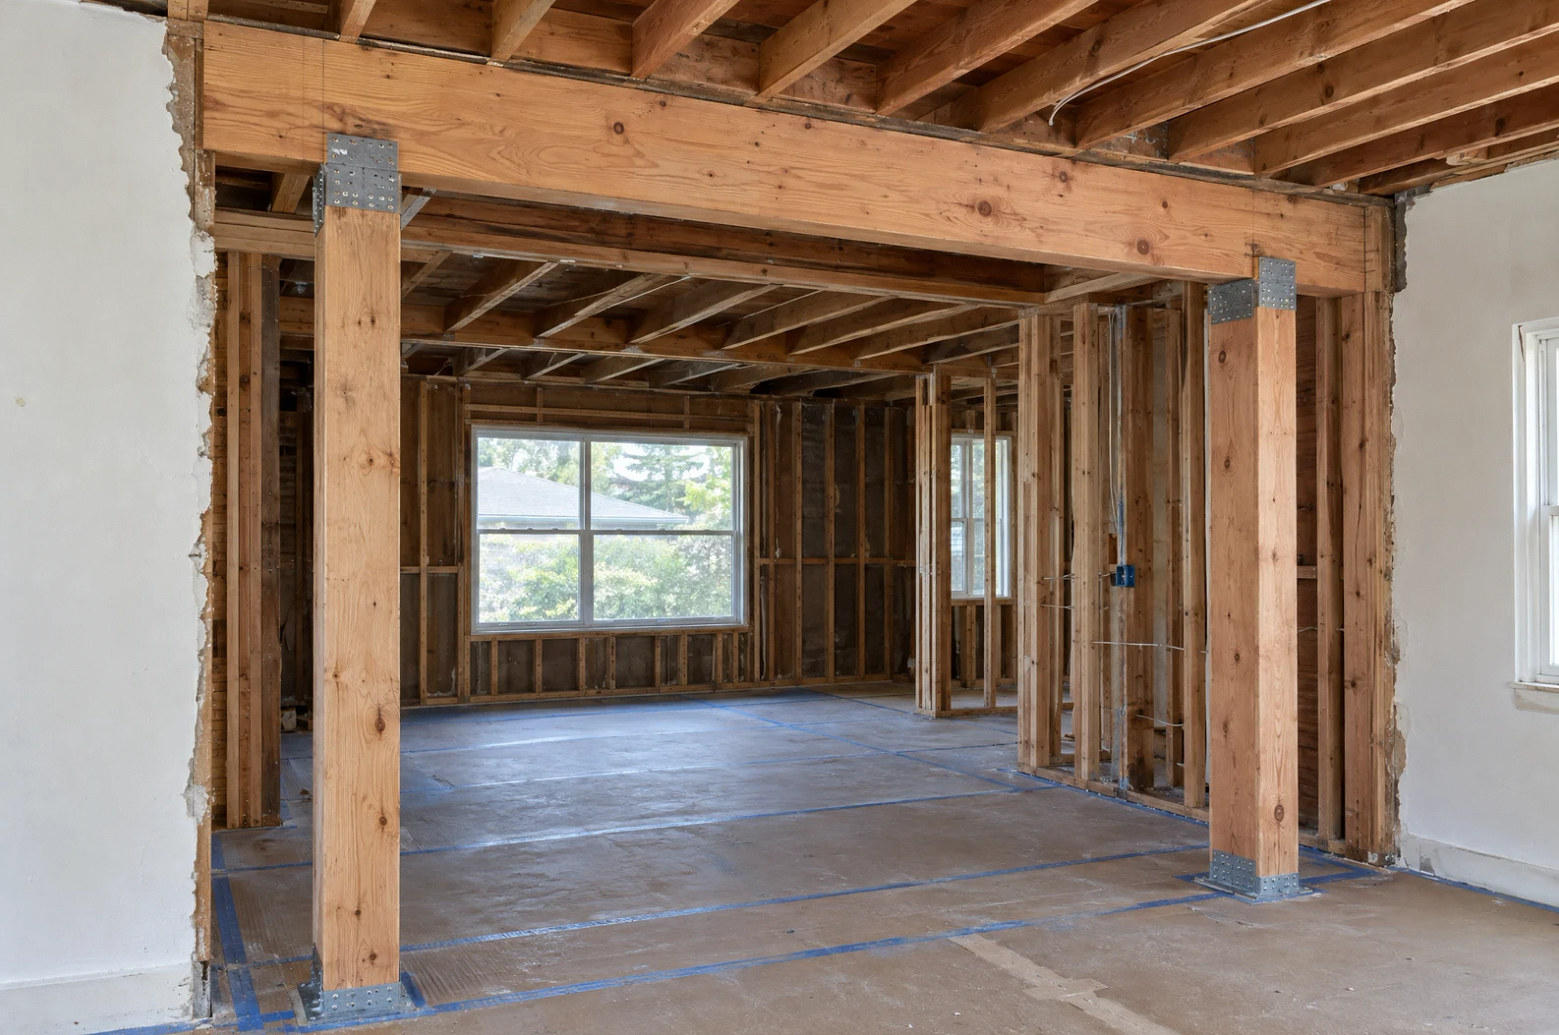
Plan construction around changes to openings, walls, beams and posts using the project’s structural drawings.
Existing foundation work
Define the repair or alteration scope with the appropriate specialists before selecting a construction approach.
Framing and connections
Coordinate supports, anchorage and transitions between existing construction and new framing.
Underground coordination
Review utility routes and penetrations with the affected trades before concrete placement or backfill.
Inspection milestones
Keep drawings, review requests and inspection stages organized so concealed work can be checked at the right time.
Planning the work
Investigate, coordinate, then build.
Establish the conditions
Gather available drawings and reports, review site access and identify the areas that need specialist evaluation.
Resolve the construction scope
Coordinate structural details, affected utilities, temporary works and the sequence with the design team.
Complete and document
Carry out the agreed work, coordinate inspections and record relevant changes before finishes conceal the structure.
Can you price structural work from photographs alone?
Photographs help explain the concern, but they may not show the condition or construction behind a wall or below grade. A useful proposal needs enough site information and design detail to define the work.
Who decides what structural changes are needed?
The project’s qualified design professionals evaluate and specify the structural requirements. We coordinate the construction scope and build from the agreed project documents.
Is this service only for new construction?
No. The scope can also involve additions, remodels and work on existing foundations or framing. The approach depends on the property and the condition being addressed.
