Office Build-Outs · 7 min read
Office Meeting Room Acoustics: Fix the Room Before Buying More Equipment
Separate echo, speech leakage and background noise in office meeting rooms, then coordinate walls, doors, finishes and AV around a clear performance goal.
YKCA Journal · Sources reviewed October 3, 2026
Read the guide
The key decision
Echo inside a room and speech passing into the next room are different problems. Diagnose the room and its boundaries before selecting acoustic finishes or replacing conferencing equipment.
Name the problem before selecting a product
When a meeting room sounds bad, describe what people actually experience. Remote participants may struggle to understand speech. People in the next room may hear confidential conversations. Mechanical noise may dominate quiet speakers. These observations point toward different investigations, and a product chosen for one problem may do little for another.
Write a short room-use brief before requesting quotes. State the number and position of participants, typical meeting format, privacy expectations and adjacent activities. Identify whether the priority is clear hybrid calls, confidential discussion or both. GSA's acoustic guidance distinguishes approaches that absorb, block and cover sound. That distinction is useful for private offices too, although federal workplace guidance is not a project specification or a promise of a particular performance result.
Sources: GSA indoor environmental quality
Separate reflection from transmission
Sound reflecting around a room can make speech less distinct. Hard surfaces and room geometry influence that behavior. Sound transmission is the movement of sound through or around the enclosure into another space. A treatment that reduces reflections inside the room does not necessarily improve the performance of a door gap, shared ceiling space or glass partition.
Ask the acoustic professional to inspect the whole assembly and likely paths rather than quoting one decorative panel. Include doors, glazing, ceiling conditions, service penetrations and connections to adjacent rooms. Do not infer the performance of an installed enclosure from a single manufacturer's laboratory rating. The selected assembly, interfaces and field installation all matter. Establish which measurements or observations will support the diagnosis before committing to a remedy.
Two ratings answer different questions. Sound Transmission Class (STC) describes laboratory-tested isolation through an assembly; Noise Reduction Coefficient (NRC) describes a material's absorption. A high-NRC panel does not certify room privacy. Ask which installed-room measurement will verify the specified result rather than substituting a product rating for field acceptance.
Sources: GSA Sound Matters
Set a practical privacy goal
Privacy requirements differ. A general team room may tolerate some audible but unintelligible activity outside. A room used for personnel discussions may need a more demanding outcome. Describe the conversations and surrounding use to the design team without recording or sharing confidential content. Avoid the unqualified term soundproof, which encourages expectations that the project may not be able to deliver.
Ask how the proposed performance will be evaluated and under what conditions. A quiet empty corridor is different from a normally occupied workplace. A demonstration with the door open cannot establish closed-room privacy. Agree on the assessment method with a qualified consultant where privacy is consequential. Also consider whether relocating sensitive functions to a better-positioned room would be more practical than extensively rebuilding an exposed conference room.
Coordinate the enclosure with the building systems
Walls, doors and ceilings interact with ventilation, lighting, sprinklers and other services. A proposal to improve enclosure performance must preserve necessary airflow and meet applicable fire and accessibility requirements. This is a coordinated design task. Do not block grilles or improvise seals around building systems as an office-manager fix.
Bring the mechanical designer and landlord into the review when air paths or common systems are involved. Some acoustic strategies can require revised duct arrangements or control of noise from equipment. The owner should receive an integrated scope explaining which trades work on each interface. Without that coordination, one contractor may improve a visible wall while an unresolved path above the ceiling remains, or a privacy fix may leave the room uncomfortable during normal meetings.
Inspect the plenum, the space above a suspended ceiling. If a partition stops at the ceiling and that space remains shared, sound can pass over the wall. Ducts and penetrations can provide other paths. Have the designers assess the complete boundary and required air routes before assuming that thicker glass addresses the dominant leak.
Sources: GSA Sound Matters
Decide whether sound masking belongs in the package
Once the diagnosis is clear, compare suitable finishes, enclosure changes and AV options as a combined package. Materials should be selected for documented performance, installation conditions and the room's practical needs. Maintenance, durability, daylight and visual preferences still matter. A finish schedule should show where products go and what they are intended to achieve.
AV design should follow the room geometry and meeting behavior. Microphones, loudspeakers and processing can improve capture and playback, but they should not be treated as a universal substitute for room design. Have the AV provider explain the assumptions behind the proposed system, including participant positions and noise conditions. Ask for a demonstration or mockup when uncertainty is significant. Buying a more expensive device without diagnosing the room can simply make the same problem more costly.
Sound masking adds controlled background sound to make speech less intelligible to unintended listeners. It does not seal gaps or stop transmission. GSA's Sound Matters discusses masking alongside absorption and isolation. Ask the acoustic consultant where masking is appropriate, how it will be adjusted and how privacy and call quality will be checked together. Do not adopt the guide's federal numeric targets as a private-office specification.
Sources: GSA Sound Matters
A hypothetical glass meeting-room correction
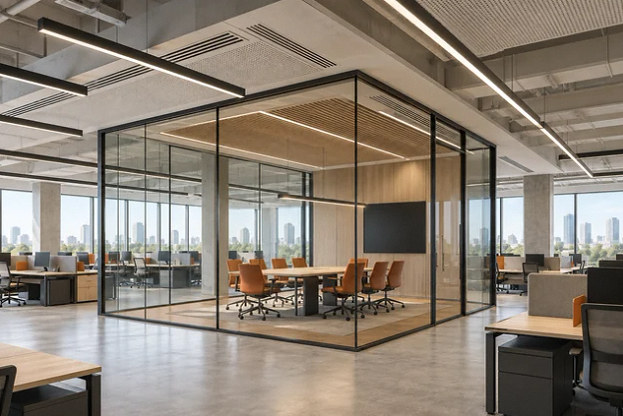
Imagine a hypothetical office with two adjacent glass meeting rooms. Employees report that remote callers can hear the neighboring meeting. The owner initially requests more absorption panels. Investigation distinguishes excessive reflection within each room from sound passing through the enclosure and its interfaces. Those findings lead to two separate performance objectives rather than one shopping list.
The team compares selective enclosure improvements, treatment placement and changes to how the rooms are used. It tests the proposed AV arrangement under representative conditions. The eventual scope may retain some glass while changing another boundary or relocating a sensitive meeting function. This example does not establish a universal glass-wall solution. It demonstrates why the project should identify the dominant paths and operating needs before approving products based on appearance or anecdotal recommendations.
Verify performance before the room becomes essential
Include acoustic and call testing in the completion schedule. Test with representative participants, equipment settings and building systems operating normally. Ask someone at the remote end to assess speech clarity, interruptions and background sound rather than relying solely on what local participants hear. Where privacy targets were specified, use the agreed professional assessment method.
Document the test conditions and any corrections required. An empty-room demonstration with the HVAC off may not represent actual use. Likewise, a technically successful call does not prove adequate privacy outside the room. Treat the two outcomes separately in the acceptance record. If an issue remains, identify whether it concerns construction, system configuration or operating practices so the correct party can address it rather than sending the owner back through competing vendors.
Preserve the result through everyday use
Provide simple operating guidance for the room. Explain intended participant locations, microphone use, door position and furniture arrangement. Establish who can adjust equipment settings and how staff report recurring problems. Moving a table, adding seating or changing the room's function can undermine assumptions used during design and testing.
Schedule a short follow-up after normal use begins and collect specific observations instead of general satisfaction scores alone. Ask which calls were difficult, where speech was heard and whether the problem varies with occupancy or time of day. The next construction decision should follow evidence from those observations. A useful meeting room is a coordinated result of enclosure, finishes, systems and habits, supported by verification of the way the business actually meets.
Compare the choices
A decision table for this project
| Observed problem | Review focus | Poor first assumption |
|---|---|---|
| Echo during calls | Room surfaces, geometry and AV capture | A higher-priced camera will solve it |
| Conversation heard next door | Complete enclosure and flanking paths | Absorption panels automatically provide privacy |
| Mechanical background noise | Equipment and air distribution with acoustic review | Block a grille to make the room quieter |
| Proposed masking system | Placement, adjustment and privacy verification | Background sound replaces a complete enclosure |
Prepare for the next step
Your project checklist
Common questions
Will acoustic panels stop conversations leaking through walls?
Not necessarily. Panels commonly address sound inside a room. Transmission through the enclosure needs its own diagnosis and appropriate design.
Should we choose the AV system before the room is designed?
Involve the AV provider early, but select and coordinate the system with room geometry, acoustics, furniture and expected meeting behavior.
Behind this guide
Sources & review date
Sources reviewed October 3, 2026. Confirm current requirements with the agencies and design professionals responsible for your project.
Official guidance2 references
The questions behind this guide2 discussions
These Reddit discussions helped identify the concerns addressed here. They are individual experiences, not verified cost benchmarks or evidence of local demand. Technical guidance comes from the sources above.
- Sound Masking for Glass Walled Meeting Rooms
Office manager reports conversations passing through glass meeting-room walls despite absorption panels; London account, not local demand. Access: thread opened; original post available; not all comments reviewed. Qualitative concern only.
- Our conference room sounds like a bathroom: how do I fix this?
Meeting-room user reports echo and poor remote-call intelligibility with glass and other hard surfaces. Access: search-indexed thread text. Qualitative concern only.
Apply it to your property
Plan your next step.
Office Build-Outs
Bring your site information, equipment list and unresolved questions to the project conversation.
Continue with the next decision