
Theaters & concert halls · Practical guide
Modern AV in a Historic Theater: Resolve Routes, Sightlines and Access Before Hardware
Coordinate contemporary theater systems with significant interiors, practical cable routes, audience sightlines and maintainable equipment positions.
YKCA Journal · 5 min read · Updated October 3, 2026
Start here
Approve the building interfaces early. A visually discreet system still needs usable coverage, safe support and a practical maintenance route.
Start with the building interfaces that are hardest to change
In an older theater, the difficult decisions often concern where equipment can go and how it will be reached. Cable routes, mounting locations, sightlines and significant finishes can constrain the AV design long before a speaker or display is selected. Assemble the venue's operational needs and available building records before requesting a package of hardware.
Review inherited seating and sightlines against the intended live-performance program, and have the responsible preservation reviewer identify any restrictions on the proposed routes. A commercial audio visual installation must be coordinated with the actual room and its intended programs. Preserving the existing layout is not automatically the same as preserving a usable theater.
Identify significant features before proposing penetrations
NPS guidance recommends evaluating important interior spaces, features and finishes early in rehabilitation planning. Have the building and preservation professionals identify what can be altered and what needs particular protection. Document that assessment on drawings that the AV and electrical teams can use.
Avoid leaving the identification of significant plasterwork, millwork or decorative fixtures to the installer at the point of drilling. The owner should receive options showing their physical impact and the approvals needed. The NPS material is guidance, not permission for a particular project. Applicable designation, local review and project requirements must be established by the responsible team before work that affects protected or otherwise restricted building features proceeds.
Reference: NPS: Identifying primary and secondary interior spaces
- Building features
- Routes and supports
- Performance check
- Service access
Compare complete routes rather than isolated hiding places
A cable route needs to work from source to destination, including changes in level, access points and the final connection. A hidden first segment is not a complete solution if the cable later crosses a prominent interior surface or reaches equipment that cannot be serviced. Ask the team to draw continuous routes and identify unresolved portions.
NPS Preservation Brief 18 discusses locating new wiring inconspicuously in appropriate secondary spaces. Apply that principle with the building team rather than assuming every closet or ceiling void is available. The route also needs electrical, support and fire-resistance considerations addressed within the applicable design. Keep those reviews visible so architectural approval is not mistaken for approval of every technical aspect.
Worked example: a visually hidden speaker with the wrong view
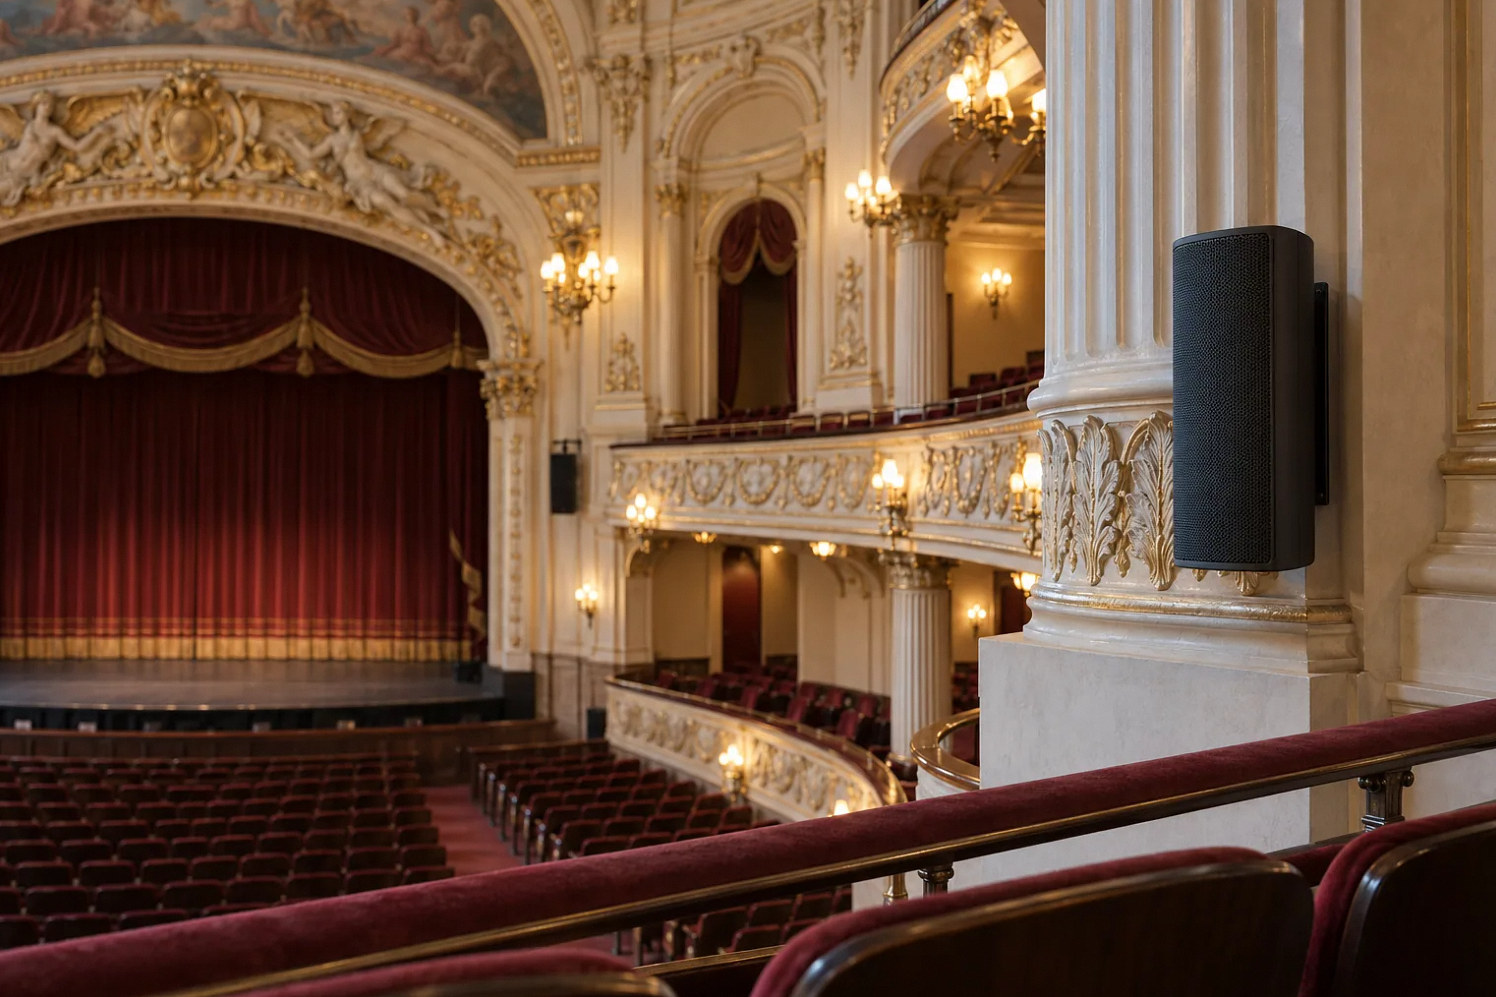
Imagine a proposed loudspeaker behind an architectural feature that makes it nearly invisible from the floor. The location may interfere with the speaker's intended coverage or leave an audience area poorly served. Moving it into clear view might improve performance while creating a preservation concern.
Ask the disciplines to compare alternatives together: another position, a different arrangement or a carefully evaluated visible treatment. Use a suitable mockup or drawing to assess appearance from representative seats and use the audio designer's assessment for performance. A concealed location should not be accepted solely because it disappears in a photograph. The goal is an explicitly agreed compromise that works for the audience and the building.
Include service access and future replacement
Equipment eventually needs inspection, adjustment or replacement. Show how authorized personnel will reach each device, where access equipment can be positioned and what production activities must pause. Include the route used to bring a replacement into the room. A small visible cabinet can still have a difficult removal path behind historic trim.
Review future cable capacity and equipment space with specific scenarios rather than unlimited future-proofing claims. An accessible spare pathway can have value, but only if its location and permitted use are documented. Ask the theater electrical contractor and AV designer to coordinate retained and new systems so the next upgrade can be planned from records instead of rediscovering concealed routes and building restrictions.
Accept the design across disciplines and preserve its rationale
Before procurement, identify which parties approve appearance, structure, electrical work and AV performance. The same drawing revision should be used across reviews. Record conditions and exclusions, particularly where an existing concealed condition remains unverified. If field conditions force a change, return the affected detail for coordinated review rather than resolving one discipline's problem by creating another's.
At completion, collect route drawings, equipment positions, finish-repair records and the operational information needed for maintenance. Preserve why a location or route was chosen, especially where several alternatives were rejected. Future staff can then distinguish a deliberate constraint from an arbitrary old decision. That record supports later improvements without treating the theater as a blank shell each time technology changes.
Compare the next steps
A decision table for this problem
| Decision or observation | What to request | Acceptance evidence |
|---|---|---|
| Significant interior finish | Early building assessment | Permitted intervention documented |
| Proposed hidden route | Continuous source-to-device drawing | All segments and access points resolved |
| Discreet speaker location | Performance and sightline comparison | Cross-discipline acceptance |
| Difficult maintenance access | Service and replacement plan | Practical authorized access method |
| Field-route change | Revised coordinated detail | Affected approvals updated |
Use this in the room
Your working checklist
Common questions
Does historic status prohibit modern AV?
Not automatically. Establish the applicable project constraints and evaluate compatible approaches with the responsible building and preservation professionals.
Can wireless eliminate every cable route?
No. Equipment may still need power, network connections or other interfaces. Evaluate the complete system and its reliability requirements.
Can installers choose concealed routes on site?
Only within the agreed design and approval process. Unexpected conditions affecting significant features or technical requirements need coordinated disposition.
Read the original guidance
Sources and discussion context
Research used primary documents and, where full text was unavailable, indexed excerpts from official sources. A citation does not mean the complete document was accessible. Product behavior depends on the actual model, configuration and documentation. Confirm the requirements for your venue before changing the installation.
- NPS: Identifying primary and secondary interior spaces↗
- NPS Preservation Brief 18: Historic interiors↗
Reader problems behind this guide
These Reddit discussions helped identify the practical question. They are individual experiences, not technical authority or a measure of how common the problem is. Examples and diagrams illustrate planning decisions; they are not records of completed YKCA projects or installation drawings.
- What’s the most expensive technical mistake a new venue can make?
Discussion of converting a former cinema includes seating sightlines and operational interfaces overlooked during refurbishment.
Research access: search excerpt only.
Keep the whole system in view
