
Emergency water extraction · 6 min read
Water Squeezes Out of Vinyl-Plank Seams After a Dishwasher Leak
Plan source control, access to water beneath vinyl planks, and drying verification before the floor is reinstalled.
YKCA · References checked 2026-10-03
Start with the essentials
Three decisions to document
At a glance
Three things to keep in view.
Control
Stop the source and protect electrical safety.
Access
Assess water beneath the surface.
Confirm
Document readiness before reinstallation.
The key point
Water at plank seams calls for source control and an assessment beneath the surface; a dry-looking wear layer does not clear the assembly.
The kitchen floor looks mostly dry until someone steps near the dishwasher and water appears at the plank seams. A fan is running, but the owner is unsure whether the floor needs opening or whether a dehumidifier can solve it. The immediate issue is access to liquid and affected layers, followed by a documented drying decision.
Related service: Emergency water extraction questions and planning
Stop normal appliance use and clarify the source
Do not keep running the dishwasher to test a suspected leak yourself if doing so may add water or create electrical exposure. Arrange appropriate appliance or plumbing help and use a safely accessible shutoff only when you can do so without entering a hazardous area. Report nearby outlets, damaged wiring, or water reaching another level.
Give the responder the discovery date and any earlier signs, including a changed floor feel, cabinet swelling, or water appearing only during certain use. Distinguish observations from assumptions. The leak may involve the appliance, its supply, drain connection, or something nearby. A new dishwasher does not prove every potential source has been corrected.
Treat the floor as an assembly
Identify the actual product if possible: vinyl plank, laminate, another floating system, or a glued installation. Save packaging and installation information. Under the visible layer there may be an attached pad, separate underlayment, older flooring, leveling material, wood, or concrete. Each affects access and assessment.
Do not infer the substrate from the appearance of the top plank. The Reddit examples included several different layers and conflicting advice about drying them. That is why an inspection is more useful than applying a universal moisture threshold from a comment. Ask the assessor to list confirmed layers and unknown layers separately before explaining what needs removal or drying.
Document the wet boundary without creating another hazard
From a safe position, photograph the room, the location where water appears, adjacent cabinet bases, and any visible changes below the kitchen. Record when the observation was made and whether water use had occurred recently. Do not repeatedly stomp on the floor to demonstrate the problem or spread liquid into another area.
A short room sketch helps connect the dishwasher opening, sink cabinet, island, and affected seams. Mark uncertainty where furniture or cabinets obstruct access. The visible wet edge may not be the true limit of affected material, but your observation still helps direct an inspection. Keep the original photographs available so the assessment can be compared with later changes.
Ask how liquid beneath the surface will be reached
The extraction proposal should explain the access method, which layers are affected, and what evidence supports retaining or removing them. A surface vacuum cannot be assumed to recover all liquid beneath a relatively impermeable covering. A room dehumidifier also should not be treated as proof that hidden layers are accessible or progressing.
Ask what inspection or limited opening is needed and who is qualified to do it. Older layers may require hazardous-material review before disturbance. Avoid drilling holes or tearing out unidentified flooring on forum advice. The goal is a safe, documented access decision that allows removal and assessment while preserving any materials realistically suitable for reuse.
Separate plank reuse from substrate readiness
The top product's water resistance does not answer whether its joints, backing, installation, and substrate remain suitable. Ask the flooring professional to assess those questions individually. Reuse may be feasible in some circumstances, but it should not be promised before condition and manufacturer requirements are considered.
If planks are removed for possible reuse, request a handling and identification plan. Ask which damage would make reinstallation unsuitable and who decides. Keep leftover product information for any needed replacement. This article cannot determine salvageability or installation readiness from photographs, and a generic claim that vinyl is waterproof is not a complete answer to water beneath the floor.
Require a drying record before covering the area again
EPA advises drying affected assemblies before replacement of walls and flooring. Apply that as a requirement for evidence, not as a fixed waiting period. Ask which locations and layers will be checked, what comparison or product requirement is used, and what inaccessible area remains unresolved.
A week with the surface open or several days with a fan may be insufficient or unnecessary depending on the actual conditions; time alone cannot decide. The Reddit example of water returning after the planks were reinstalled illustrates the question, not a diagnosis of its cause. Continued leakage, retained moisture, or another mechanism needs investigation rather than another blind reinstallation.
Sources for this section
Keep cabinets and adjacent spaces in the scope review
Ask whether the same water path affected the dishwasher opening, cabinet bases, wall edge, toe-kick space, and any room below. This does not mean every cabinet must be removed. It means the assessor should explain which places were evaluated and which access constraints remain.
Request a reason for each proposed removal and a record of any newly discovered condition. If a cabinet blocks the floor inspection, clarify who safely handles disconnection, support, and reinstallation. The water-removal visit and the cabinet-repair agreement may have different boundaries. A written distinction prevents a partially dismantled kitchen from being mistaken for a complete restoration scope.
Use the reassessment to decide the next phase
At the end of initial removal, ask what liquid was recovered, what materials were exposed, what remains wet, and what work follows. Keep that brief report with the source repair and flooring information. If the surface appears improved but an uninspected layer remains, record that gap before committing to new material.
For the illustrative kitchen, success is a controlled source, an understood floor assembly, suitable access, and a measurable plan for retained materials. It is not simply a quiet floor when nobody steps on it. Ask for the next review date and the observation that would justify reinstallation, further opening, or a different drying arrangement.
Common questions
Can a fan dry water trapped under vinyl planks?
Do not assume surface airflow reaches the affected layers. Ask for an assessment of the floor assembly, access to removable liquid, and a monitoring plan for retained materials.
Does waterproof flooring mean the subfloor is protected?
No such conclusion follows from a top-layer label. Joints, edges, backing, installation, and underlying materials need assessment after a leak. Keep the actual product information available for the flooring professional.
Sources and further reading
References checked 2026-10-03. Guidance depends on the loss, affected materials, scope of work and property conditions.
The homeowner question behind this guide
These public discussions informed the questions addressed here. Personal experiences and comments are not technical findings or proof of insurance coverage.
Discuss the next step for your property.
Share what happened, which areas are affected and the decisions you need help with.
Discuss emergency water extractionRelated decisions
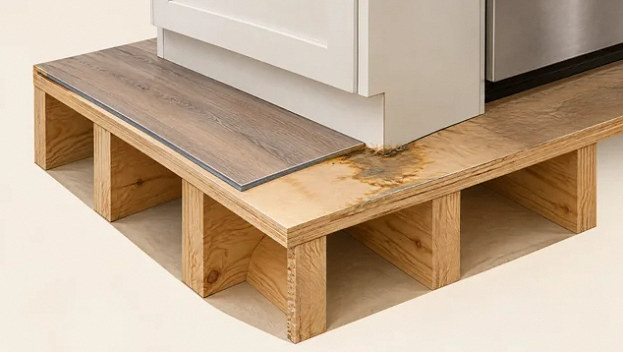
Materials and repairs · 5 min read
Water Under Vinyl, Tile, and Cabinets
A homeowner's guide to questions about concealed floor layers, cabinet areas, access, and the handoff from drying to repairs.
Read the guide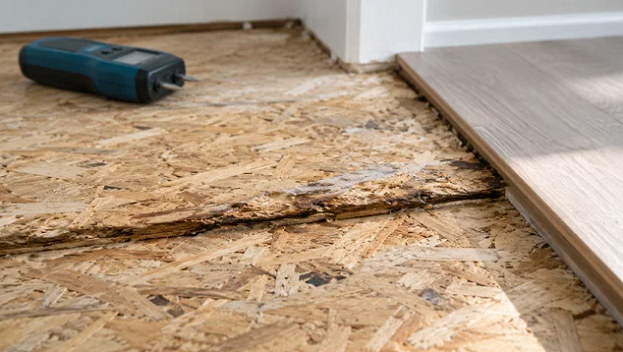
Materials and repairs · 3 min read
Wet Plywood, OSB, and Subfloors: Repair or Replace?
Separate moisture, surface swelling, structural condition, and flooring requirements when reviewing a water-damaged subfloor.
Read the guide