
Home EV charging · 6 min read
Detached-garage EV charging: what a route-based quote should include
Compare detached-garage proposals by the verified supply and the entire route, including excavation, access, surface restoration and commissioning. Panel-to-garage distance is only one part of scope.
YKCA Journal · Sources reviewed October 3, 2026
Explore the guide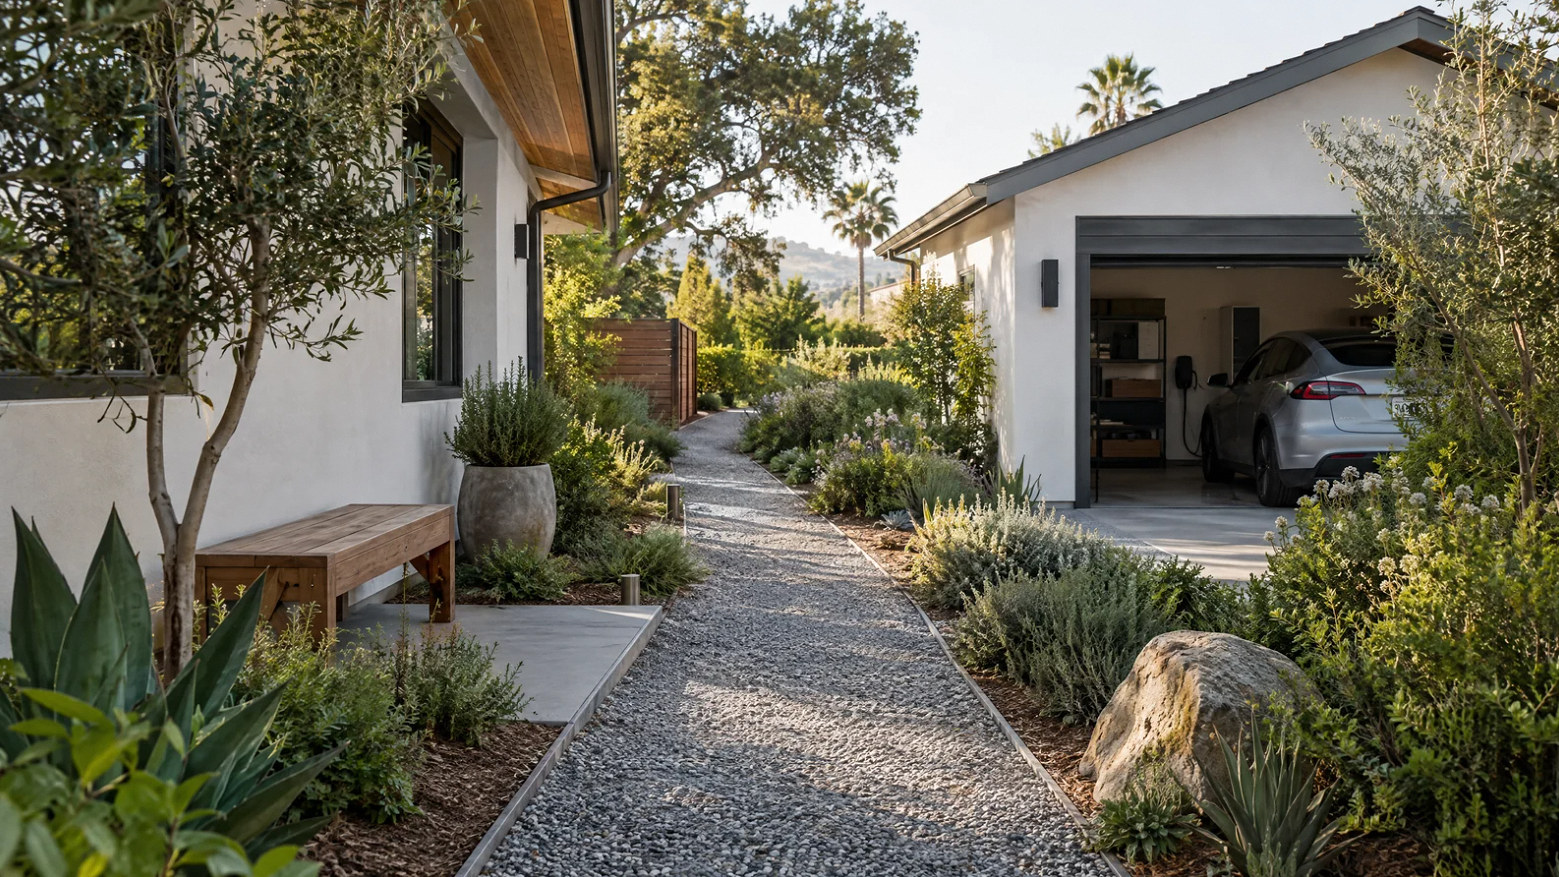
Home EV charging: browse all five guides ↗
The key decision
Compare detached-garage proposals by the verified supply and the entire route, including excavation, access, surface restoration and commissioning. Panel-to-garage distance is only one part of scope.
Start with the existing supply and parking position
A detached garage does not automatically require a new trench, and a garage subpanel does not automatically make the project simple. First establish what supplies the building, what else uses that supply and where the vehicle normally parks. Then compare a charger installation on verified existing infrastructure with any alternative that needs a new or changed route.
Distance influences labor and design, but a straight-line measurement is not a complete scope. The actual route may pass through finished rooms, an exterior wall, landscaping, pavement or a separate structure. Each transition can add work, access requirements and restoration responsibilities. A useful quote shows the intended path and identifies what has been inspected. A one-line allowance for running wire to the garage leaves too many decisions for construction day.
The garage panel is only part of the system
Ask the installer to review the upstream supply and garage feeder, not just the spaces available in the garage panel. Existing lighting, doors, workshop tools or planned equipment can affect the assessment. The exact circuit and charging configuration must follow the selected equipment instructions and applicable approval process. The homeowner should provide known equipment information rather than select wire sizes or sum breaker numbers.
The Department of Energy home-charging guidance recommends qualified contractor assessment of home electrical infrastructure. For a detached building, that assessment should identify whether the proposed station fits the verified supply or requires another approach. An existing receptacle, feeder or conduit should be counted as reusable only after review. A record saying garage power exists does not establish how much charging can be added.
Source: Department of Energy: Charging Electric Vehicles at Home · ChargePoint: Home Flex Installation
Draw the physical route before pricing it
A simple annotated sketch can identify the panel, exit point, underground or surface route, garage entry and charger location. Show gates, driveways, planted areas and any finish that must be opened. Ask the contractor which parts of the route are confirmed and which require field investigation. Photographs taken safely from ordinary access points help; they do not replace the site assessment.
If underground work is considered, scope the excavation, utility-location coordination, inspections and backfill responsibilities before anyone digs. Do not choose a burial depth from a forum or begin a trench on the assumption that all wiring methods have the same requirements. The contractor and applicable authorities should establish the supported construction arrangement. Existing underground infrastructure may need verification before it is treated as an available pathway.
Source: Department of Energy: Charging Electric Vehicles at Home · ChargePoint: Home Flex Installation
Separate electrical work from surface restoration
Many quote differences arise because one contractor includes access and restoration while another stops at electrical completion. Identify who removes and restores paving, protects landscaping, patches walls and deals with unexpected obstructions. The final finish should be described realistically: a localized patch and full replacement of a surface are different commitments.
Also clarify disposal, access hours, material staging and whether the vehicle must be moved while work occurs. If another trade excavates, specify who approves the route before digging and who coordinates the inspection before covering it. An attractive electrical price can become expensive if excavation and restoration were excluded. The answer is a shared scope, not an assumption that every electrician provides landscaping or concrete work.
Make cable reach part of the layout
Mounting a station at the first convenient wall may leave the cable stretched across a walking path or short of the vehicle inlet. Test the layout on paper using the actual station cable and normal parking orientation. Include the second vehicle or a future parking arrangement if it is a serious plan. The selected mounting and cable management should follow manufacturer instructions.
For a detached garage, weather exposure and the path between house and vehicle deserve attention. The station may be inside while the car sometimes parks outside. That does not make an extension or adapter workaround appropriate. Ask whether the installed location supports both uses with the actual equipment. If a different mounting point changes the route cost, have it priced before construction rather than moving the station after the supply is complete.
An illustrative comparison of two routes
Imagine a detached garage supplied by an existing feeder with incomplete records. One proposal assumes the feeder can remain and places the charger near the garage panel. Another includes verification and offers a new route that reaches the preferred parking position. The first may be sufficient if assessment confirms its assumptions; the second may include work that is unnecessary or may address a real supply limitation.
The owner asks both contractors to state what they have verified, the installed charging configuration and what happens if the existing supply cannot be reused. Both proposals then identify their route, excavation, restoration, permits and acceptance work. This scenario is illustrative, without a price or claimed customer outcome. Its purpose is to prevent an assumptions-based quote from being compared with a complete construction scope as though they were the same offer.
Plan future use without buying an undefined upgrade
A detached building may later receive a workshop, heat pump or a second EV. Tell the contractor which additions are confirmed and which are only possibilities. Future preparation can include a reviewed route or distribution plan, but it should be labeled separately from complete installation. More physical room in a panel does not establish spare upstream capacity.
Ask what would be hard to revisit: a route beneath new paving, an equipment location or a limited pathway. The answer may justify preparation now even when a future charger is not included. It may also show that a larger construction scope is premature. Avoid buying maximum equipment solely because excavation is inconvenient. First define the future scenario, then have the contractor explain which preparation addresses it and which assumptions will need another review.
The acceptance record should follow the route
At completion, keep the station model, approved settings, installation and inspection records, route information and responsibilities for any remaining finish work. Ask for demonstration at the actual vehicle position, not merely a station light turning on. If managed charging is part of the design, include its operation and handover within acceptance.
For an assessment through the Dedicated 240V Circuits service page, provide parking photos, a sketch and existing garage electrical records when available. Describe whether the goal is one vehicle, two vehicles or future preparation. The practical result should be a quote that can be reviewed line by line: verified supply, defined route, supported equipment and clear restoration. That makes the proposal useful even before the household decides which route to authorize.
Put it into practice
A decision table to keep handy
| Situation | Decision to resolve | Evidence to request |
|---|---|---|
| Existing garage supply with incomplete records | Verify reuse before construction assumptions | Feeder and load assessment |
| New underground route considered | Assign excavation and approval tasks | Route sketch and inspection sequence |
| Paving or finished walls affected | Compare restoration scope | Written finish and exclusion description |
| Second EV planned | Separate current work and preparation | Defined future scenario and limits |
Bring this to the conversation
Your next-step checklist
Common questions
Does every detached garage need a new trench?
No. A verified existing supply may support the installation. The contractor should assess the electrical infrastructure and route before selecting new underground work.
Can I dig the trench first to reduce cost?
Only after the project team has established the route, utility-location coordination, wiring method, inspection requirements and responsibilities. An incorrectly planned trench can create rework or hazards.
Does the electrical quote include driveway repair?
Only when the scope explicitly includes it. Ask who restores each affected surface and what finish is included before comparing proposal totals.
The questions behind this guide
Problems people are trying to solve.
These public discussions illustrate reader concerns. They are not technical instructions, local survey results or evidence of work performed by YKCA.
- Questions about quotes for EV charger install
A homeowner with a detached garage and subpanel struggles to compare outlet-installation proposals.
Check the original guidance
Sources & review date
Primary guidance and available source excerpts reviewed October 3, 2026. Requirements and program terms can change; verify the current instructions for your property and project before committing to work.
Continue with the next decision
Related guides
Ready to discuss work at your property?
Discuss this service with YKCA ↗