
Remodeling
Kitchens, bathrooms and the spaces in between, for houses, apartments and condos. Find ideas for your next remodel.
Explore by room
Design concepts for your next remodel.
Kitchen
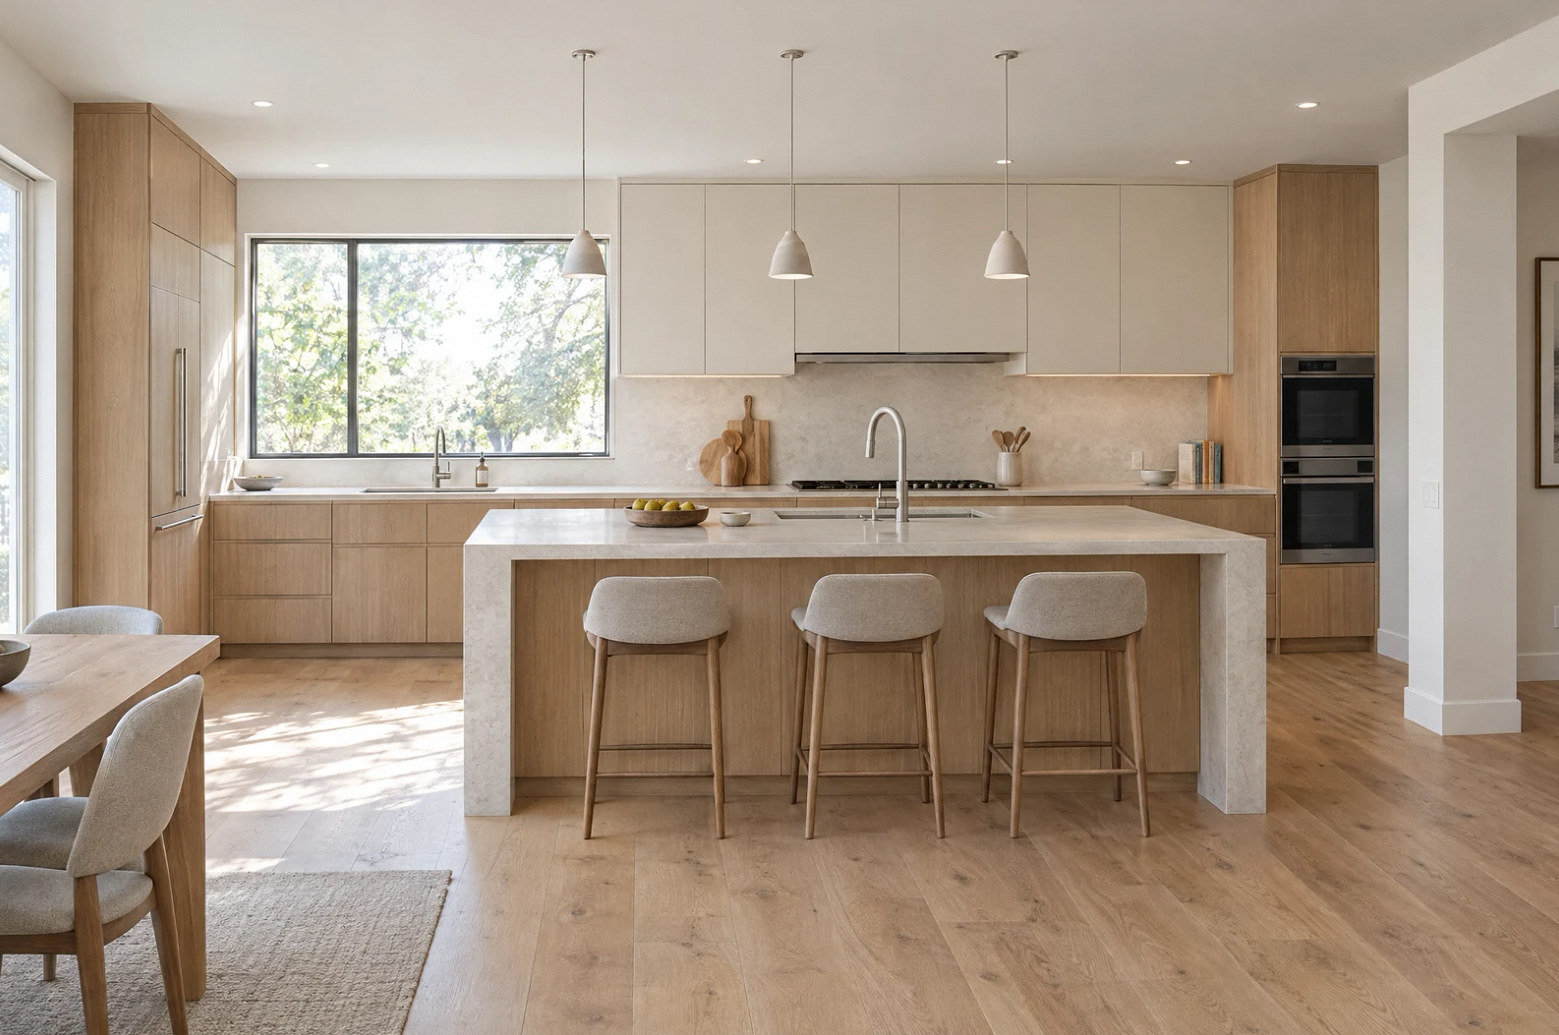
Layouts, cabinetry and finishes that work together.
View gallery · 4 imagesBathroom
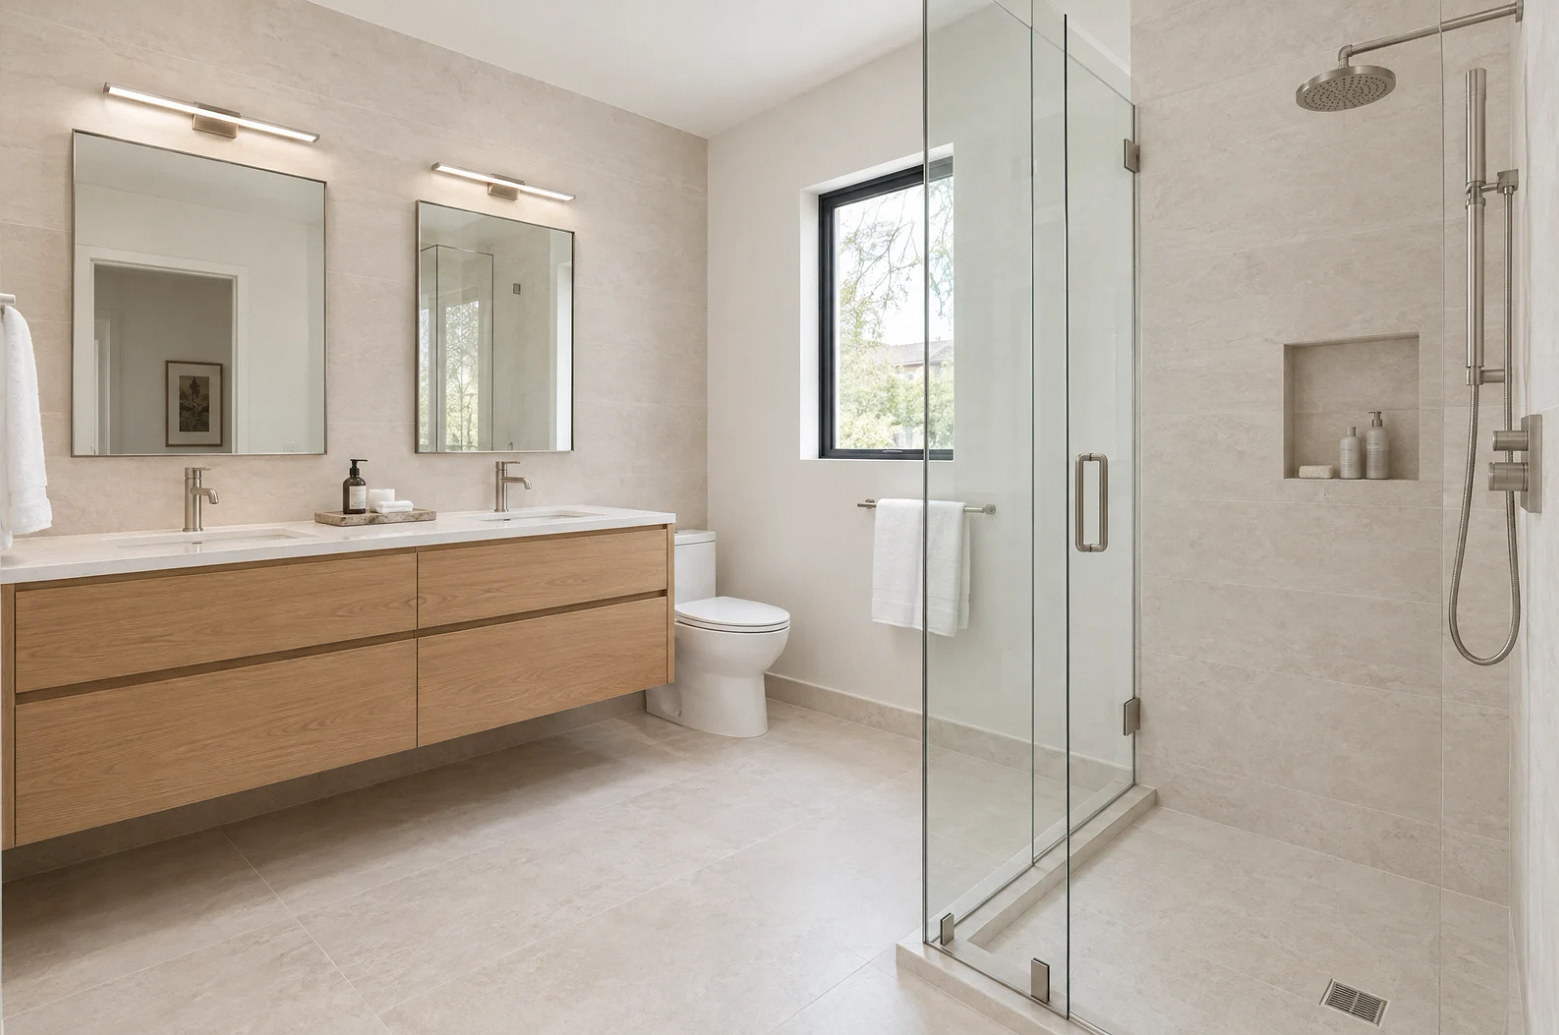
Vanities, showers and practical storage in a calmer room.
View gallery · 4 imagesLiving space
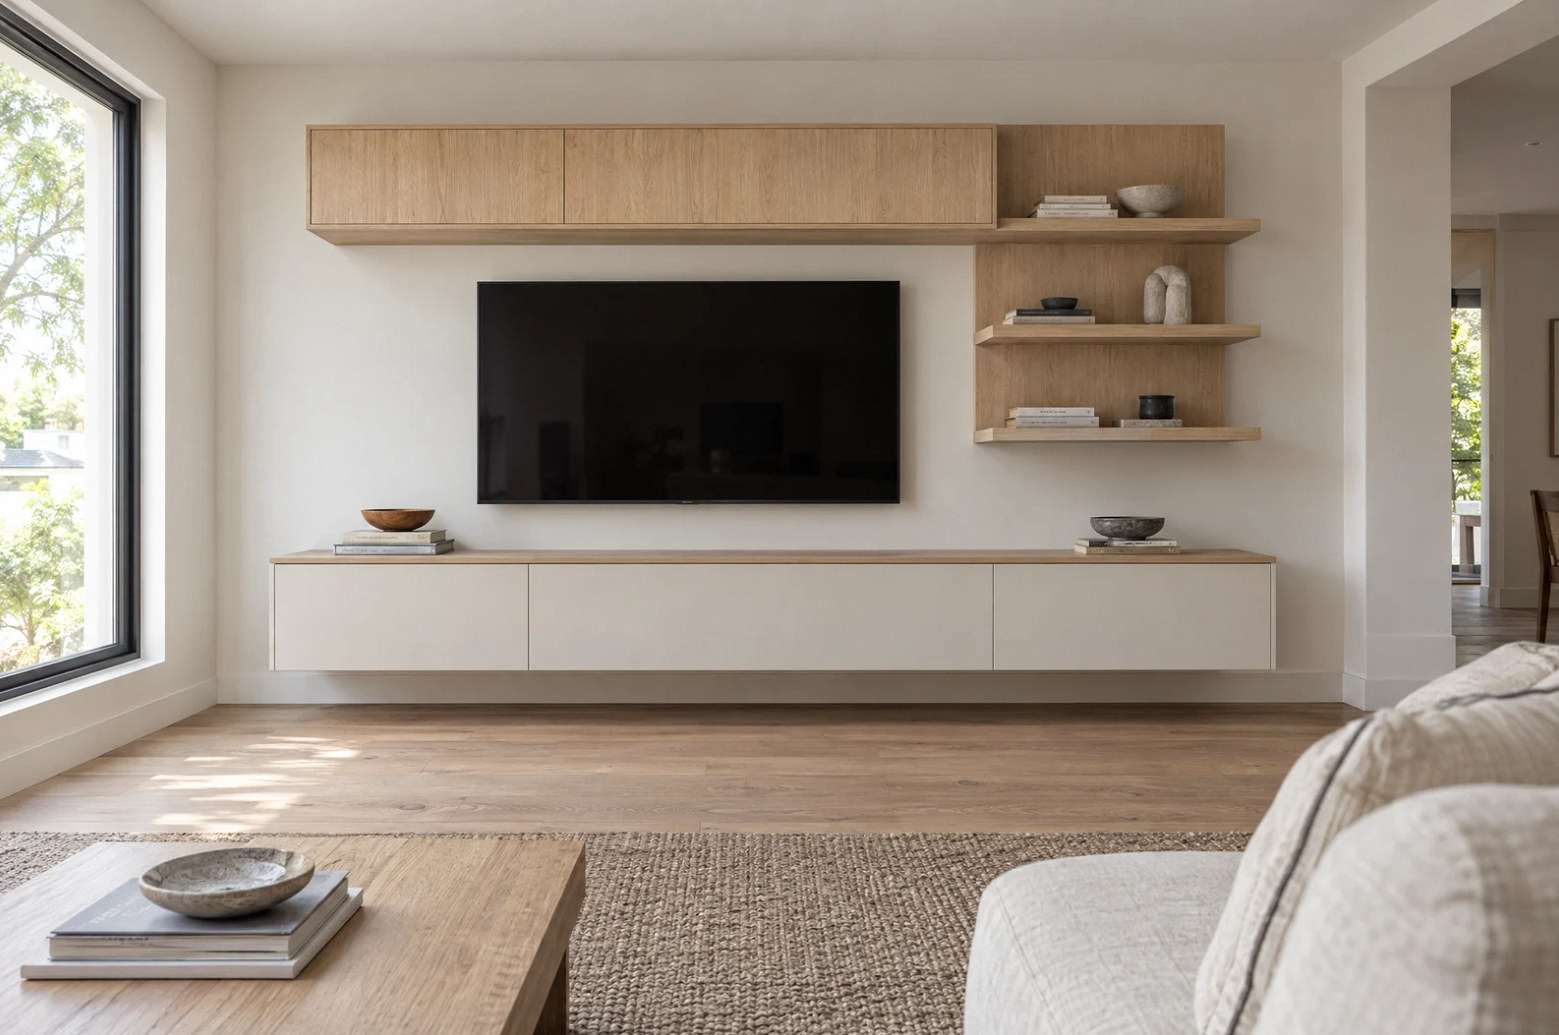
Built-in storage and comfortable rooms for everyday life.
View gallery · 4 imagesWalk-in closet
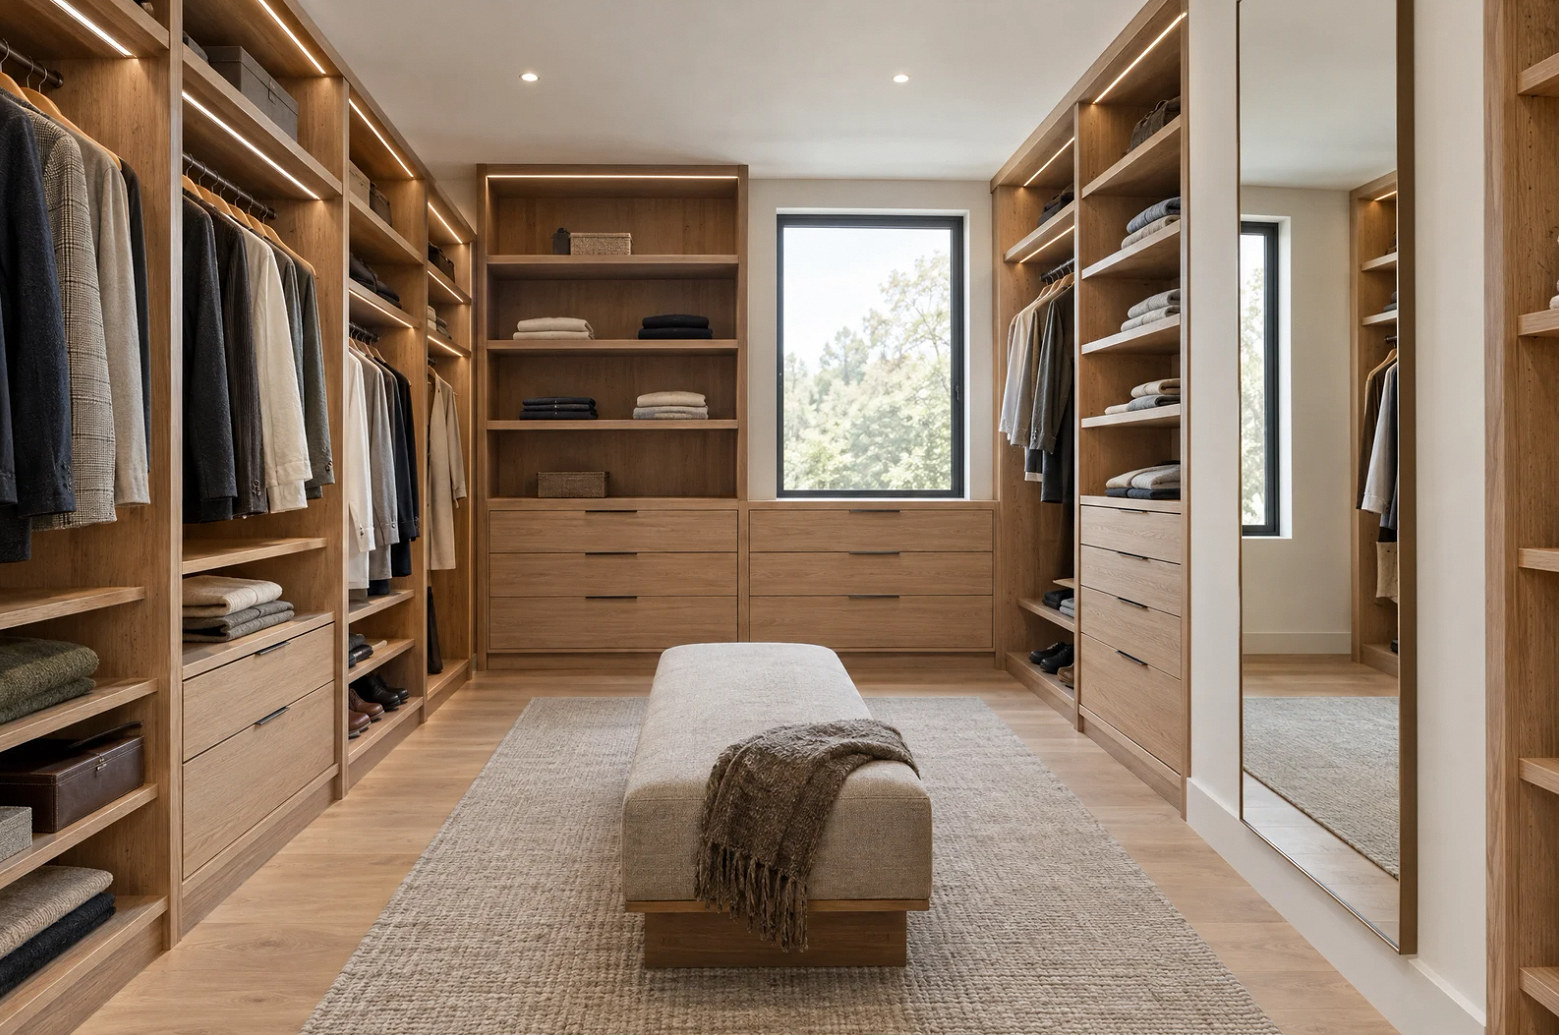
Hanging space, shelving and drawers with room to move.
View gallery · 4 imagesWardrobe
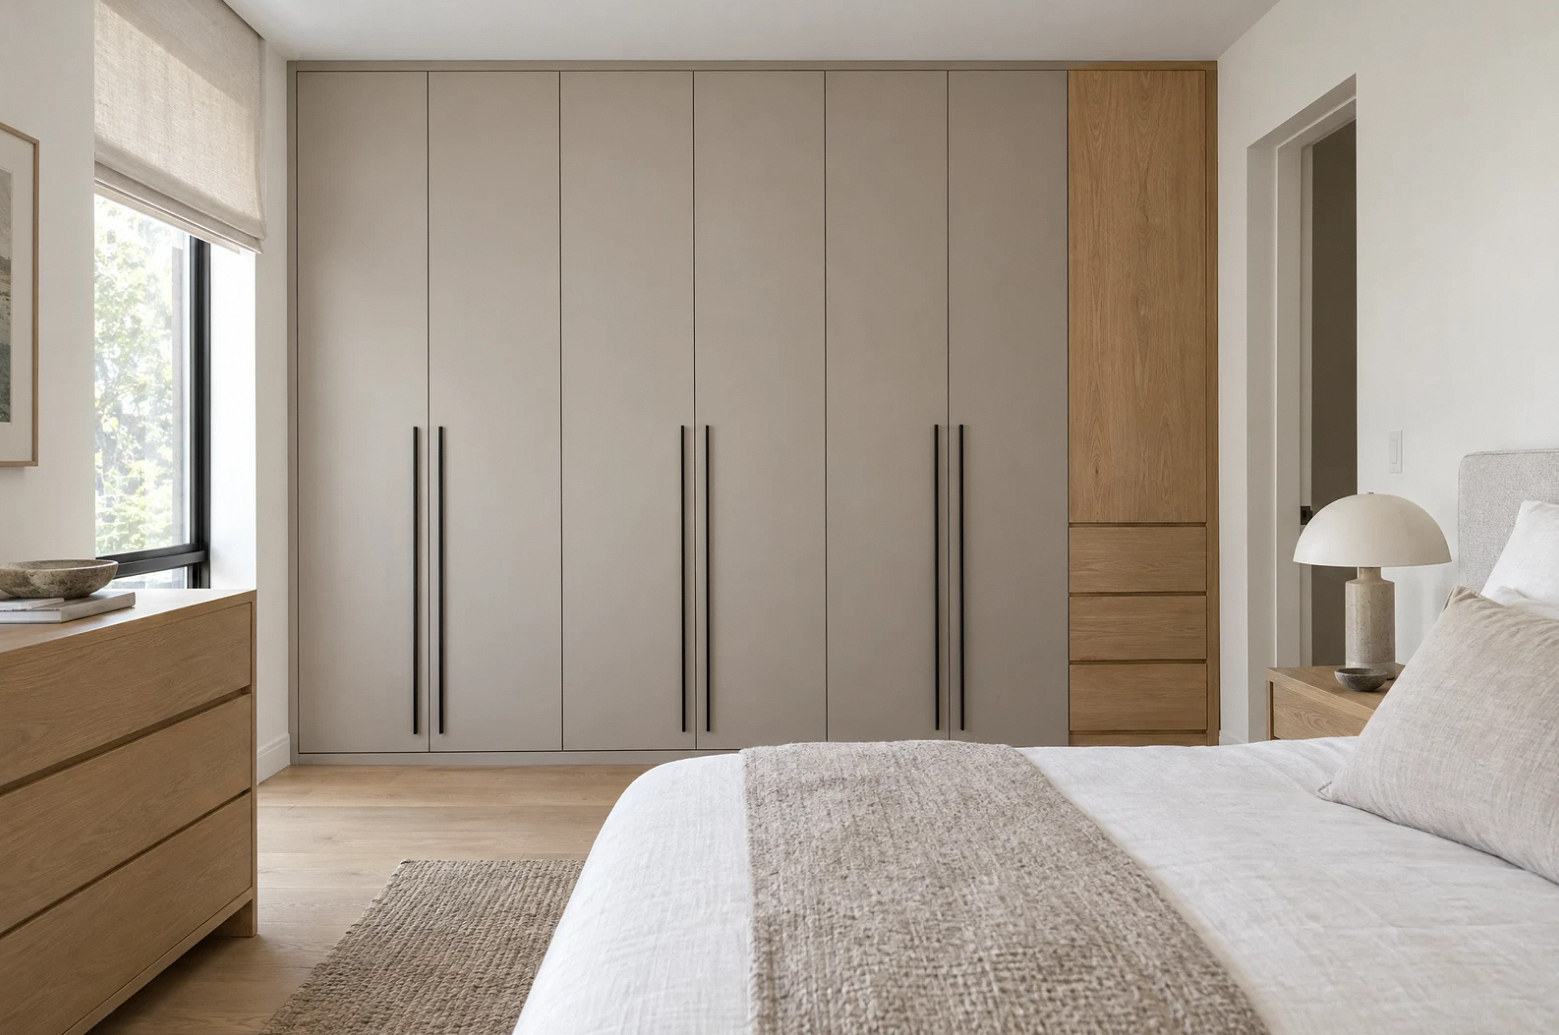
Fitted storage that belongs to the architecture.
View gallery · 4 imagesHome bar
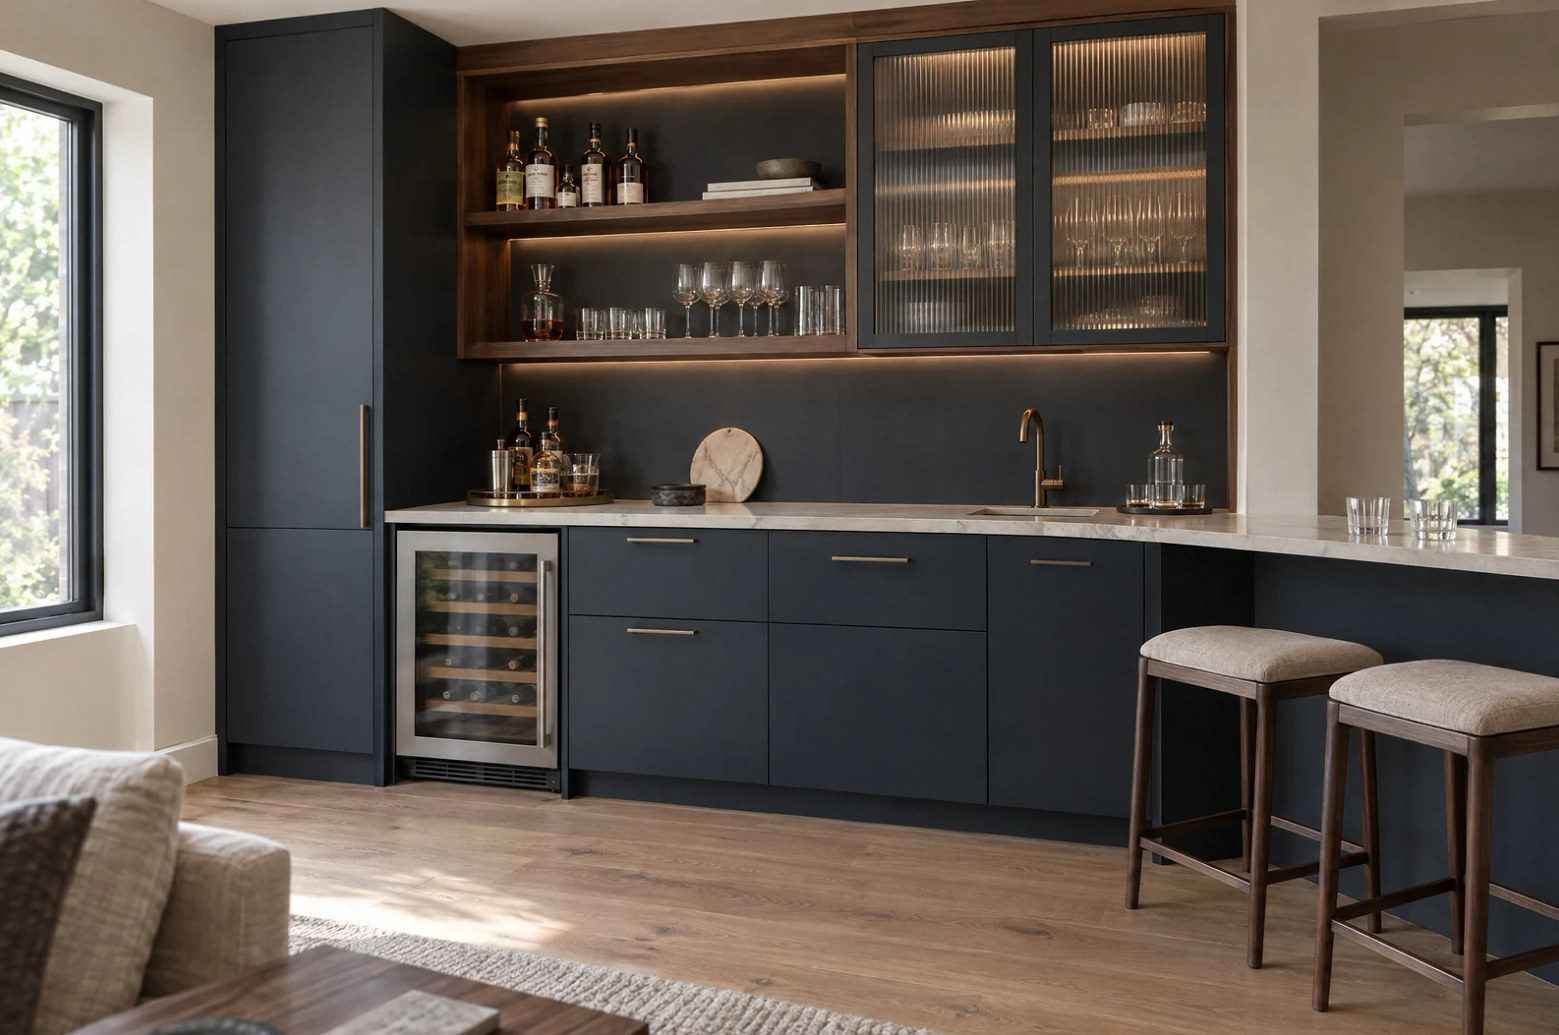
Compact entertaining spaces with purposeful storage.
View gallery · 4 imagesHome office
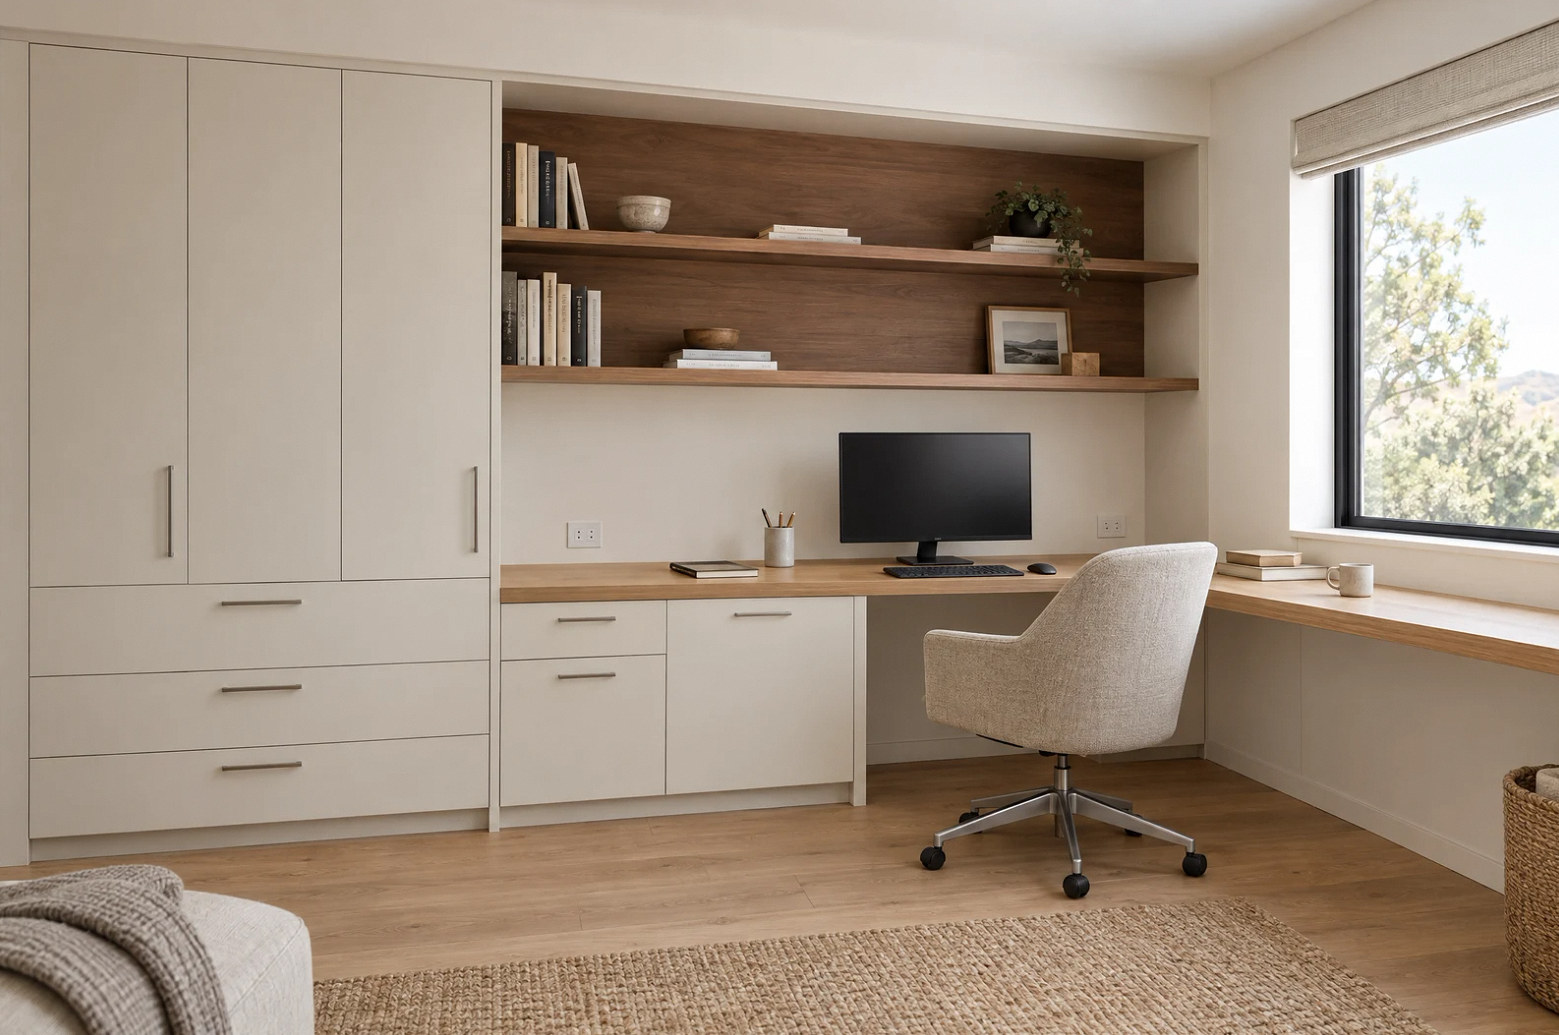
A place for focused work, with storage close at hand.
View gallery · 4 imagesLaundry room
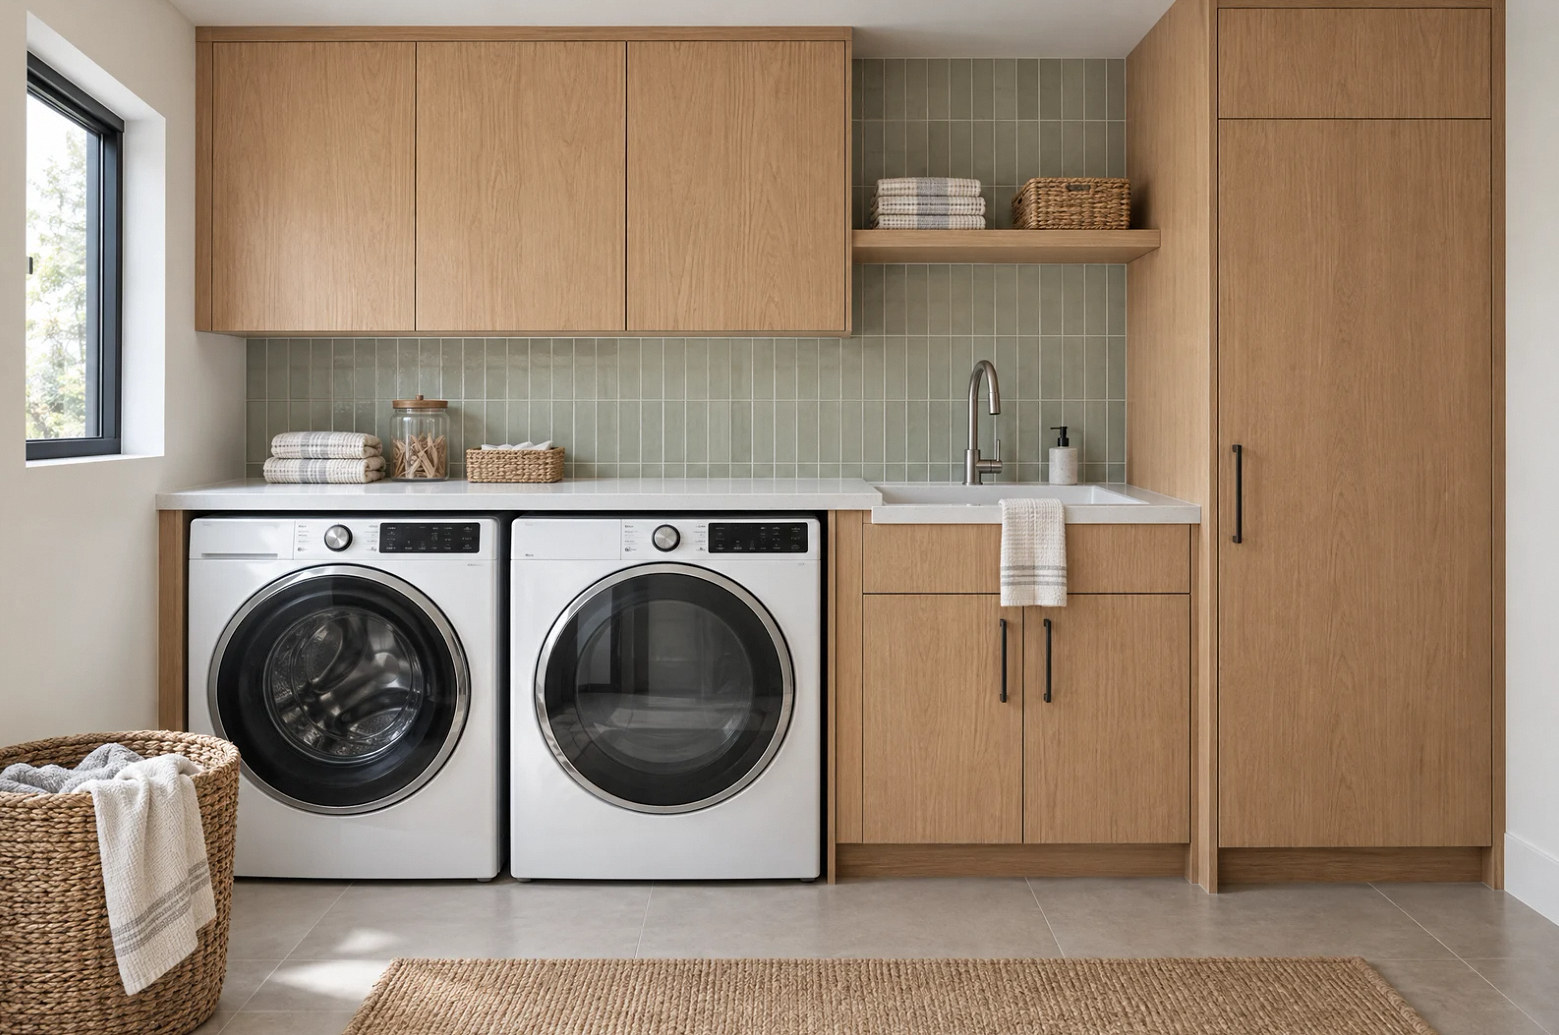
Worktops, appliances and storage arranged for the routine.
View gallery · 4 imagesEntryway & mudroom
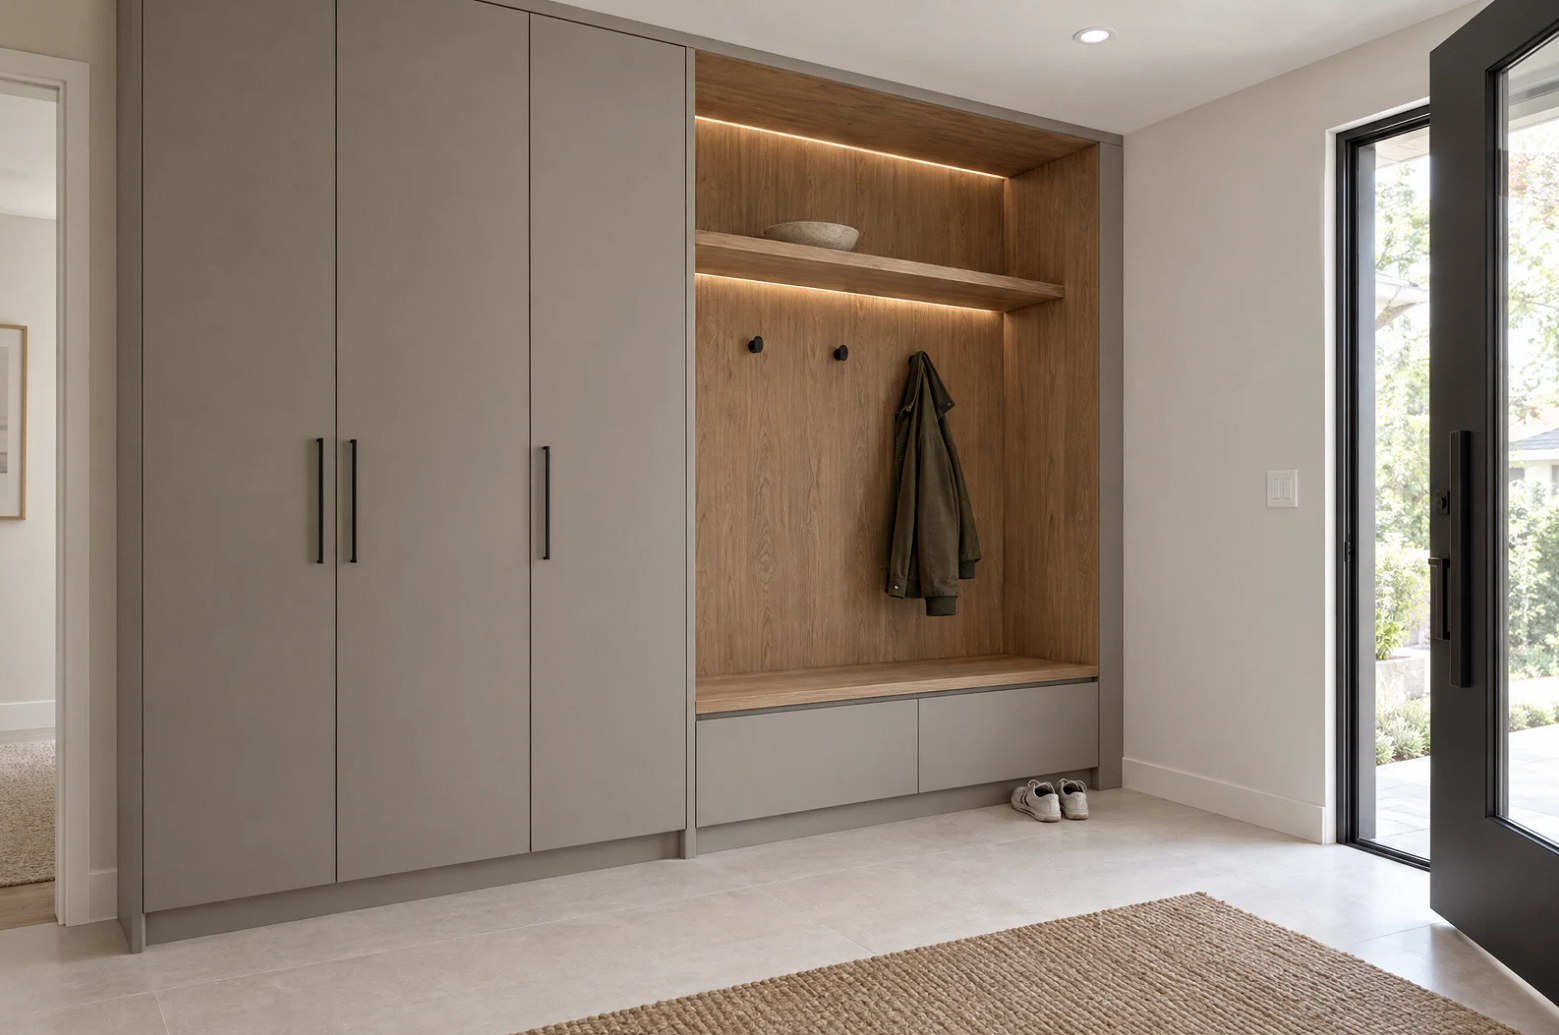
A comfortable arrival, with a place for everyday belongings.
View gallery · 4 imagesFrom one room to the whole home
Bring the rooms together.
A remodel connects more than finishes. We coordinate the layout, cabinetry, plumbing, electrical work and construction sequence around the space you have.
Start with the rooms you want to change and what is no longer working. We can help define the scope and the next steps.
Discuss your projectApartment & condo remodeling
The same rooms, with shared-building considerations.
Start with the unit.
Define the kitchen, bathroom or living-space changes, then identify which walls, pipes and building systems are shared. For a rental apartment, clarify the owner's permission and responsibilities before the scope is set.
Plan around the building.
Bring the association or property manager's renovation rules. Access, work hours, elevator reservations, deliveries and protection of common areas can shape the construction sequence.
Coordinate the decisions.
Review proposed layout changes, plumbing and electrical work alongside the building's approvals and any required permits. Include neighbors, planned shutoffs and the rooms that need to remain usable in the schedule.
Before & After
Same footprint — completely different room.
Every one of these rooms kept its original walls. What changed is what sits inside them: the waterproofing behind the tile, the plumbing and circuits in the walls, the lighting, and the ventilation. All photos are from our own jobs.
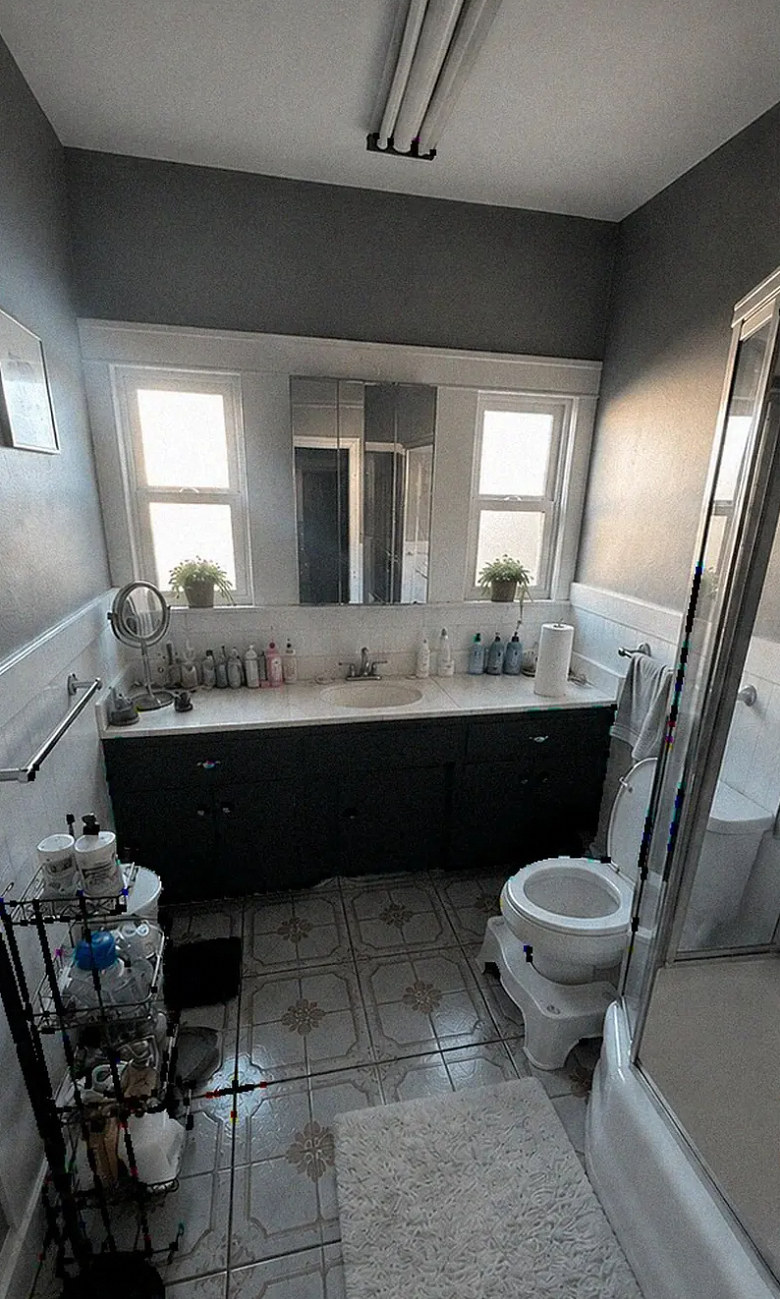
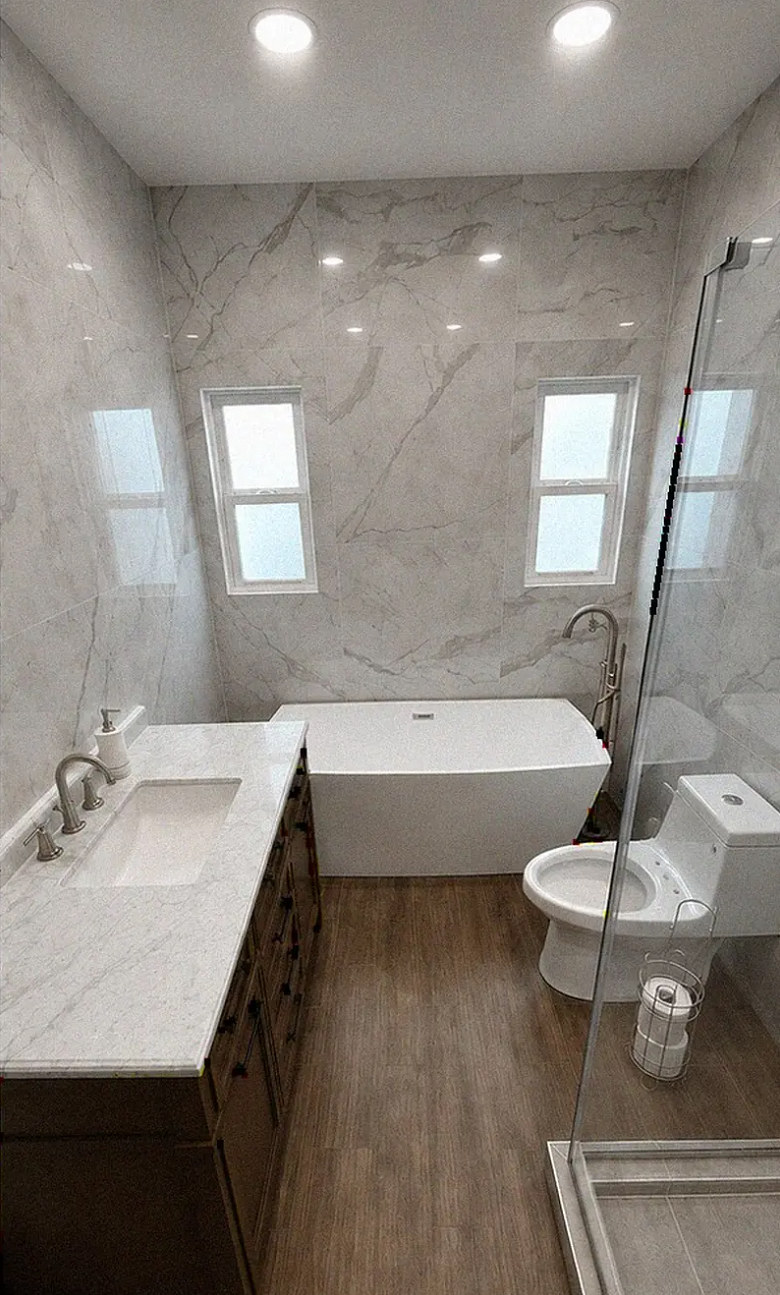
YKCA projectMaster bathroom, full gut. Grey walls, a dark vanity and a framed tub enclosure came out down to the studs. The rebuild is marble-look porcelain floor to ceiling, a freestanding tub, a frameless glass shower with a linear drain, a stone-top vanity, and wood-look plank flooring. New supply and waste lines and new circuits went in while the walls were open.
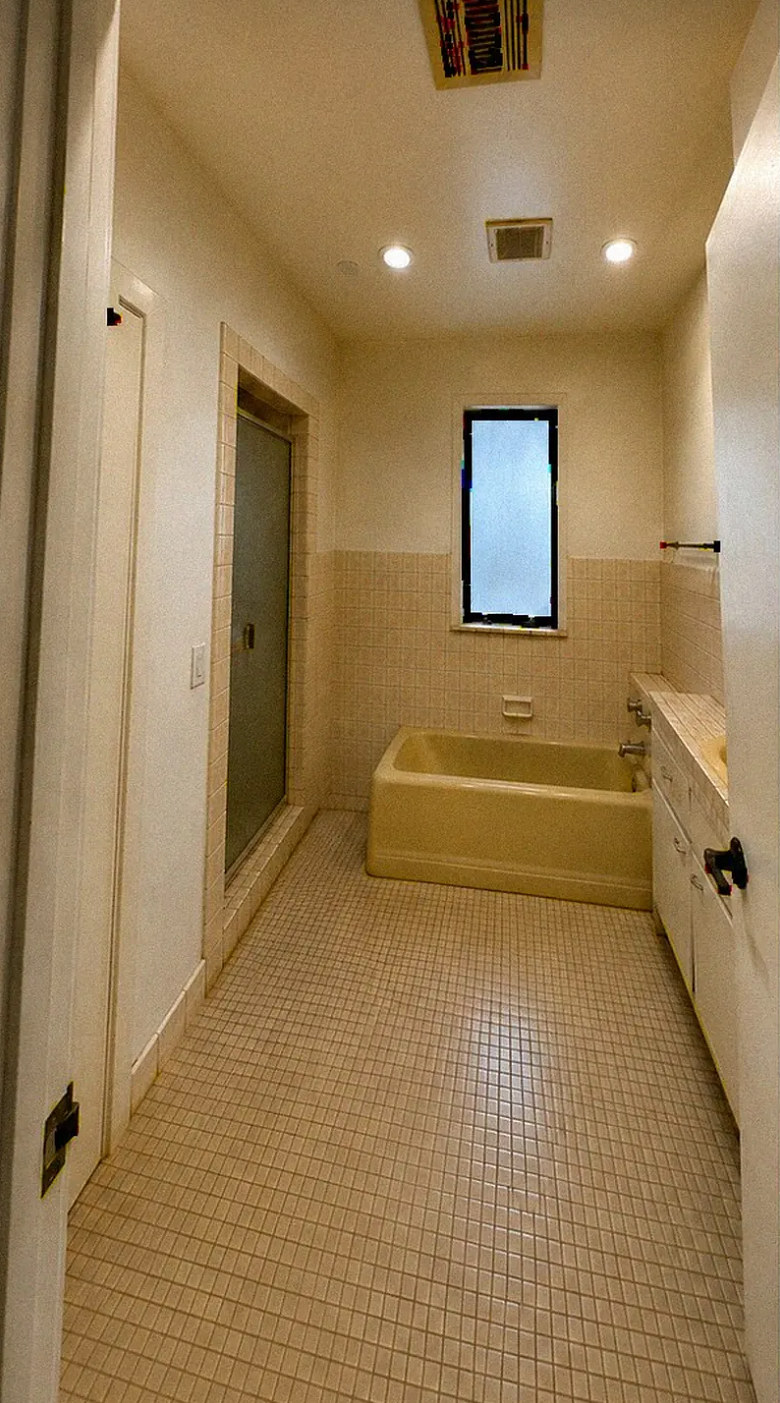
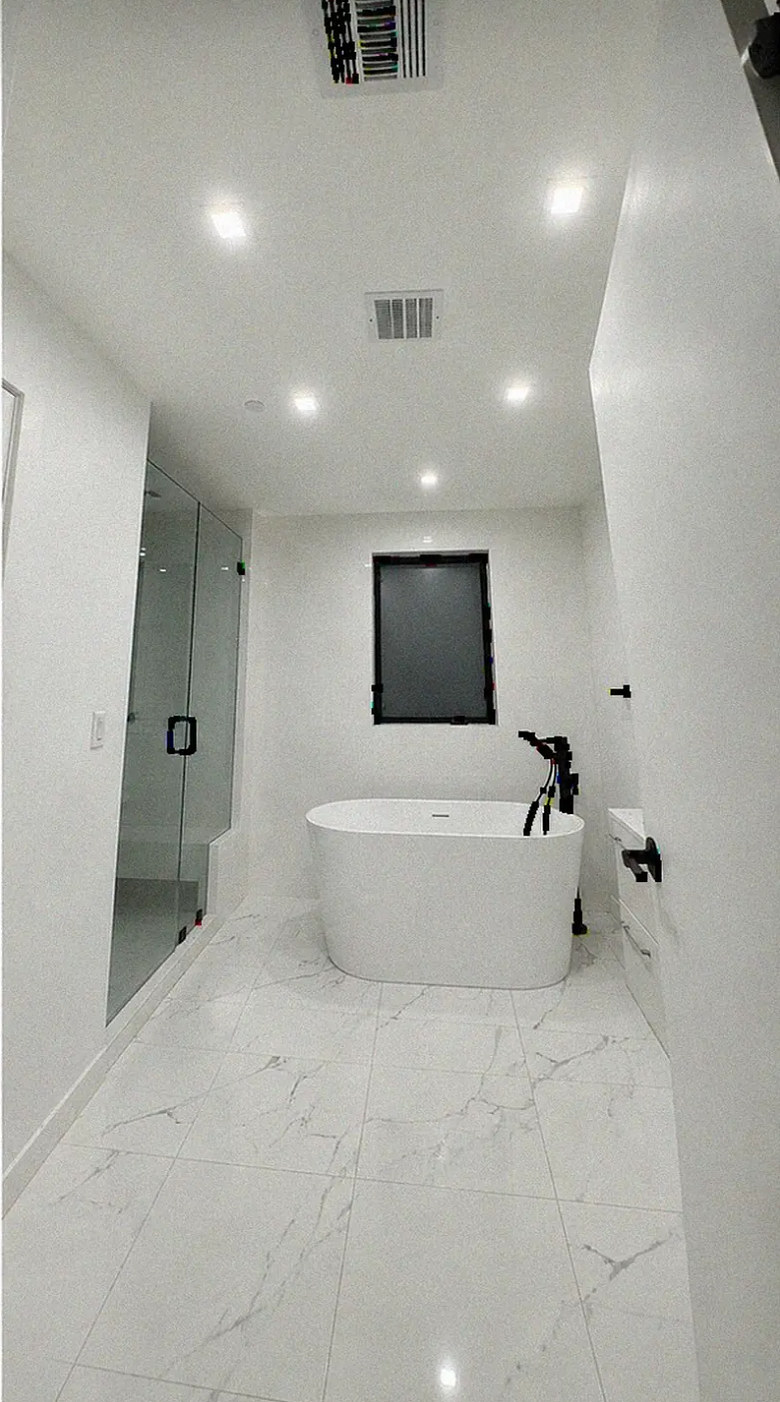
YKCA projectNarrow hall bathroom. A beige tub-and-tile room from the original build, replaced end to end: black marble-look porcelain in the shower, a white stone floor, a freestanding tub under the existing window, a double vanity with matte black fixtures, and a new recessed lighting layout that makes the narrow room read wider.
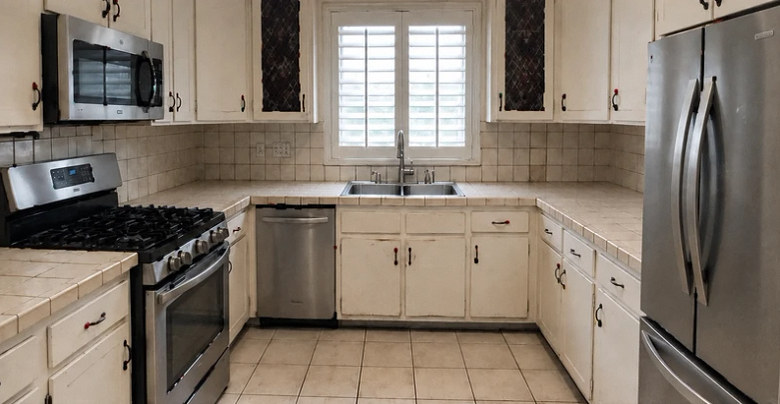
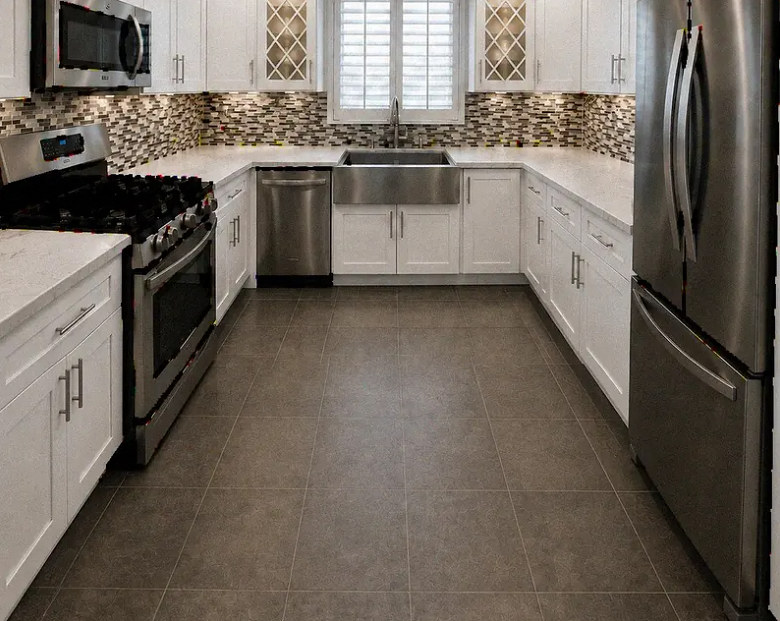
YKCA projectGalley kitchen. Oak cabinets and dated counters gave way to white shaker cabinetry, quartz counters, a mosaic backsplash, a farmhouse sink, and new large-format floor tile. New appliance circuits and under-cabinet lighting were run before the finishes went in.
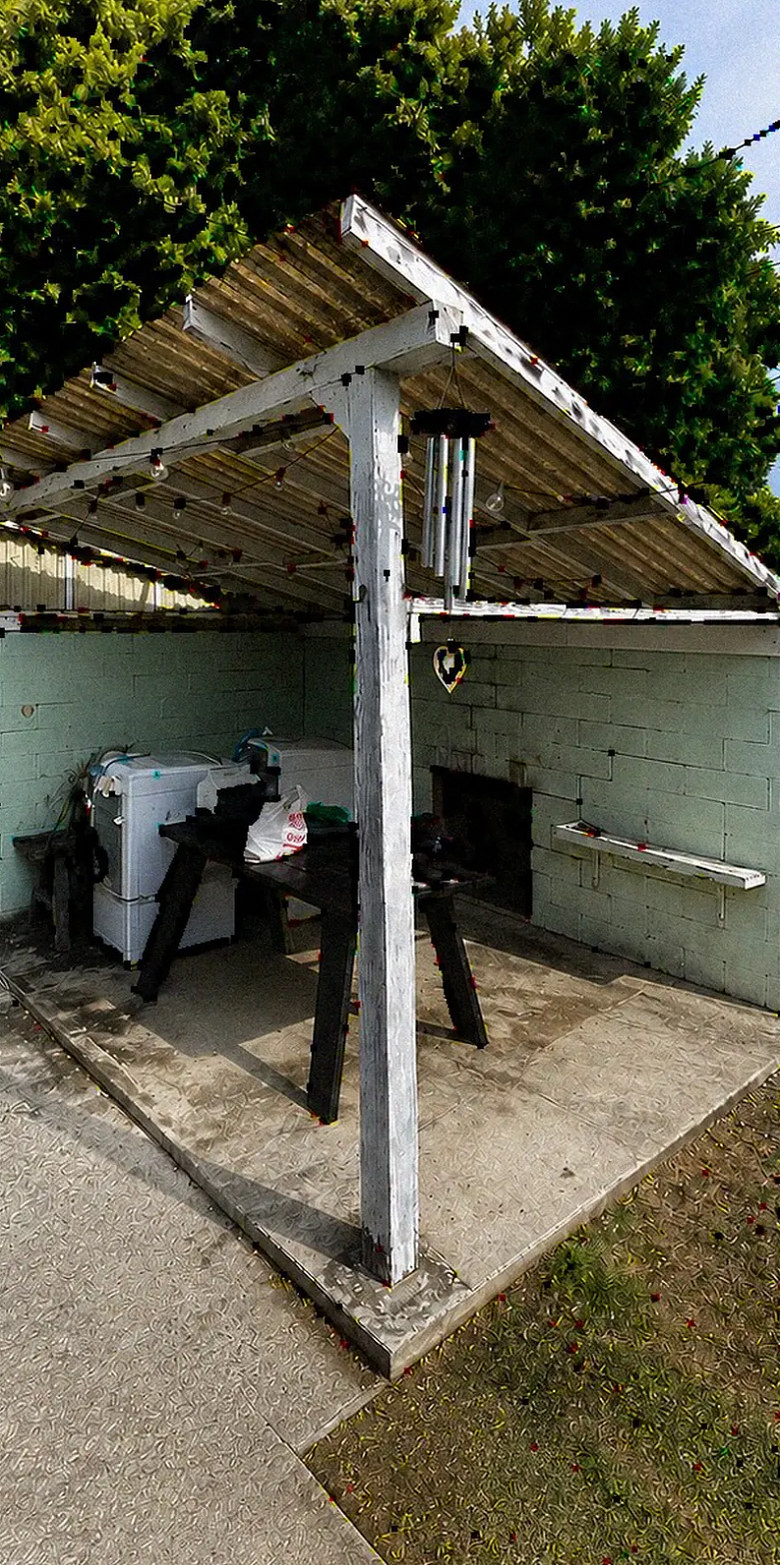
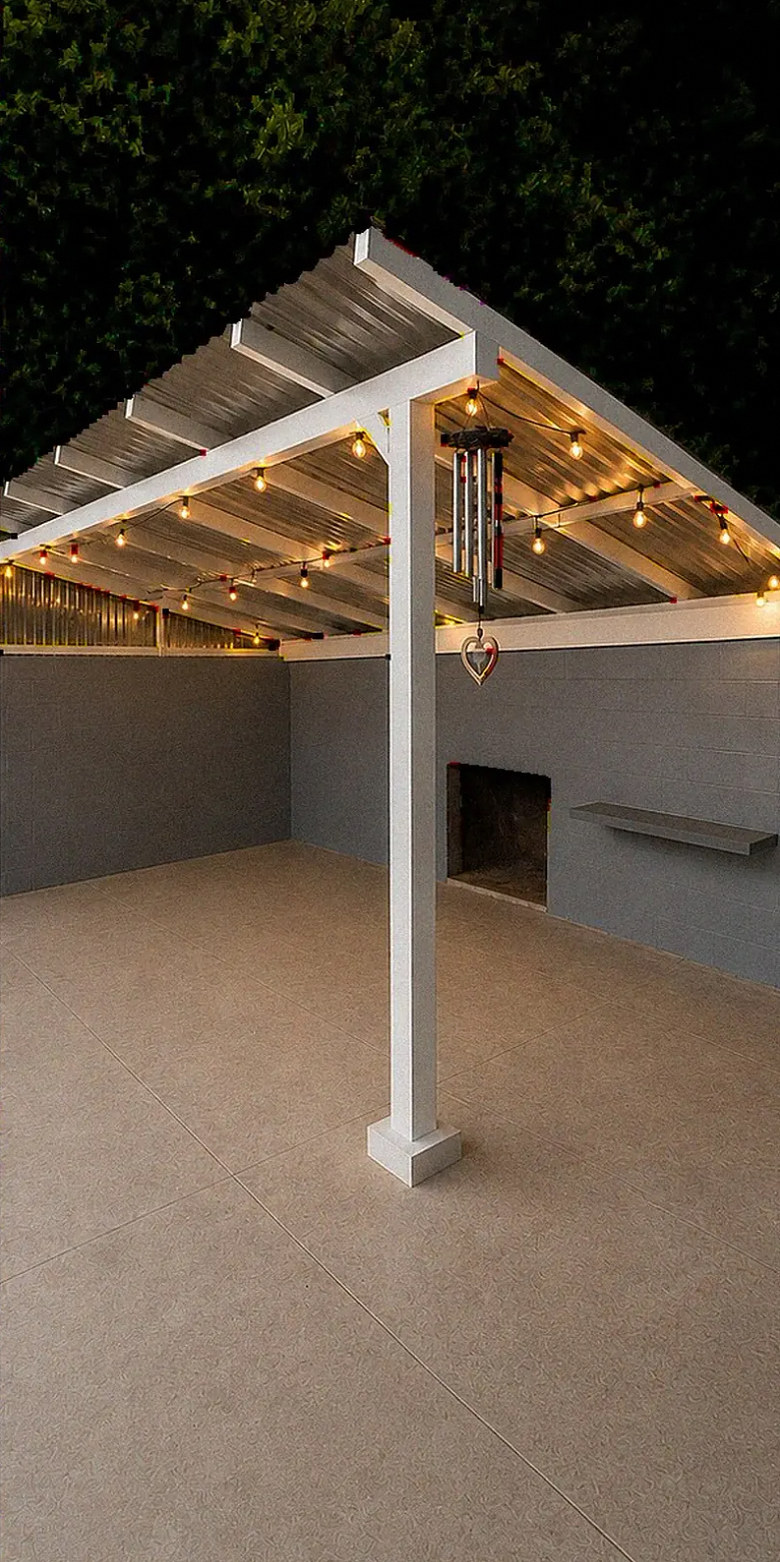
YKCA projectCovered patio. A cluttered side yard with failing posts became a finished outdoor room: new structural posts and beam, corrugated roofing, a resurfaced slab, refinished walls, and exterior circuits for lighting and the string-light run.
