
Santa Clara / ADU construction
ADU Construction in Santa Clara
Santa Clara allows a 1,200 square foot backyard home on lots over 5,500 square feet.
Santa Clara approves qualifying ADUs ministerially, offers pre-approved plans with a 10 business day review, and connects them to Silicon Valley Power instead of PG&E. We design and build ADUs here from the lot check to the final inspection.
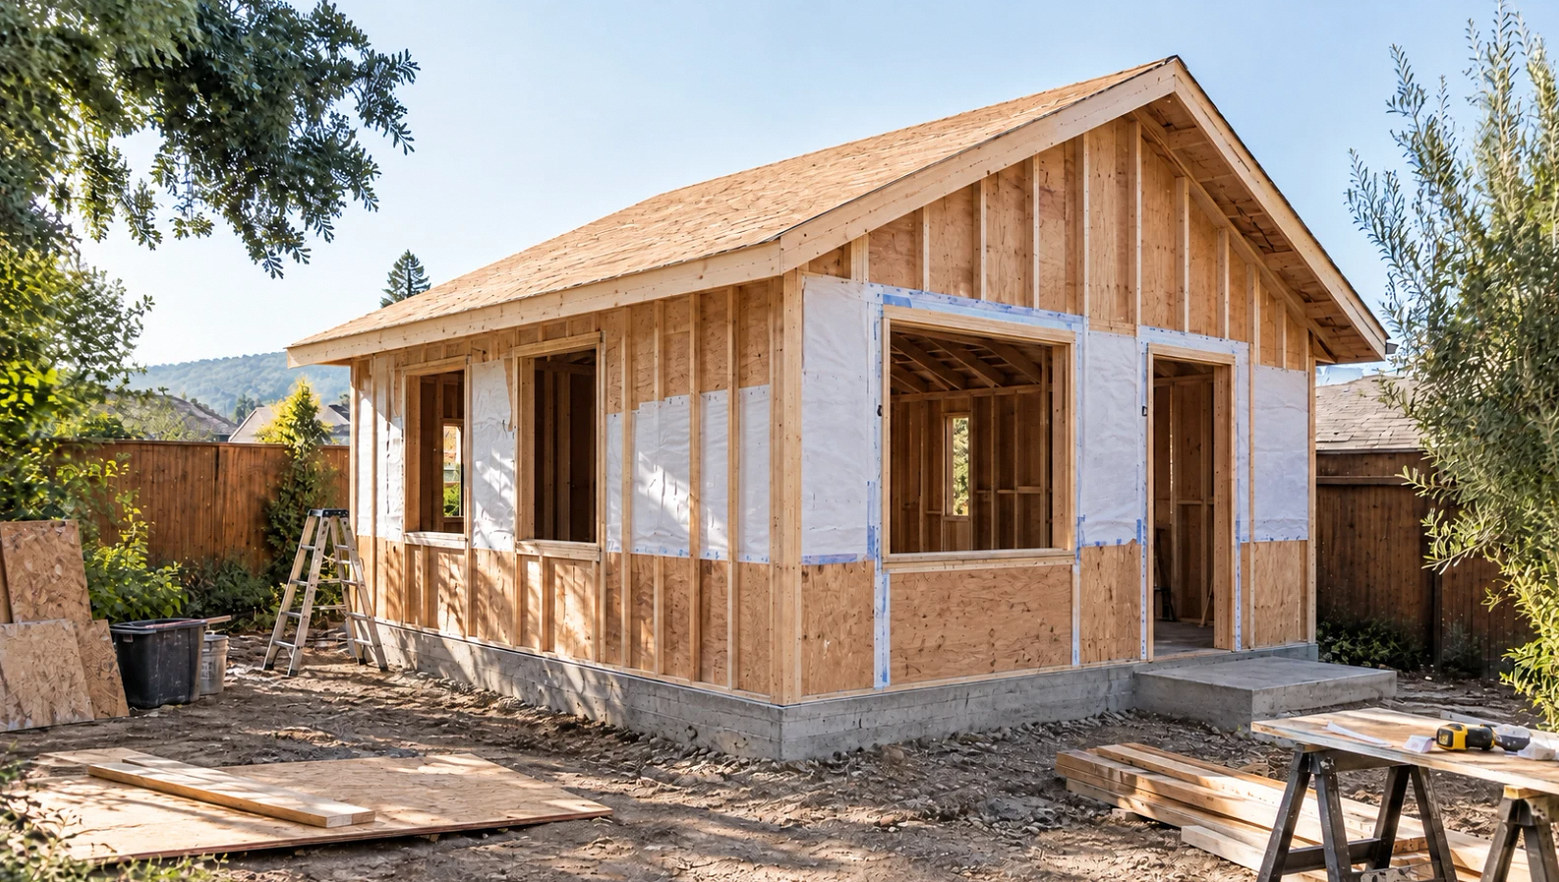
FOUR ADU TYPES
Detached, attached, converted or junior.
Santa Clara's January 2026 ADU handout sets different limits for each type. On a single-family lot, a detached ADU, a junior ADU and a converted ADU can be combined.
| Detached | Attached | Converted | Junior ADU | |
|---|---|---|---|---|
| Maximum size | 1,000 or 1,200 sq ft by parcel size | 1,000 sq ft or 50% of home | No maximum | 500 sq ft |
| Height | 18 ft, or 25 ft at 1.5 stories | 25 ft, 2 stories | Existing structure | Same as the home |
| Side and rear setbacks | 4 ft, 15 ft rear for upper story | 4 ft, 15 ft rear for upper story | None in same footprint | Zoning district |
| Owner occupancy | Not required | Not required | Not required | If bathroom is shared |
| Parking | Not required | Not required | Not required | Not required |
Source: City of Santa Clara ADU and JADU handout, Rev. 01/26 ↗
WHAT SANTA CLARA ALLOWS
Lot size sets the limit.
A detached ADU in Santa Clara can be 1,000 square feet on a parcel of 5,500 square feet or less and 1,200 square feet on a larger one, with 4 foot side and rear setbacks and 6 feet from the main house. It can reach 18 feet for one story or 25 feet for 1.5 stories. Conversions of existing space have no size cap.
Detached ADU
1,000 or 1,200 square feet depending on parcel size, 4 foot rear, side and corner side setbacks, 6 feet from the main residence.
Loft or 1.5 stories
Up to 25 feet. Multi-story elements need a 15 foot rear setback, dormers stay under 40 percent of the wall, and egress windows face the main house.
Attached ADU
Up to 1,000 square feet or 50 percent of the main home, whichever is less, with at least 800 allowed. Up to 2 stories, matching the main home's height.
Garage conversion
No size cap and no setbacks when built in the same footprint, plus up to 150 square feet of expansion for an entrance. No replacement parking.
Junior ADU
Up to 500 square feet inside the home, with an efficiency kitchen. Owner occupancy and a deed restriction apply if the bathroom is shared.
Multifamily lots
Up to two detached ADUs, plus attached ADUs carved from non-living space up to 25 percent of existing units.
SANTA CLARA AT A GLANCE
Who does what for a Santa Clara ADU.
Planning clears the zoning, the Building Division reviews the plans, and Silicon Valley Power serves the new unit. Each has its own contact.
- 1,200
- square feet maximum for a detached ADU on a parcel over 5,500 sq ft
- 10
- business days for a complete pre-approved plan review
- 150
- square feet minimum floor area for any ADU
Zoning
Planning Division
Qualifying ADUs on single-family parcels are approved ministerially through a zoning clearance. ADUs on properties in the California Register of Historical Resources need a Significant Property Alteration permit.
(408) 615-2450ADU handout ↗Plans
Pre-Approved ADU Plans Program
The Building Division pre-approves vendor plans against the building, energy and reach codes. Changes are limited to windows, doors, colors and rotating the plan; bigger changes lose the expedited review.
(408) 615-2440Pre-approved ADU plans ↗Utility
Silicon Valley Power
SVP serves Santa Clara instead of PG&E. Underground service runs in conduit at least 2 inches in size and 24 inches deep, and the conduit is inspected before backfill.
Service upgrade handout ↗
BEFORE YOU APPLY
What Santa Clara checks first.
Gather early
- Site plan with lot lines, easements and existing buildings
- Utility plan showing the SVP service route
- Solar plan for a new detached ADU
- Energy report where required
A pre-approved plan fits when
- The lot is residential with a single-family home or duplex
- It is outside a flood zone
- The property is not historic
- Only minor changes such as windows or rotation are needed
Expect more review when
- The property is in the California Register of Historical Resources
- A second-story attached ADU does not match the main home's height
- The ADU would sit in an easement or sight-distance triangle
- The design departs from a pre-approved plan
Planning the work
How a Santa Clara ADU gets built.
Lot check
Free visit. Parcel size, setbacks, easements, flood zone, historic status and the SVP service location.
Design or pre-approved plan
Custom plans or a city pre-approved plan adapted to the site, with solar shown for a new detached unit.
Permit
Zoning clearance and building permit through the Permitting Online Portal; 10 business days for a complete pre-approved plan set.
Build and final
Foundation, framing, rough-in inspections, finishes and every final inspection on the same day.
WHAT SANTA CLARA OWNERS RUN INTO
Problems Santa Clara ADU owners run into, and how we plan around them.
From r/santaclara threads, local news and the city's ADU handout.
Renters say an ADU near Levi's Stadium or under the flight path can be loud.
Window ratings, insulation and the position of bedrooms are chosen with the noise source in mind.
Prospective tenants ask whether a backyard unit was built with permits.
We build under a city permit and finals, so the unit can be rented and sold with the home without questions.
Reports that data centers have maxed out Silicon Valley Power's capacity.
The ADU's electrical load and service route are settled during design, so any SVP requirement surfaces before construction.
Owners planning a garage conversion get few answers on cost and timing.
We check the existing garage's slab, framing and dimensions first, since Santa Clara waives setbacks only for the same footprint.
Historic properties need extra approvals that owners do not expect.
Historic status is checked at the lot visit, because an ADU on a listed property needs a Significant Property Alteration permit.
Sources: r/santaclara threads, 2024 to 2026, including San Jose Spotlight coverage of SVP capacity; City of Santa Clara ADU handout, Rev. 01/26.
How big can an ADU be in Santa Clara?
Up to 1,000 square feet for a detached ADU on a parcel of 5,500 square feet or less, and 1,200 square feet on a larger parcel. An attached ADU is capped at 1,000 square feet or 50 percent of the main home, whichever is less, with at least 800 square feet allowed under state law. A junior ADU is limited to 500 square feet.
Can I convert my garage into an ADU in Santa Clara?
Yes. A converted garage has no maximum size, needs no setbacks if it stays in the same location and dimensions, and the lost parking does not have to be replaced. The conversion may add up to 150 square feet for an entrance and must have exterior access.
How long does a pre-approved ADU permit take in Santa Clara?
10 business days for plan review once the city receives the fee payment, and 5 business days for later rounds, if the site-specific plan set is complete. The lot must be residential with an existing single-family home or duplex, outside a flood zone and not on a historic property.
Does an ADU in Santa Clara need solar panels?
Yes for a newly built detached ADU, and no for an attached ADU or a detached garage conversion. The city treats additions and conversions as alterations, and its reach codes apply only to new buildings. Panels for a new detached ADU can be placed anywhere on the same property.
Do I pay school fees for an ADU in Santa Clara?
No, if the ADU is under 500 square feet and in the Santa Clara Unified School District. Larger new units pay the district's Level I fee, $5.38 per square foot from August 24, 2026, and the city's Building Division fills out the district's form.
Who provides electricity to an ADU in Santa Clara?
Silicon Valley Power, the city-owned utility, not PG&E. SVP policy calls for a single main disconnect on a residential service, temporary shutoffs and reconnections are booked through the city's permit portal, and the city bills a fee for a reconnection and new meter.
